
950 Camelot Rd, Furlong, PA 18925
Local realty services provided by:Better Homes and Gardens Real Estate Reserve
950 Camelot Rd,Furlong, PA 18925
$1,075,000
- 5 Beds
- 3 Baths
- 3,430 sq. ft.
- Single family
- Active
Listed by: linda emerson, anne langeler
Office: bhhs fox & roach-doylestown
MLS#:PABU2125508
Source:BRIGHTMLS
Price summary
- Price:$1,075,000
- Price per sq. ft.:$313.41
About this home
Tucked away on a small, exclusive cul-de-sac in desirable Buckingham Township, this beautifully maintained stone and cedar Colonial offers 5 bedrooms, 3 full baths, and a 3-car garage. Thoughtfully updated throughout and designed for fun. With a brand-new roof, beautifully remodeled kitchen, renovated primary suite, granite countertops, part finished basement, and a convenient main-level bedroom and full bath ideal for guests, the multigenerational living and private home office options are endless. Step outside to your own backyard staycation oasis, where the multi level deck opens to a natural stone step path leading to a sparkling saltwater pool—perfect for summer gatherings, weekend barbecues, or simply unwinding at the end of the day. 3430 square feet of peaceful contentment surrounded by the natural beauty that makes Buckingham so special, with acres of preserved farmland along the road leading to the community. You'll enjoy a tranquil setting within minutes of the shops, restaurants, and charm of Doylestown and Peddlers Village, with convenient access to Philadelphia and New York. Located in the award-winning Central Bucks School District, this exceptional home perfectly blends timeless style, modern updates, and an enviable Bucks County lifestyle....
Contact an agent
Home facts
- Year built:1987
- Subdivision & Development:NONE AVAILABLE
- Listing ID #:PABU2125508
- Added:47 day(s) ago
- Updated:August 25, 2026 at 02:01 PM
Rooms and interior
- Bedrooms:5
- Total bathrooms:3
- Full bathrooms:3
- Flooring:Carpet, Ceramic Tile, Hardwood
- Dining Description:Dining Room, Formal/Separate Dining Room
- Kitchen Description:Built-In Range, Kitchen - Eat-In, Refrigerator, Upgraded Countertops
- Bedroom Description:Primary Bedroom, Walk In Closet(s)
- Basement:Yes
- Basement Description:Full, Partially Finished
- Living area:3,430 sq. ft.
Heating and cooling
- Cooling:Central A/C
- Heating:Hot Water, Oil
Structure and exterior
- Roof:Architectural Shingle
- Year built:1987
- Building area:3,430 sq. ft.
- Lot area:1.28 Acres
- Lot Features:Cul-de-sac, Landscaping, No Thru Street, Secluded
- Architectural Style:Colonial
- Construction Materials:Frame
- Exterior Features:Deck(s)
- Foundation Description:Block
- Levels:2 Stories
Schools
- High school:CENTRAL BUCKS HIGH SCHOOL EAST
- Middle school:HOLICONG
- Elementary school:BRIDGE VALLEY
Utilities
- Water:Well
- Sewer:On Site Septic
Finances and disclosures
- Price:$1,075,000
- Price per sq. ft.:$313.41
- Tax amount:$13,933 (2025)
Features and amenities
- Laundry features:Dryer, Washer
- Amenities:Security System
- Pool features:Concrete, In Ground, Saltwater
Parking
- Parking description:Attached Garage, Garage - Side Entry
- Garage:Yes
- Garage spaces:3
New listings near 950 Camelot Rd
- New
 $629,500Active3 beds 4 baths1,980 sq. ft.
3180 Brookside Dr, FURLONG, PA 18925
MLS# PABU2128966Listed by: KELLER WILLIAMS REAL ESTATE-BLUE BELL 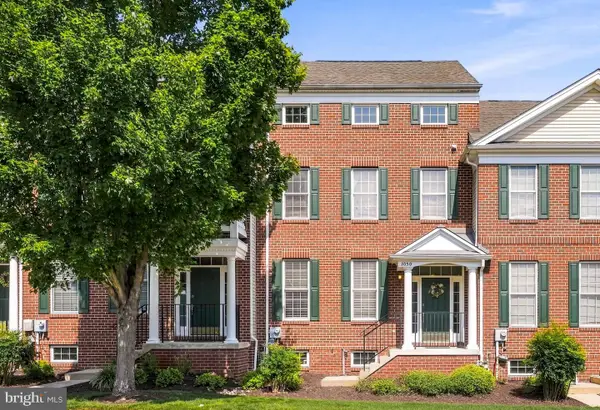 $575,000Active4 beds 3 baths2,398 sq. ft.
3050 E Dorchester St #86, FURLONG, PA 18925
MLS# PABU2128252Listed by: COMPASS PENNSYLVANIA, LLC $625,000Active3 beds 4 baths1,980 sq. ft.
3217 Meadowview Cir #163, FURLONG, PA 18925
MLS# PABU2128740Listed by: RE/MAX CENTRAL - SOUTH PHILADELPHIA- Open Sun, 1 to 3pm
 $999,000Active5 beds 4 baths3,728 sq. ft.
3727 Green Ridge Rd, FURLONG, PA 18925
MLS# PABU2128426Listed by: CLASS-HARLAN REAL ESTATE, LLC 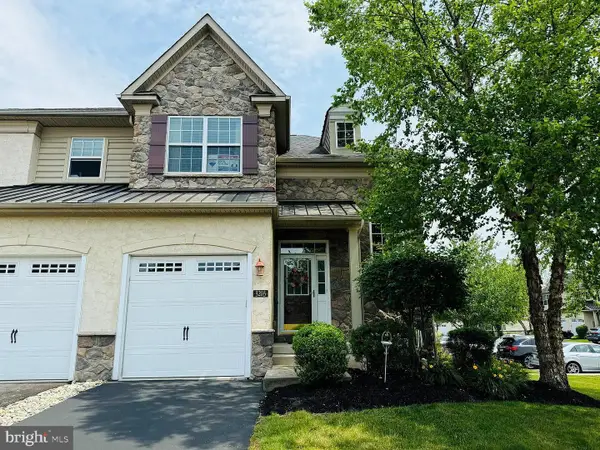 $645,000Active3 beds 4 baths2,780 sq. ft.
3203 Whisper Ln #128, FURLONG, PA 18925
MLS# PABU2127944Listed by: PREMIER REALTY ONE, INC. $2,499,900Active5 beds 4 baths4,890 sq. ft.
928 Swamp Rd, FURLONG, PA 18925
MLS# PABU2127952Listed by: COMPASS PENNSYLVANIA, LLC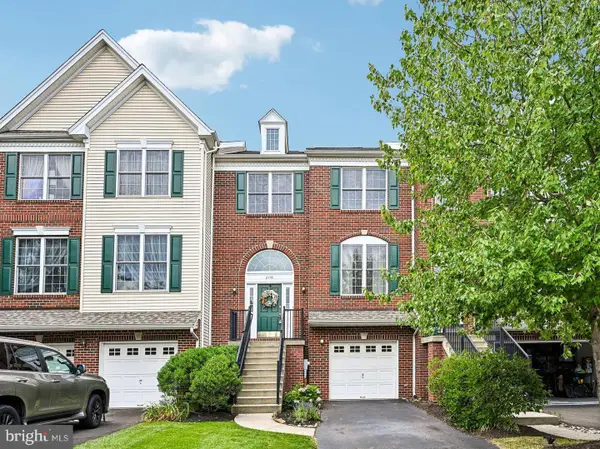 $579,900Pending3 beds 3 baths2,374 sq. ft.
2470 N Whittmore St, FURLONG, PA 18925
MLS# PABU2127566Listed by: BHHS FOX & ROACH-NEW HOPE $560,000Pending3 beds 3 baths2,138 sq. ft.
2297 Dorchester St W, FURLONG, PA 18925
MLS# PABU2127458Listed by: BHHS FOX & ROACH-NEW HOPE $1,190,000Pending4 beds 4 baths4,300 sq. ft.
124 Rogers Rd, FURLONG, PA 18925
MLS# PABU2127784Listed by: PREMIER REALTY ONE, INC.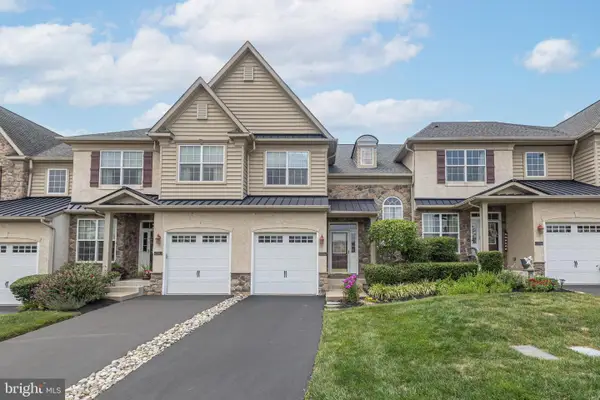 $612,500Active3 beds 3 baths1,917 sq. ft.
2394 Rosemont Ter, FURLONG, PA 18925
MLS# PABU2127546Listed by: KURFISS SOTHEBY'S INTERNATIONAL REALTY


Protect your home and budget from life's surprises with an Assurant Home Warranty, backed by a partner that supports you through every step of homeownership. Explore Plans.
© 2026 Better Homes and Gardens Real Estate LLC. An Anywhere Real Estate company. All rights reserved. Better Homes and Gardens® Real Estate is a registered trademark owned by Meredith Operations Corporation, licensed to Better Homes and Gardens Real Estate LLC and used with permission. Better Homes and Gardens Real Estate LLC fully supports the principles of the Fair Housing Act and the Equal Opportunity Act. Listing information is deemed reliable but is not guaranteed accurate.
Each office is independently owned and operated.
Any services or products provided by third parties are not provided by, affiliated with or related to Better Homes and Gardens Real Estate LLC, or its affiliated companies.