
121 Saint Thomas Street, Gallitzin, PA 16641
Local realty services provided by:Better Homes and Gardens Real Estate GSA Realty
Listed by: anna daugherty
Office: realty one group landmark johnstown
MLS#:81345
Source:PA_AHAR
Price summary
- Price:$125,000
- Price per sq. ft.:$66.56
About this home
Welcome to 121 Saint Thomas Street! This spacious home offers 3 bedrooms with the potential for a 4th, along with generously sized rooms, high ceilings, and plenty of character throughout. Window World windows. The main level features a convenient mudroom with first-floor laundry, spacious eat-in kitchen with ample storage, while a charming maiden stairwell adds to the home's traditional appeal. Vinyl flooring downstairs, and carpeting upstairs. Outside, enjoy a small covered rear patio--perfect for grilling, relaxing, or enjoying your morning coffee. The property offers a front concrete pad for off-street parking, plus a detached 2-car garage in the rear for additional parking and storage. Situated on a 0.19-acre lot and featuring a new hot water boiler installed in 2024, this home offers space, convenience, and functionality in a desirable Gallitzin location.
Contact an agent
Home facts
- Year built:1920
- Subdivision & Development:None
- Listing ID #:81345
- Added:1 day(s) ago
- Updated:September 24, 2026 at 02:36 PM
Rooms and interior
- Bedrooms:3
- Total bathrooms:1
- Full bathrooms:1
- Rooms Total:9
- Flooring:Carpet, Vinyl
- Kitchen Description:Pantry, Range, Refrigerator
- Basement Description:Full, Unfinished, Walk-Out Access
- Living area:1,878 sq. ft.
Heating and cooling
- Cooling:Window Unit(s)
- Heating:Coal, Hot Water, Oil
Structure and exterior
- Year built:1920
- Building area:1,878 sq. ft.
- Lot area:0.19 Acres
- Architectural Style:Traditional
- Construction Materials:Wood Siding
- Exterior Features:Covered, Patio, Porch
- Foundation Description:Stone
Utilities
- Water:Public
- Sewer:Public Sewer, Sewer Connected
Finances and disclosures
- Price:$125,000
- Price per sq. ft.:$66.56
- Tax amount:$1,284 (2026)
Features and amenities
- Appliances:Dryer, Range, Refrigerator, Washer
- Laundry features:Dryer, Washer
- Amenities:Ceiling Fan(s)
Parking
- Garage:Yes
- Garage spaces:2
New listings near 121 Saint Thomas Street
 $169,900Pending2 beds 1 baths1,145 sq. ft.
1118 Tunnelhill Street, Gallitzin, PA 16641
MLS# 81302Listed by: RE/MAX RESULTS REALTY GROUP- New
 $29,900Active4 beds 1 baths1,800 sq. ft.
808 N Main Street, Gallitzin, PA 16641
MLS# 81298Listed by: PERRY WELLINGTON REALTY, LLC  $110,000Pending3 beds 1 baths1,538 sq. ft.
703 Saint Thomas Street, Gallitzin, PA 16641
MLS# 81235Listed by: REALTY ONE GROUP LANDMARK JOHNSTOWN $309,900Active4 beds 2 baths2,340 sq. ft.
127 Diamond Lane, Gallitzin, PA 16641
MLS# 81080Listed by: HOLTZ AND ASSOCIATES REAL ESTATE LLC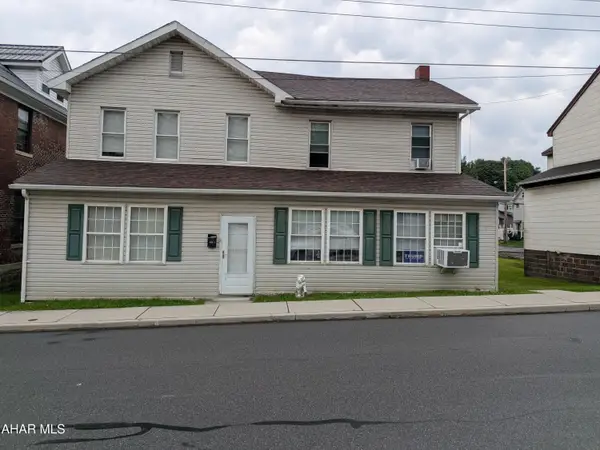 $149,900Active-- beds 2 baths2,400 sq. ft.
506 Main Street, Gallitzin, PA 16641
MLS# 80852Listed by: PERRY WELLINGTON REALTY, LLC $265,000Active3 beds 2 baths2,100 sq. ft.
905 Donoughe Street, Gallitzin, PA 16641
MLS# 80671Listed by: HOLTZ AND ASSOCIATES REAL ESTATE LLC $158,000Active4 beds 2 baths1,794 sq. ft.
922 Middle Street, Gallitzin, PA 16641
MLS# 80660Listed by: RE/MAX RESULTS REALTY GROUP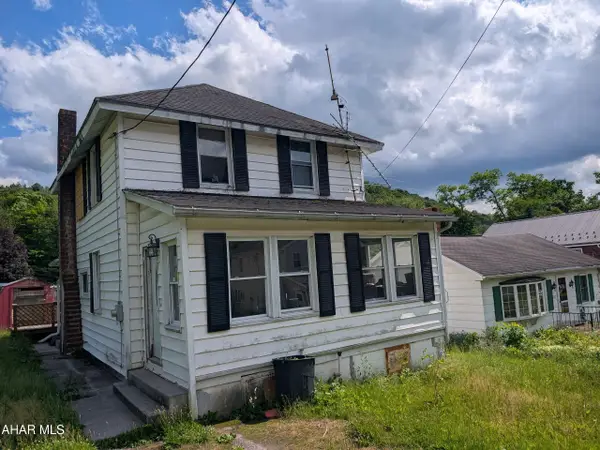 $52,250Active3 beds 1 baths1,252 sq. ft.
187 Amsbry Road, Gallitzin, PA 16641
MLS# 80510Listed by: JOHN HILL REAL ESTATE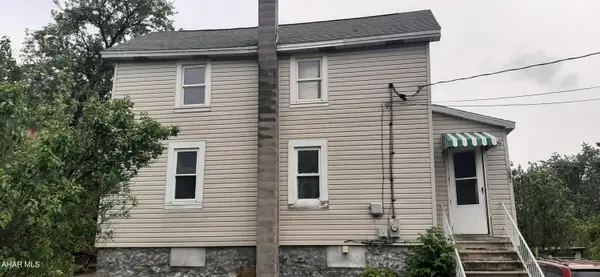 $59,000Active2 beds 1 baths1,090 sq. ft.
1002 Donoughe Street, Gallitzin, PA 16641
MLS# 80203Listed by: LANG REAL ESTATE


Protect your home and budget from life's surprises with an Assurant Home Warranty, backed by a partner that supports you through every step of homeownership. Explore Plans.
© 2026 Better Homes and Gardens Real Estate LLC. An Anywhere Real Estate company. All rights reserved. Better Homes and Gardens® Real Estate is a registered trademark owned by Meredith Operations Corporation, licensed to Better Homes and Gardens Real Estate LLC and used with permission. Better Homes and Gardens Real Estate LLC fully supports the principles of the Fair Housing Act and the Equal Opportunity Act. Listing information is deemed reliable but is not guaranteed accurate.
Each office is independently owned and operated.
Any services or products provided by third parties are not provided by, affiliated with or related to Better Homes and Gardens Real Estate LLC, or its affiliated companies.