
729 High Mountain Rd, Gardners, PA 17324
Local realty services provided by:Better Homes and Gardens Real Estate Cassidon Realty
729 High Mountain Rd,Gardners, PA 17324
$672,900
- 2 Beds
- 3 Baths
- - sq. ft.
- Single family
- Coming Soon
Listed by: sharon m reifsnyder
Office: iron valley real estate of central pa
MLS#:PACB2055872
Source:BRIGHTMLS
Price summary
- Price:$672,900
About this home
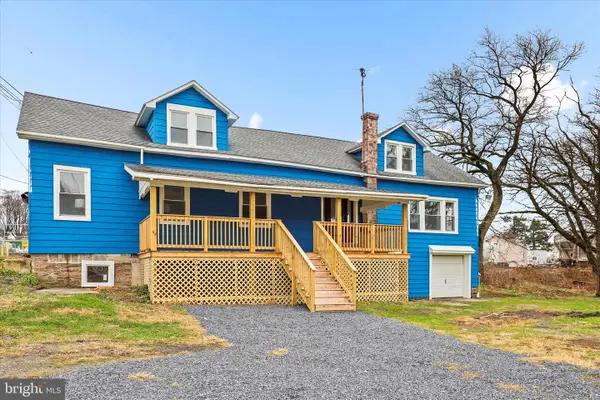
Remarkable home, extraordinary views, wonderfully peaceful location. This is the distinctive mountain home you have been waiting for. South Mountain and the Michaux State Forest are calling you home. More details and professional photos to come. Home is not visible from the road - do NOT go up the driveway. Available for tours starting 7/23/26. Scheduled appointments only.
Contact an agent
Home facts
- Year built:2013
- Listing ID #:PACB2055872
- Updated:July 09, 2026 at 01:41 PM
Rooms and interior
- Bedrooms:2
- Total bathrooms:3
- Full bathrooms:2
- Half bathrooms:1
- Flooring:Ceramic Tile, Hardwood, Heated
- Dining Description:Dining Room
- Bathrooms Description:Bathroom 2, Bathroom 3, Primary Bathroom
- Kitchen Description:Built-In Microwave, Dishwasher, Oven/Range - Gas, Range Hood, Refrigerator, Stain/Lead Glass, Stainless Steel Appliances
- Bedroom Description:Entry Level Bedroom, Primary Bedroom
- Basement:Yes
- Basement Description:Connecting Stairway, Daylight, Full, Fully Finished, Heated, Improved, Interior Access, Outside Entrance, Partial, Poured Concrete, Walkout Level, Windows
Heating and cooling
- Cooling:Central A/C
- Heating:Forced Air, Propane - Owned, Radiant, Wood, Wood Burn Stove
Structure and exterior
- Roof:Architectural Shingle
- Year built:2013
- Lot Features:Backs to Trees, Mountain, Mountainous, Partly Wooded, Private, Road Frontage, Secluded, Sloping, Trees/Wooded, Unrestricted
- Architectural Style:Bungalow, Chalet, Cottage, Log Home
- Construction Materials:Log Siding, Shake Siding, Stick Built, Stone, Tile
- Exterior Features:Deck(s), Exterior Lighting, Outbuilding(s), Patio(s), Porch(es), Wrap Around
- Foundation Description:Concrete Perimeter, Stone
- Levels:2 Stories
Schools
- High school:BIG SPRING
Utilities
- Water:Well
- Sewer:Private Sewer
Finances and disclosures
- Price:$672,900
- Tax amount:$7,025 (2026)
Features and amenities
- Laundry features:Dryer, Has Laundry, Washer
- Amenities:200+ Amp Service, Monitored, Stain/Lead Glass, Surveillance Sys
Parking
- Parking description:Additional Storage Area, Asphalt Driveway, Covered Parking, Detached Carport, Detached Garage, Garage - Front Entry, Garage - Side Entry, Garage Door Opener, Inside Access, Off Street, Oversized, Private
- Garage:Yes
- Garage spaces:3
New listings near 729 High Mountain Rd


Protect your home and budget from life's surprises with an Assurant Home Warranty, backed by a partner that supports you through every step of homeownership. Explore Plans.
© 2026 Better Homes and Gardens Real Estate LLC. An Anywhere Real Estate company. All rights reserved. Better Homes and Gardens® Real Estate is a registered trademark owned by Meredith Operations Corporation, licensed to Better Homes and Gardens Real Estate LLC and used with permission. Better Homes and Gardens Real Estate LLC fully supports the principles of the Fair Housing Act and the Equal Opportunity Act. Listing information is deemed reliable but is not guaranteed accurate.
Each office is independently owned and operated.
Any services or products provided by third parties are not provided by, affiliated with or related to Better Homes and Gardens Real Estate LLC, or its affiliated companies.