
1304 Churchill Ln, Garnet Valley, PA 19060
Local realty services provided by:Better Homes and Gardens Real Estate Reserve
1304 Churchill Ln,Garnet Valley, PA 19060
$504,900
- 2 Beds
- 2 Baths
- 1,701 sq. ft.
- Single family
- Active
Upcoming open houses
- Sat, Aug 2912:00 pm - 02:00 pm
- Sun, Aug 3012:00 pm - 02:00 pm
Listed by: lynn ayers, elizabeth j ayers
Office: re/max town & country
MLS#:PADE2122230
Source:BRIGHTMLS
Price summary
- Price:$504,900
- Price per sq. ft.:$296.83
- Monthly HOA dues:$260
About this home
Welcome to a new listing in the highly sought after 55+ community of Belmont. It is located in a very desirable location within the community that backs to open space. This single-family, semi-detached ranch home is sure to please. Enjoy the easy, one-floor living this two-bedroom, two full bath home offers. Covered front porch entry greets your guests.
The inviting floor plan makes every day living and entertaining easy. The interior has been freshly painted and features new luxury vinyl flooring throughout most of the home. The open concept it offers really works! Foyer Entry opens to a sunny and bright Great Room with gas fireplace that is open to a Dining Area. Just off the Great Room is the Kitchen with plenty of counter space with seating, 42-inch maple cabinetry and a Pantry. Open to the Kitchen is a Breakfast Room with a large bay window - great spot for enjoying your morning cup of coffee. The Laundry Room is accessed from the Kitchen has a coat closet and a door to the spacious attached 2-Car Garage. The Primary Bedroom features double walk-in closets and a full bath with double sink vanity and a stand-up shower. The Second Bedroom extends into a really attractive Sitting Area. A full Bathroom for guests completes the main level. The unfinished Basement is HUGE with a cedar closet and a separate area currently used as an in-home gym. Use your imagination to make this additional living space, if needed.There is plenty of storage space and a bonus of newer high efficiency HVAC system and Water Heater.
Enjoy your outdoor living space on your own paver patio where you can enjoy a professionally maintained yard without doing the work. The Belmont community is close to tax free shopping in Delaware, restaurants, parks and more. Schedule your appointment today!...
Contact an agent
Home facts
- Year built:2004
- Subdivision & Development:BELMONT
- Listing ID #:PADE2122230
- Added:1 day(s) ago
- Updated:August 28, 2026 at 06:55 PM
Rooms and interior
- Bedrooms:2
- Total bathrooms:2
- Full bathrooms:2
- Flooring:Ceramic Tile
- Dining Description:Combination Dining/Living
- Kitchen Description:Dishwasher, Disposal, Kitchen - Eat-In, Kitchen - Table Space, Refrigerator
- Bedroom Description:Entry Level Bedroom
- Basement:Yes
- Basement Description:Unfinished
- Living area:1,701 sq. ft.
Heating and cooling
- Cooling:Central A/C
- Heating:Forced Air, Natural Gas
Structure and exterior
- Roof:Architectural Shingle
- Year built:2004
- Building area:1,701 sq. ft.
- Lot Features:Backs - Open Common Area, Suburban
- Architectural Style:Ranch/Rambler
- Construction Materials:Vinyl Siding
- Foundation Description:Concrete Perimeter
- Levels:1 Story
Schools
- High school:GARNET VALLEY HIGH
- Middle school:GARNET VALLEY
Utilities
- Water:Public
- Sewer:Public Sewer
Finances and disclosures
- Price:$504,900
- Price per sq. ft.:$296.83
- Tax amount:$7,457 (2026)
Features and amenities
- Laundry features:Dryer - Gas, Washer
- Amenities:200+ Amp Service, Cable TV Available, Ceiling Fan(s), Natural Gas Available
Parking
- Parking description:Asphalt Driveway, Attached Garage, Garage - Front Entry, Garage Door Opener, Inside Access
- Garage:Yes
- Garage spaces:2
New listings near 1304 Churchill Ln
- New
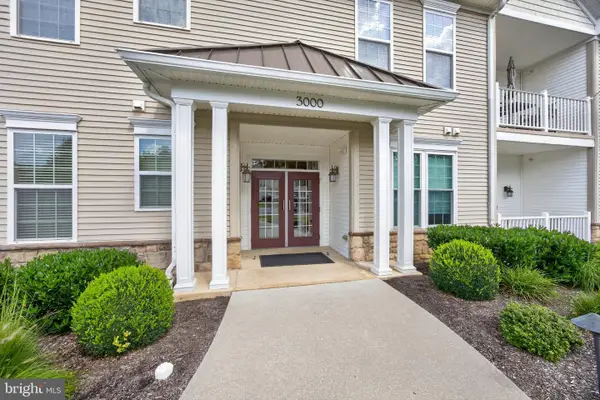 $380,000Active2 beds 2 baths1,308 sq. ft.
3107 Poplar St, GARNET VALLEY, PA 19060
MLS# PADE2122642Listed by: REAL OF PENNSYLVANIA - Open Tue, 5 to 7pmNew
 $1,149,800Active1.9 Acres
1137 Naamans Creek Rd, GARNET VALLEY, PA 19060
MLS# PADE2122462Listed by: KELLER WILLIAMS REAL ESTATE - MEDIA - Open Tue, 5 to 7pmNew
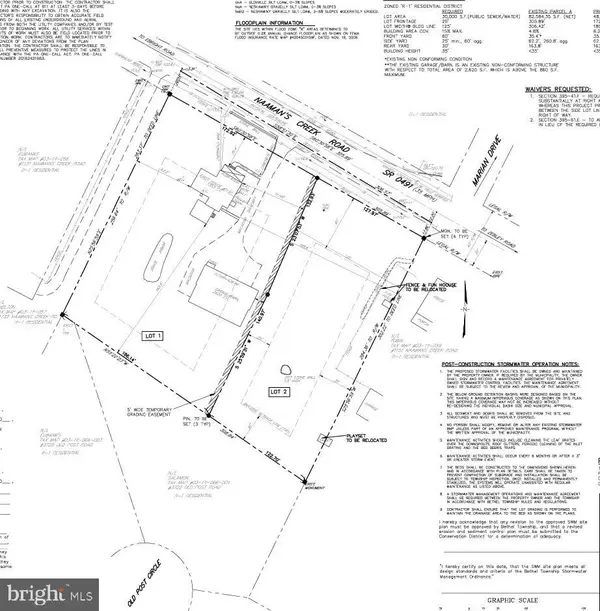 $1,139,800Active4 beds 3 baths2,328 sq. ft.
Address Withheld By Seller, GARNET VALLEY, PA 19060
MLS# PADE2122580Listed by: KELLER WILLIAMS REAL ESTATE - MEDIA - New
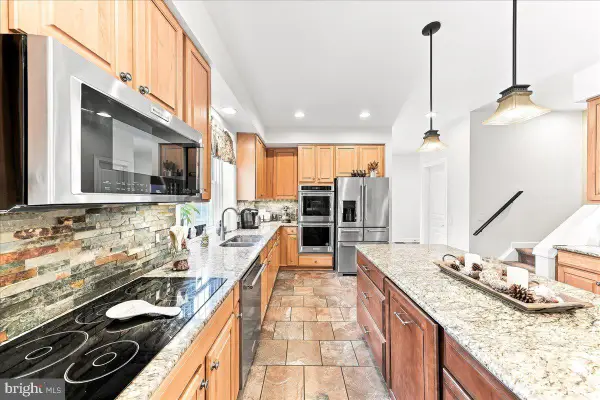 $998,000Active5 beds 5 baths4,400 sq. ft.
39 Maple Ln, GLEN MILLS, PA 19342
MLS# PADE2122016Listed by: WEICHERT, REALTORS - CORNERSTONE - New
 $535,000Active3 beds 3 baths2,081 sq. ft.
3201 Half Mile Post S, GARNET VALLEY, PA 19060
MLS# PADE2122522Listed by: RE/MAX EDGE - New
 $375,000Active3 beds 2 baths1,392 sq. ft.
4595 Naamans Creek Rd, GARNET VALLEY, PA 19060
MLS# PADE2122352Listed by: KELLER WILLIAMS REALTY DEVON-WAYNE - New
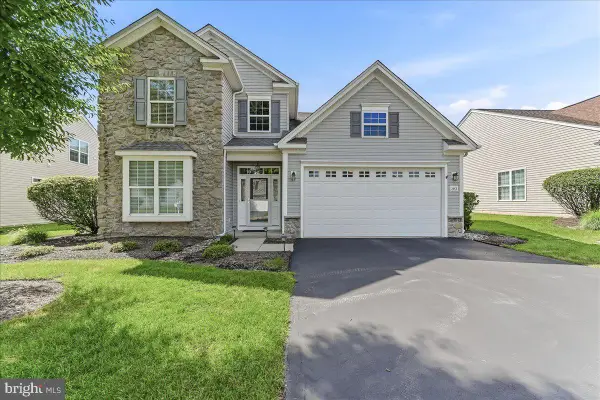 $599,900Active4 beds 3 baths2,648 sq. ft.
3443 W Branch Ln, GARNET VALLEY, PA 19060
MLS# PADE2122026Listed by: WEICHERT, REALTORS - CORNERSTONE  $689,900Pending4 beds 3 baths2,293 sq. ft.
3 Atlee Cir, GARNET VALLEY, PA 19060
MLS# PADE2122224Listed by: KELLER WILLIAMS REAL ESTATE - MEDIA- Open Sun, 11am to 2pmNew
 $1,200,000Active4 beds 3 baths2,726 sq. ft.
3190 Foulk Rd, GARNET VALLEY, PA 19060
MLS# PADE2119214Listed by: WEICHERT, REALTORS - CORNERSTONE


Protect your home and budget from life's surprises with an Assurant Home Warranty, backed by a partner that supports you through every step of homeownership. Explore Plans.
© 2026 Better Homes and Gardens Real Estate LLC. An Anywhere Real Estate company. All rights reserved. Better Homes and Gardens® Real Estate is a registered trademark owned by Meredith Operations Corporation, licensed to Better Homes and Gardens Real Estate LLC and used with permission. Better Homes and Gardens Real Estate LLC fully supports the principles of the Fair Housing Act and the Equal Opportunity Act. Listing information is deemed reliable but is not guaranteed accurate.
Each office is independently owned and operated.
Any services or products provided by third parties are not provided by, affiliated with or related to Better Homes and Gardens Real Estate LLC, or its affiliated companies.