
205 Waterford Way, Garnet Valley, PA 19060
Local realty services provided by:Better Homes and Gardens Real Estate Community Realty
205 Waterford Way,Garnet Valley, PA 19060
$450,000
- 3 Beds
- 3 Baths
- 2,388 sq. ft.
- Single family
- Active
Listed by: michael j koperna
Office: keller williams real estate - west chester
MLS#:PADE2126870
Source:BRIGHTMLS
Price summary
- Price:$450,000
- Price per sq. ft.:$188.44
- Monthly HOA dues:$8.33
Contact an agent
Home facts
- Year built:1999
- Subdivision & Development:YORKTOWN CROSSING
- Listing ID #:PADE2126870
- Added:1 day(s) ago
- Updated:November 08, 2026 at 11:53 AM
Rooms and interior
- Bedrooms:3
- Total bathrooms:3
- Full bathrooms:2
- Half bathrooms:1
- Flooring:Carpet, Hardwood, Tile/Brick, Vinyl
- Dining Description:Dining Area
- Kitchen Description:Carpet, Dishwasher, Disposal, Kitchen - Eat-In, Kitchen - Island, Microwave, Oven - Self Cleaning, Oven/Range - Gas, Pantry, Recessed Lighting, Refrigerator, Stainless Steel Appliances, Water Heater
- Bedroom Description:Carpet
- Basement:Yes
- Basement Description:Fully Finished, Heated, Sump Pump, Windows
- Living area:2,388 sq. ft.
Heating and cooling
- Cooling:Central A/C
- Heating:Forced Air, Natural Gas
Structure and exterior
- Roof:Pitched, Shingle
- Year built:1999
- Building area:2,388 sq. ft.
- Lot area:10164 Acres
- Lot Features:Front Yard, Level, Rear Yard, SideYard(s), Suburban
- Architectural Style:Colonial
- Construction Materials:Concrete, Vinyl Siding
- Exterior Features:Deck(s), Exterior Lighting, Porch(es), Sidewalks
- Foundation Description:Concrete Perimeter
- Levels:2 Stories
Schools
- High school:CHICHESTER SENIOR
- Middle school:CHICHESTER
Utilities
- Water:Public
- Sewer:Public Sewer
Finances and disclosures
- Price:$450,000
- Price per sq. ft.:$188.44
- Tax amount:$9,326 (2026)
Features and amenities
- Laundry features:Dryer, Washer
- Amenities:200+ Amp Service, Attic, Cable TV, Carbon Monoxide Detector(s), Carpet, Ceiling Fan(s), Chair Railings, Natural Gas Available, Phone, Recessed Lighting, Smoke Detector, Window Treatments
Parking
- Parking description:Attached Garage, Concrete Driveway, Garage - Front Entry, Garage Door Opener, Inside Access, Private
- Garage:Yes
- Garage spaces:1
New listings near 205 Waterford Way
- Coming SoonOpen Sat, 12 to 4pm
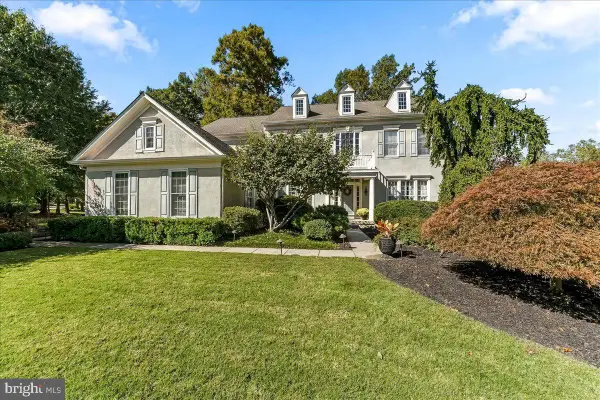 $1,029,000Coming Soon6 beds 5 baths5,540 sq. ft.
12 John Beal Dr, GARNET VALLEY, PA 19060
MLS# PADE2127284Listed by: HEARTHSTONE HOMETOWN REALTY - New
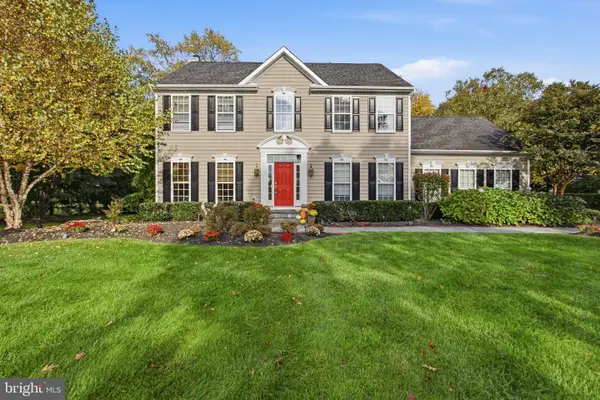 $949,999Active4 beds 3 baths4,404 sq. ft.
1032 Baldwin Dr, GARNET VALLEY, PA 19060
MLS# PADE2127090Listed by: LONG & FOSTER REAL ESTATE, INC. - New
 $1,700,000Active7.46 Acres
602 Featherbed Ln, GARNET VALLEY, PA 19060
MLS# PADE2126540Listed by: EXP REALTY, LLC 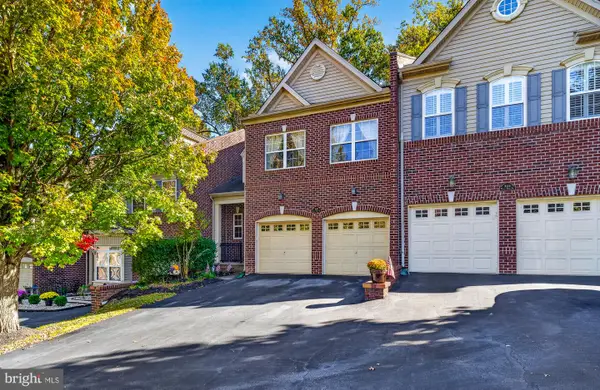 $649,900Active3 beds 3 baths2,142 sq. ft.
3142 Woods Edge Dr, GARNET VALLEY, PA 19060
MLS# PADE2126358Listed by: ENLIVEN REAL ESTATE, LLC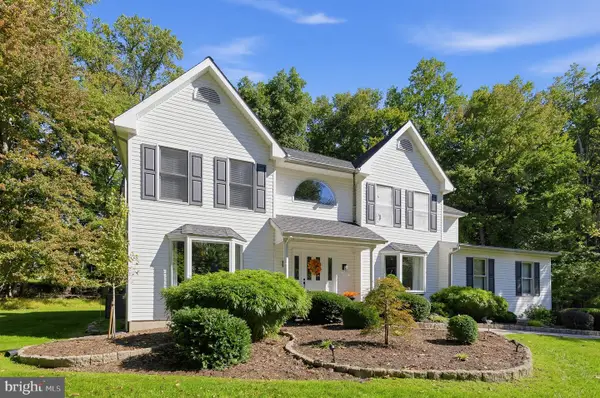 $925,000Active4 beds 3 baths3,282 sq. ft.
1266 Sharon Dr, GARNET VALLEY, PA 19060
MLS# PADE2125662Listed by: REAL OF PENNSYLVANIA $899,000Pending4 beds 4 baths4,901 sq. ft.
3551 Weller Dr, GARNET VALLEY, PA 19060
MLS# PADE2126252Listed by: LPT REALTY, LLC $569,999Active3 beds 2 baths2,460 sq. ft.
3392 Garnet Mine Rd, GARNET VALLEY, PA 19060
MLS# PADE2125768Listed by: IGNITE REALTY GROUP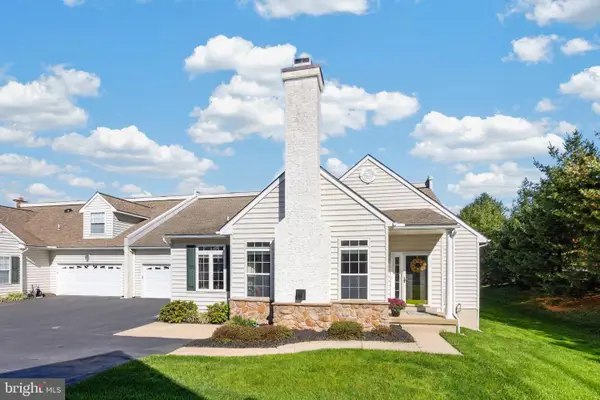 $519,900Active2 beds 3 baths1,610 sq. ft.
208 Half Mile Post S, GARNET VALLEY, PA 19060
MLS# PADE2126002Listed by: KELLER WILLIAMS REAL ESTATE - MEDIA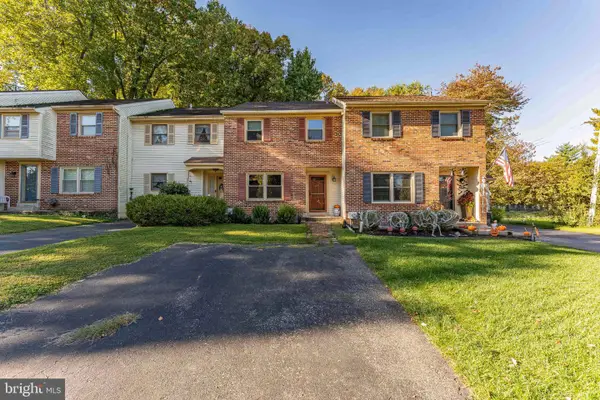 $380,000Pending3 beds 3 baths1,382 sq. ft.
102 Trotters Lea Ln, CHADDS FORD, PA 19317
MLS# PADE2125532Listed by: RE/MAX MAIN LINE - WEST CHESTER


Protect your home and budget from life's surprises with an Assurant Home Warranty, backed by a partner that supports you through every step of homeownership. Explore Plans.
© 2026 Better Homes and Gardens Real Estate LLC. An Anywhere Real Estate company. All rights reserved. Better Homes and Gardens® Real Estate is a registered trademark owned by Meredith Operations Corporation, licensed to Better Homes and Gardens Real Estate LLC and used with permission. Better Homes and Gardens Real Estate LLC fully supports the principles of the Fair Housing Act and the Equal Opportunity Act. Listing information is deemed reliable but is not guaranteed accurate.
Each office is independently owned and operated.
Any services or products provided by third parties are not provided by, affiliated with or related to Better Homes and Gardens Real Estate LLC, or its affiliated companies.