
3172 Woods Edge Dr, Garnet Valley, PA 19060
Local realty services provided by:Better Homes and Gardens Real Estate Community Realty
3172 Woods Edge Dr,Garnet Valley, PA 19060
$725,000
- 4 Beds
- 4 Baths
- 2,940 sq. ft.
- Townhouse
- Coming Soon
Listed by: satyanarayana reddy yasa
Office: tesla realty group, llc.
MLS#:PADE2124520
Source:BRIGHTMLS
Price summary
- Price:$725,000
- Price per sq. ft.:$246.6
- Monthly HOA dues:$75
About this home
Welcome to 3172 Woods Edge Drive.
An exceptional North-Facing End-Unit Townhome with a 2-Car Garage in the highly sought-after Northbrook Community, located within the award-winning Garnet Valley School District.
Beautifully updated and meticulously maintained, this light-filled residence offers the perfect blend of elegance, comfort, and modern convenience. Thoughtfully designed with a versatile floor plan, the lower level features a full bath and a spacious flex room ideal as a guest suite, home office, recreation room, or fourth bedroom.
The main level showcases a bright open-concept layout enhanced by gleaming hardwood floors that flow throughout the formal living and dining areas, family room, kitchen, breakfast room, and powder room. The gourmet kitchen is designed to impress, featuring granite countertops, stainless steel appliances, a double oven, and a built-in wine refrigerator. Relax beside the cozy fireplace in the family room or unwind on the private deck overlooking a serene, tree-lined backyard.
Upstairs, the luxurious primary suite serves as a private retreat complete with a sitting area, walk-in closet, and spa-inspired bath with dual vanities. Two additional generously sized bedrooms and a well-appointed hall bath provide ample space for family and guests.
Exceptional Recent Upgrades & Features
✔ Freshly Painted Throughout (2026) providing a crisp, move-in-ready feel
✔ New High-Efficiency Lennox HVAC System (July 2025) featuring an impressive 19.5 SEER2 rating, professionally installed at a value of $21,485, and backed by a 10-Year Parts & Labor Warranty
✔ New Samsung Bespoke Counter-Depth 4-Door French Door Refrigerator (September 2025) with Beverage Center and elegant White Glass finish
✔ Custom Closets by Design in the primary and secondary bedrooms, offering beautifully organized storage solutions
✔ California Closets Custom Built-Ins in the living room, dining room, and sunroom, adding both sophistication and functionality
✔ SafeRacks Overhead Garage Storage System, maximizing organization while preserving valuable floor space
Additional highlights include a two-car garage, oversized driveway with abundant guest parking, and an unbeatable location offering easy access to shopping, dining, parks, Clayton Park Golf Course, and major commuter routes to both Wilmington and Philadelphia.
Move-in ready and loaded with premium upgrades, this remarkable Northbrook home offers the lifestyle, location, and quality today's buyers are looking for. Don't miss your opportunity to make 3172 Woods Edge Drive your new home. Schedule your private showing today!...
Contact an agent
Home facts
- Year built:2012
- Subdivision & Development:NORTHBROOK
- Listing ID #:PADE2124520
- Updated:September 25, 2026 at 01:42 PM
Rooms and interior
- Bedrooms:4
- Total bathrooms:4
- Full bathrooms:3
- Half bathrooms:1
- Rooms Total:4
- Living area:2,940 sq. ft.
Heating and cooling
- Cooling:Central A/C
- Heating:Forced Air, Natural Gas
Structure and exterior
- Year built:2012
- Building area:2,940 sq. ft.
- Architectural Style:Colonial
- Construction Materials:Frame, Masonry
- Foundation Description:Concrete Perimeter
- Levels:2 Stories
Utilities
- Water:Public
- Sewer:Public Sewer
Finances and disclosures
- Price:$725,000
- Price per sq. ft.:$246.6
- Tax amount:$10,302 (2026)
Parking
- Parking description:Asphalt Driveway, Attached Garage, Garage - Front Entry, Garage Door Opener, Inside Access
- Garage:Yes
- Garage spaces:2
New listings near 3172 Woods Edge Dr
- Open Sun, 11am to 1pmNew
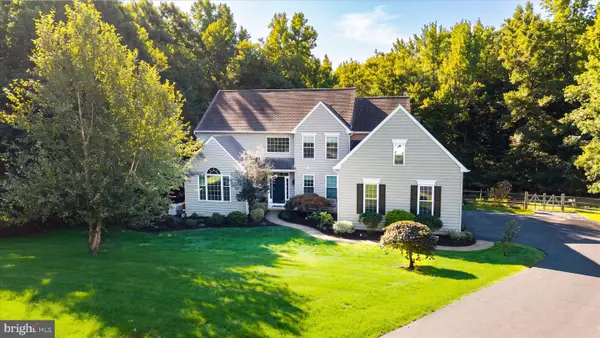 $995,000Active4 beds 3 baths4,907 sq. ft.
1231 Split Rail Dr, GARNET VALLEY, PA 19060
MLS# PADE2124156Listed by: LONG & FOSTER REAL ESTATE, INC. - New
 $499,999Active2 beds 2 baths2,047 sq. ft.
1631 Village Ave, GARNET VALLEY, PA 19060
MLS# PADE2124014Listed by: LONG & FOSTER REAL ESTATE, INC.  $750,000Active4 beds 3 baths2,328 sq. ft.
1137 Naamans Creek Rd, GARNET VALLEY, PA 19060
MLS# PADE2116854Listed by: KELLER WILLIAMS REAL ESTATE - MEDIA- New
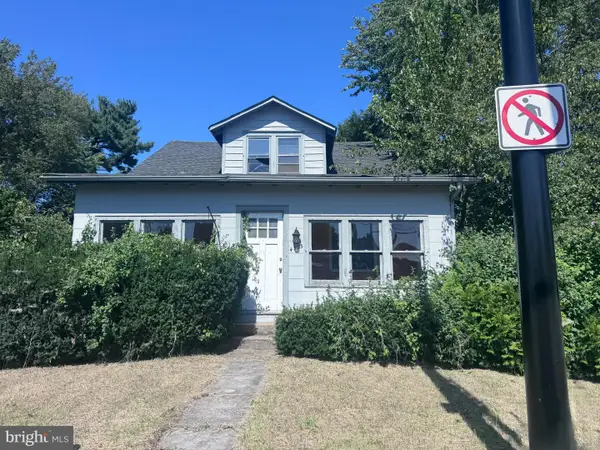 $329,900Active4 beds 3 baths1,835 sq. ft.
4503 Naamans Creek Rd, GARNET VALLEY, PA 19060
MLS# PADE2124230Listed by: RE/MAX PRIME REAL ESTATE 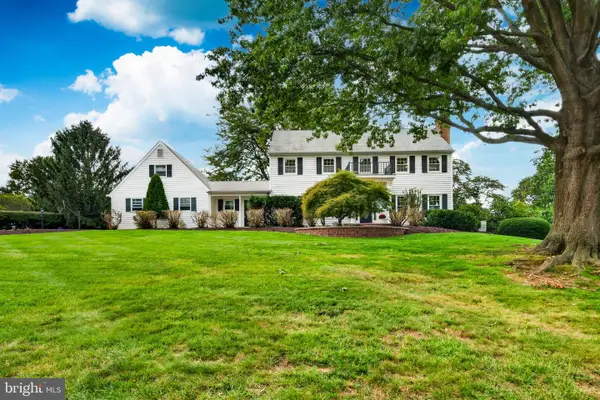 $690,000Pending4 beds 3 baths2,688 sq. ft.
1610 Nicole Dr, GARNET VALLEY, PA 19060
MLS# PADE2123954Listed by: CG REALTY, LLC- New
 $485,000Active3 beds 2 baths1,540 sq. ft.
71 Concord Rd, GARNET VALLEY, PA 19060
MLS# PADE2123736Listed by: EXP REALTY, LLC 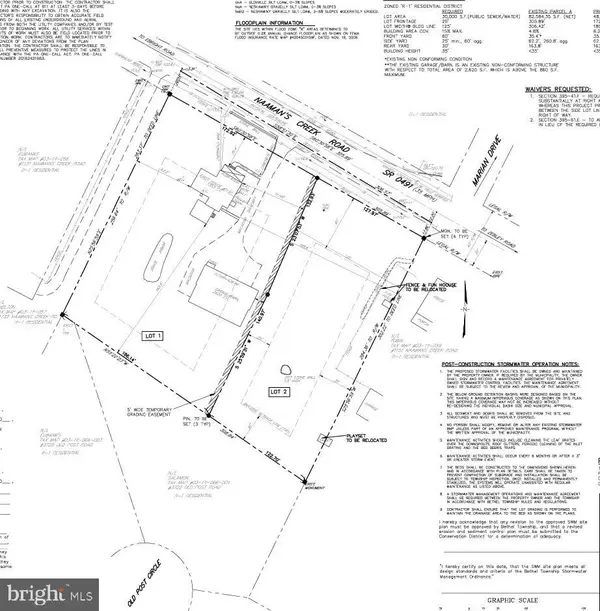 $1,139,800Active4 beds 3 baths2,328 sq. ft.
1137-b Naamans Creek Rd #lot, GARNET VALLEY, PA 19060
MLS# PADE2122580Listed by: KELLER WILLIAMS REAL ESTATE - MEDIA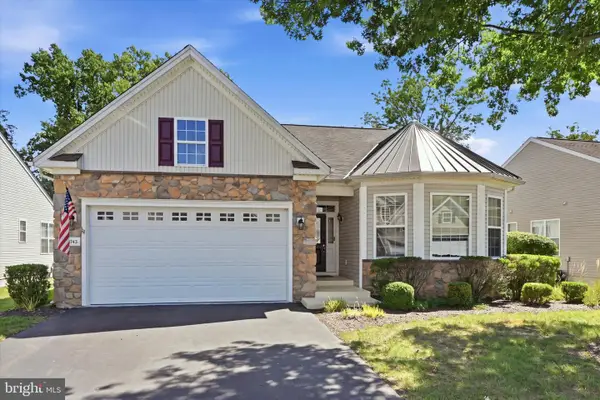 $550,000Pending3 beds 2 baths2,410 sq. ft.
1743 Ashbrooke Ave, GARNET VALLEY, PA 19060
MLS# PADE2122670Listed by: BHHS FOX & ROACH-BLUE BELL- Open Sun, 1 to 3pm
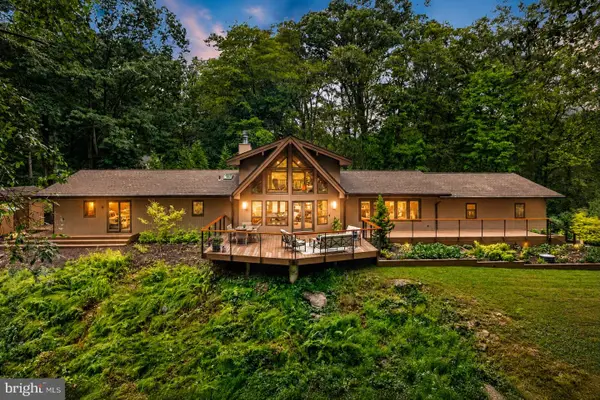 $1,700,000Active3 beds 3 baths2,927 sq. ft.
602 Featherbed Ln, GARNET VALLEY, PA 19060
MLS# PADE2122916Listed by: EXP REALTY, LLC


Protect your home and budget from life's surprises with an Assurant Home Warranty, backed by a partner that supports you through every step of homeownership. Explore Plans.
© 2026 Better Homes and Gardens Real Estate LLC. An Anywhere Real Estate company. All rights reserved. Better Homes and Gardens® Real Estate is a registered trademark owned by Meredith Operations Corporation, licensed to Better Homes and Gardens Real Estate LLC and used with permission. Better Homes and Gardens Real Estate LLC fully supports the principles of the Fair Housing Act and the Equal Opportunity Act. Listing information is deemed reliable but is not guaranteed accurate.
Each office is independently owned and operated.
Any services or products provided by third parties are not provided by, affiliated with or related to Better Homes and Gardens Real Estate LLC, or its affiliated companies.