
11 Juniper Ct, Gettysburg, PA 17325
Local realty services provided by:Better Homes and Gardens Real Estate Reserve
11 Juniper Ct,Gettysburg, PA 17325
$299,990
- 3 Beds
- 4 Baths
- 1,613 sq. ft.
- Townhouse
- Pending
Listed by: brittany newman
Office: drb group realty, llc.
MLS#:PAAD2024874
Source:BRIGHTMLS
Price summary
- Price:$299,990
- Price per sq. ft.:$185.98
- Monthly HOA dues:$110
About this home
**UP TO $15,000 IN CLOSING COST ASSISTANCE WITH USE OF APPROVED LENDER AND TITLE!**
MOVE-IN READY! 3 Level Townhome with Finished Lower Level with Full Bathroom! Enter a welcoming entry level featuring a versatile space ideal for a home office, guest suite, gym, or additional living area. The main level is designed for both everyday living and entertaining, showcasing an open-concept layout filled with natural light from the double front window. Warm-toned LVP flooring continues throughout, creating a cohesive and inviting feel. At the center of the home is the stunning kitchen, thoughtfully designed with 42 in. cabinetry, a single bowl sink, stainless GE appliances, and upgraded pendant lighting that adds a stylish focal point. The elegant quartz countertops feature subtle linear veining that evokes the classic beauty of natural marble, while the white backsplash adds texture and visual interest. Matte black nickel finishes complete the space, creating a timeless and cohesive look. The kitchen flows seamlessly into the dining and living areas, making it ideal for both entertaining and everyday comfort. A conveniently located powder room completes this level. Upstairs, the home continues to impress with comfortable, well-designed living spaces. A light tan carpet extends throughout the bedrooms, adding softness and warmth. The primary suite offers a private retreat with a spacious layout and walk-in closet. The ensuite bath features a double bowl vanity and a 4-foot shower with a bench seat and frameless glass door, creating a clean, modern, spa-inspired feel. Two additional bedrooms provide flexibility for family, guests, or workspace and share a full hall bathroom. A conveniently located laundry area adds everyday ease....
Contact an agent
Home facts
- Year built:2026
- Subdivision & Development:TABLE ROCK TERRACE
- Listing ID #:PAAD2024874
- Added:48 day(s) ago
- Updated:September 24, 2026 at 09:00 AM
Rooms and interior
- Bedrooms:3
- Total bathrooms:4
- Full bathrooms:3
- Half bathrooms:1
- Dining Description:Combination Dining/Living, Combination Kitchen/Dining, Dining Area
- Bathrooms Description:Bathroom 2, Full Bath, Half Bath, Primary Bathroom
- Kitchen Description:Combination Kitchen/Living, Dishwasher, Disposal, Microwave, Oven/Range - Electric, Recessed Lighting, Refrigerator, Stainless Steel Appliances
- Bedroom Description:Primary Bedroom, Walk In Closet(s)
- Basement:Yes
- Basement Description:Walkout Level
- Living area:1,613 sq. ft.
Heating and cooling
- Cooling:Central A/C, Programmable Thermostat
- Heating:Electric, Heat Pump(s), Programmable Thermostat
Structure and exterior
- Roof:Architectural Shingle
- Year built:2026
- Building area:1,613 sq. ft.
- Architectural Style:Traditional
- Construction Materials:Vinyl Siding
- Foundation Description:Slab
- Levels:3 Story
Schools
- High school:GETTYSBURG AREA
- Middle school:GETTYSBURG AREA
- Elementary school:JAMES GETTYS
Utilities
- Water:Public
- Sewer:Public Sewer
Finances and disclosures
- Price:$299,990
- Price per sq. ft.:$185.98
Features and amenities
- Laundry features:Laundry
- Amenities:Recessed Lighting
Parking
- Parking description:Attached Garage, Garage - Front Entry
- Garage:Yes
- Garage spaces:1
New listings near 11 Juniper Ct
- Coming Soon
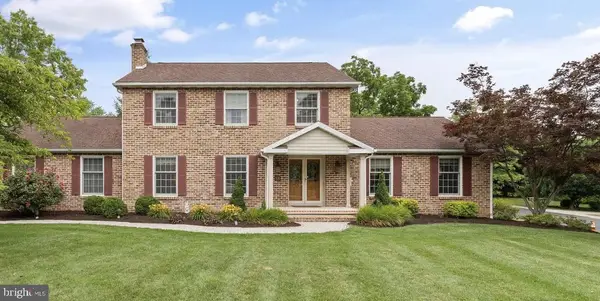 $499,990Coming Soon4 beds 3 baths3,277 sq. ft.
88 Spruce Dr, GETTYSBURG, PA 17325
MLS# PAAD2025722Listed by: KELLY AND CO REALTY, LLC - New
 $319,900Active3 beds 2 baths1,848 sq. ft.
160 Clapsaddle Rd, GETTYSBURG, PA 17325
MLS# PAAD2025878Listed by: SAMSON PROPERTIES - New
 $560,700Active2 beds 3 baths1,574 sq. ft.
Tbb- 129 Bridge Valley Rd, GETTYSBURG, PA 17325
MLS# PAAD2025868Listed by: BUILDER SOLUTIONS REALTY - New
 $432,500Active5 beds 3 baths2,404 sq. ft.
80 Crooked Creek Rd, GETTYSBURG, PA 17325
MLS# PAAD2025796Listed by: RE/MAX OF GETTYSBURG - New
 $369,950Active3 beds 2 baths1,698 sq. ft.
8 Osprey Ct, GETTYSBURG, PA 17325
MLS# PAAD2025820Listed by: SAMSON PROPERTIES - New
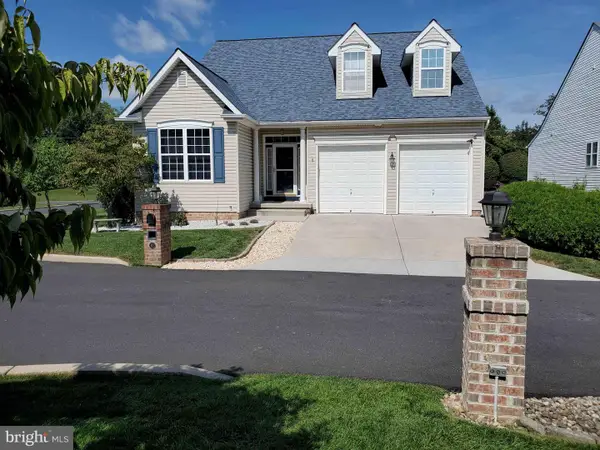 $426,000Active3 beds 3 baths3,726 sq. ft.
10 Kingsgate Ct, GETTYSBURG, PA 17325
MLS# PAAD2025816Listed by: HOMECOIN.COM - New
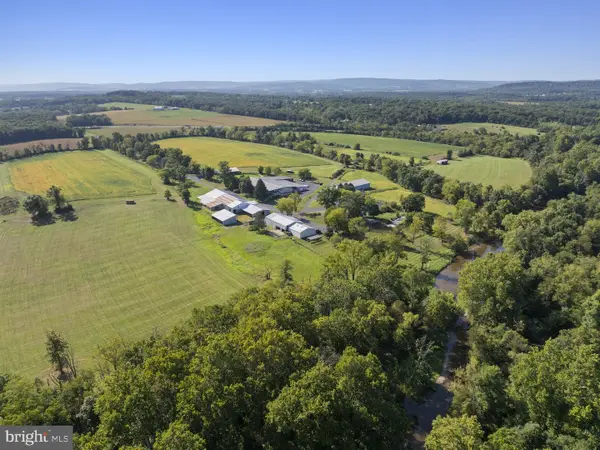 $3,200,000Active1 beds 1 baths
800 Pond Bank Rd, GETTYSBURG, PA 17325
MLS# PAAD2025794Listed by: SITES REALTY, INC. - New
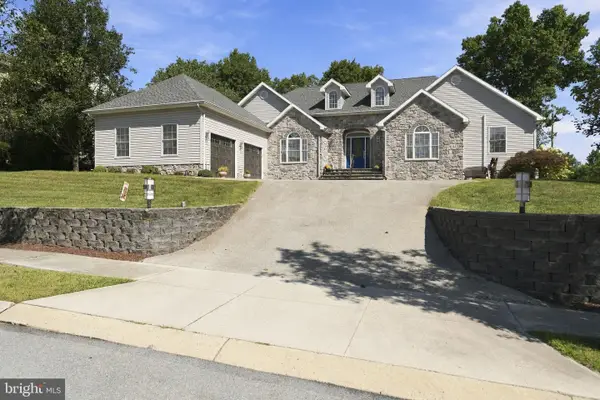 $650,000Active4 beds 5 baths4,886 sq. ft.
1 Fox Trl, GETTYSBURG, PA 17325
MLS# PAAD2025702Listed by: KELLER WILLIAMS KEYSTONE REALTY - New
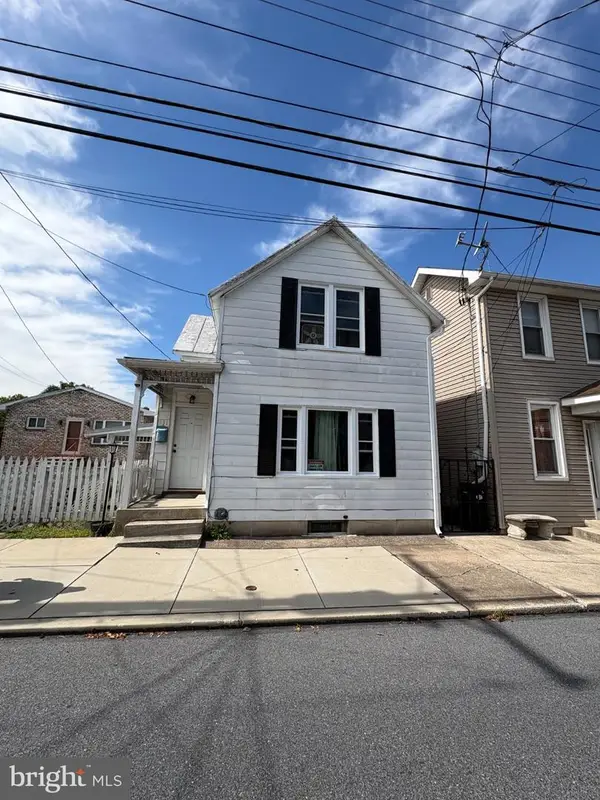 $234,900Active2 beds 2 baths1,100 sq. ft.
131 West St, GETTYSBURG, PA 17325
MLS# PAAD2025800Listed by: ANTIETAM REALTY - New
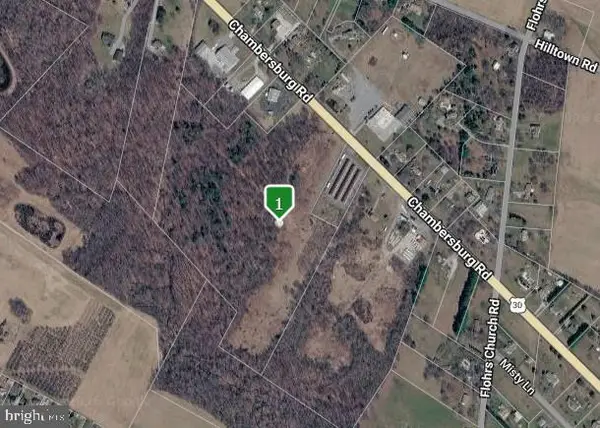 $790,000Active26.93 Acres
3430 Chambersburg Rd, GETTYSBURG, PA 17325
MLS# PAAD2025462Listed by: COLDWELL BANKER REALTY


Protect your home and budget from life's surprises with an Assurant Home Warranty, backed by a partner that supports you through every step of homeownership. Explore Plans.
© 2026 Better Homes and Gardens Real Estate LLC. An Anywhere Real Estate company. All rights reserved. Better Homes and Gardens® Real Estate is a registered trademark owned by Meredith Operations Corporation, licensed to Better Homes and Gardens Real Estate LLC and used with permission. Better Homes and Gardens Real Estate LLC fully supports the principles of the Fair Housing Act and the Equal Opportunity Act. Listing information is deemed reliable but is not guaranteed accurate.
Each office is independently owned and operated.
Any services or products provided by third parties are not provided by, affiliated with or related to Better Homes and Gardens Real Estate LLC, or its affiliated companies.