
Homesite 13 Knoll View Dr, Gettysburg, PA 17325
Local realty services provided by:Better Homes and Gardens Real Estate Reserve
Homesite 13 Knoll View Dr,Gettysburg, PA 17325
$349,990
- 3 Beds
- 4 Baths
- 1,913 sq. ft.
- Townhouse
- Active
Listed by: brittany newman
Office: drb group realty, llc.
MLS#:PAAD2024592
Source:BRIGHTMLS
Price summary
- Price:$349,990
- Price per sq. ft.:$182.95
- Monthly HOA dues:$110
About this home
Discover the perfect blend of space, style, and functionality in this beautifully designed end of row townhome. Featuring three fully finished levels and a desirable morning room extension on all three levels, this home offers exceptional living space throughout. The entry-level recreation room with a full bath provides the perfect flex space for entertaining, a home office, fitness area, or guest accommodations. The main level showcases an open-concept layout centered around a gourmet kitchen with an extended quartz island, stainless steel appliances, and abundant cabinet space. Natural light fills the living and dining areas, creating a warm and inviting atmosphere for everyday living and entertaining. Upstairs, you'll find three spacious bedrooms, including a private primary suite complete with an attached bath and ample closet space. Convenient bedroom-level laundry adds ease to daily routines. With 3.5 bathrooms, generous living areas, and premium finishes throughout, this end-of-row home offers the space and versatility today's buyers are looking for. Don't miss this opportunity to own a thoughtfully designed home with room to live, work, and entertain.*Photos may not be of actual home. Photos may be of similar home/floorplan if home is under construction or if this is a base price listing....
Contact an agent
Home facts
- Year built:2026
- Subdivision & Development:TABLE ROCK TERRACE
- Listing ID #:PAAD2024592
- Updated:November 12, 2026 at 03:14 PM
Rooms and interior
- Bedrooms:3
- Total bathrooms:4
- Full bathrooms:3
- Half bathrooms:1
- Bathrooms Description:Bathroom 2, Bathroom 3, Half Bath, Primary Bath(s), Primary Bathroom
- Kitchen Description:Combination Kitchen/Living, Dishwasher, Disposal, Microwave, Oven/Range - Electric, Recessed Lighting, Refrigerator, Stainless Steel Appliances
- Bedroom Description:Primary Bedroom, Walk In Closet(s)
- Basement:Yes
- Basement Description:Walkout Level
- Living area:1,913 sq. ft.
Heating and cooling
- Cooling:Central A/C, Programmable Thermostat
- Heating:Electric, Heat Pump(s), Programmable Thermostat
Structure and exterior
- Roof:Architectural Shingle
- Year built:2026
- Building area:1,913 sq. ft.
- Lot area:0.02 Acres
- Architectural Style:Colonial
- Construction Materials:Vinyl Siding
- Exterior Features:Sidewalks, Street Lights
- Foundation Description:Slab
- Levels:3 Story
Utilities
- Water:Public
- Sewer:Public Sewer
Finances and disclosures
- Price:$349,990
- Price per sq. ft.:$182.95
Features and amenities
- Amenities:Recessed Lighting
Parking
- Parking description:Attached Garage, Garage - Front Entry
- Garage:Yes
- Garage spaces:1
New listings near Homesite 13 Knoll View Dr
- Coming Soon
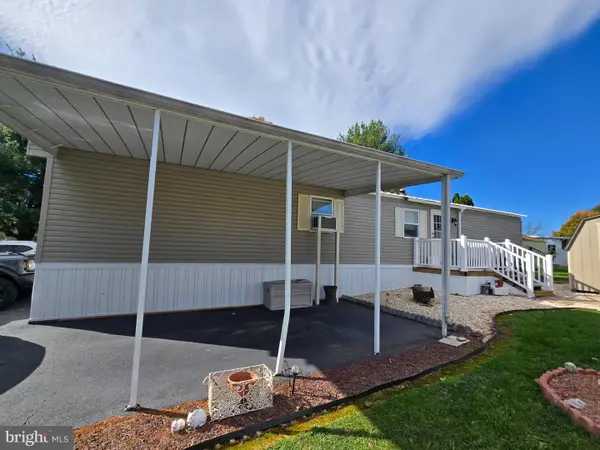 $49,900Coming Soon2 beds 1 baths784 sq. ft.
2160 Hanover Rd #lot 1, GETTYSBURG, PA 17325
MLS# PAAD2026624Listed by: RE/MAX OF GETTYSBURG - Coming Soon
 $359,900Coming Soon4 beds 3 baths3,184 sq. ft.
2168 Old Harrisburg Rd, GETTYSBURG, PA 17325
MLS# PAAD2026522Listed by: RE/MAX OF GETTYSBURG - New
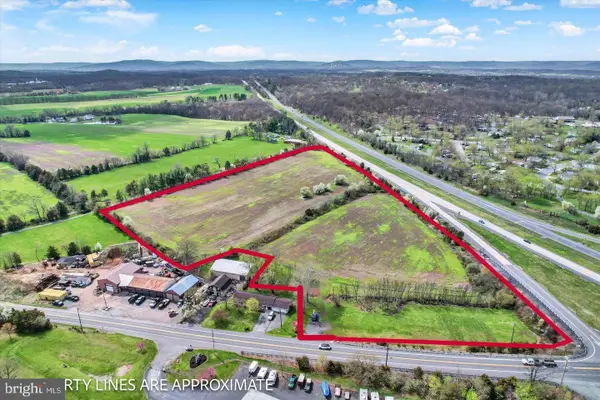 $425,000Active12.47 Acres
Taneytown Rd, GETTYSBURG, PA 17325
MLS# PAAD2026646Listed by: RE/MAX OF GETTYSBURG - New
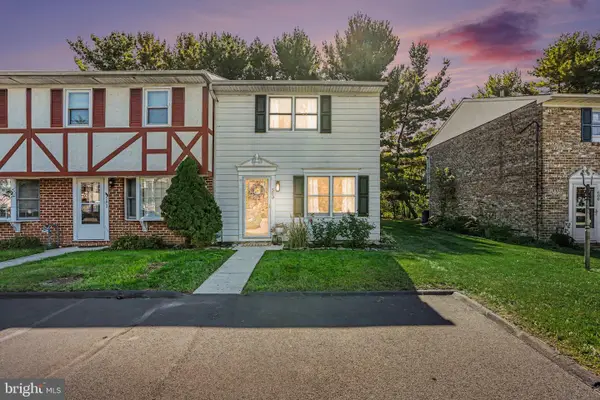 $239,900Active2 beds 2 baths1,116 sq. ft.
503 Hills Dr, GETTYSBURG, PA 17325
MLS# PAAD2026628Listed by: SITES REALTY, INC. - New
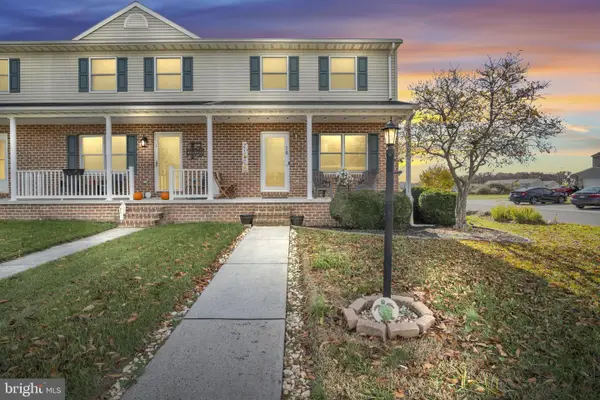 $243,875Active2 beds 2 baths1,700 sq. ft.
15 Pioneer Ln, GETTYSBURG, PA 17325
MLS# PAAD2026606Listed by: RE/MAX OF GETTYSBURG - New
 $260,000Active3 beds 2 baths1,153 sq. ft.
154 Sanders Rd, GETTYSBURG, PA 17325
MLS# PAAD2026574Listed by: SITES REALTY, INC. 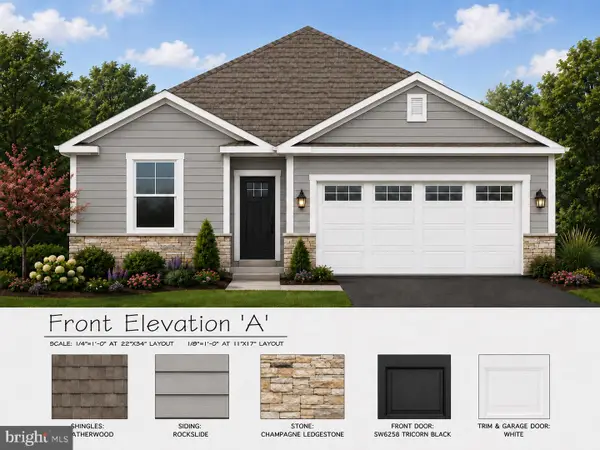 $406,990Active3 beds 2 baths1,736 sq. ft.
116 Chokeberry Way, GETTYSBURG, PA 17325
MLS# PAAD2026282Listed by: D.R. HORTON REALTY OF PENNSYLVANIA- New
 $297,900Active3 beds 1 baths1,166 sq. ft.
45 Redding Ln, GETTYSBURG, PA 17325
MLS# PAAD2026446Listed by: SITES REALTY, INC. - New
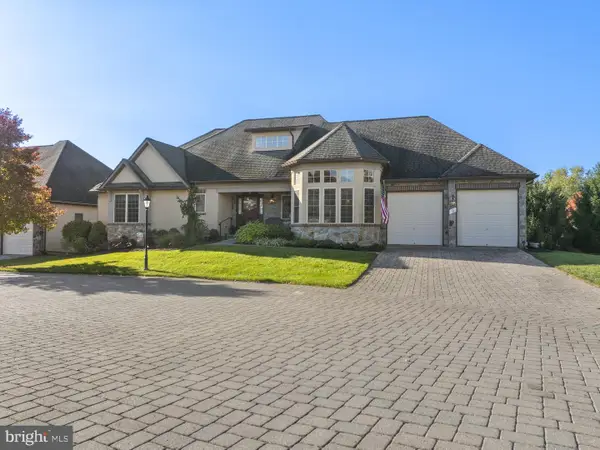 $729,900Active4 beds 4 baths4,752 sq. ft.
9 Evergreen Ct, GETTYSBURG, PA 17325
MLS# PAAD2026480Listed by: SITES REALTY, INC. - New
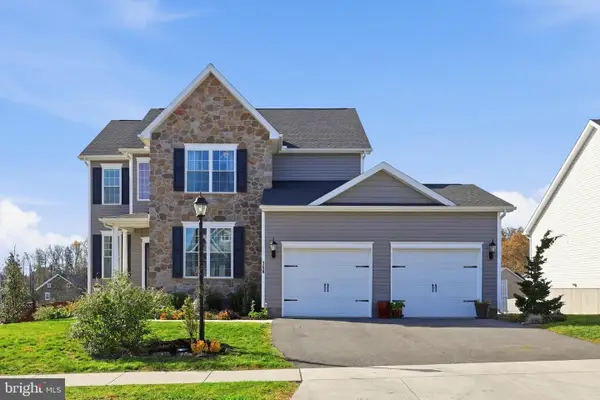 $529,900Active4 beds 3 baths2,363 sq. ft.
166 Fairplay Rd, GETTYSBURG, PA 17325
MLS# PAAD2026494Listed by: CUMMINGS & CO. REALTORS


Protect your home and budget from life's surprises with an Assurant Home Warranty, backed by a partner that supports you through every step of homeownership. Explore Plans.
© 2026 Better Homes and Gardens Real Estate LLC. An Anywhere Real Estate company. All rights reserved. Better Homes and Gardens® Real Estate is a registered trademark owned by Meredith Operations Corporation, licensed to Better Homes and Gardens Real Estate LLC and used with permission. Better Homes and Gardens Real Estate LLC fully supports the principles of the Fair Housing Act and the Equal Opportunity Act. Listing information is deemed reliable but is not guaranteed accurate.
Each office is independently owned and operated.
Any services or products provided by third parties are not provided by, affiliated with or related to Better Homes and Gardens Real Estate LLC, or its affiliated companies.