
23 Eagle Dr, Gettysburg, PA 17325
Local realty services provided by:Better Homes and Gardens Real Estate Realty Connect
23 Eagle Dr,Gettysburg, PA 17325
$455,000
- 3 Beds
- 2 Baths
- 1,533 sq. ft.
- Single family
- Active
Listed by: karen s. hetrick
Office: coldwell banker realty
MLS#:PAAD2026696
Source:BRIGHTMLS
Price summary
- Price:$455,000
- Price per sq. ft.:$296.8
- Monthly HOA dues:$35
About this home
The Tupelo combines stylish one-level living with the space you need to relax, entertain, and enjoy everyday life. Featuring an open-concept gourmet kitchen, dining area, and light-filled great room, this ranch home is designed for effortless gatherings. A private owner’s suite with a spacious walk-in closet, flexible third-bedroom option, convenient laundry, and an unfinished basement with abundant storage make the Tupelo as practical as it is beautiful. Perfect for those who appreciate comfort, connection, and life's simple pleasures.
Contact an agent
Home facts
- Year built:2025
- Subdivision & Development:ADAMS COUNTY
- Listing ID #:PAAD2026696
- Added:1 day(s) ago
- Updated:November 22, 2026 at 02:56 PM
Rooms and interior
- Bedrooms:3
- Total bathrooms:2
- Full bathrooms:2
- Kitchen Description:Built-In Microwave, Dishwasher, Disposal, Oven/Range - Gas, Refrigerator, Upgraded Countertops
- Bedroom Description:Entry Level Bedroom, Walk In Closet(s)
- Basement:Yes
- Basement Description:Connecting Stairway, Unfinished
- Living area:1,533 sq. ft.
Heating and cooling
- Cooling:Central A/C
- Heating:Forced Air, Natural Gas
Structure and exterior
- Year built:2025
- Building area:1,533 sq. ft.
- Lot area:0.16 Acres
- Architectural Style:Craftsman, Transitional
- Construction Materials:Stone, Vinyl Siding
- Foundation Description:Concrete Perimeter
- Levels:1 Story
Schools
- High school:GETTYSBURG AREA
- Middle school:GETTYSBURG AREA
Utilities
- Water:Public
- Sewer:Public Sewer
Finances and disclosures
- Price:$455,000
- Price per sq. ft.:$296.8
- Tax amount:$974 (2026)
Features and amenities
- Laundry features:Dryer, Dryer In Unit, Washer, Washer In Unit
- Amenities:Window Treatments
Parking
- Parking description:Attached Garage, Garage - Front Entry, Garage Door Opener
- Garage:Yes
- Garage spaces:2
New listings near 23 Eagle Dr
- Coming Soon
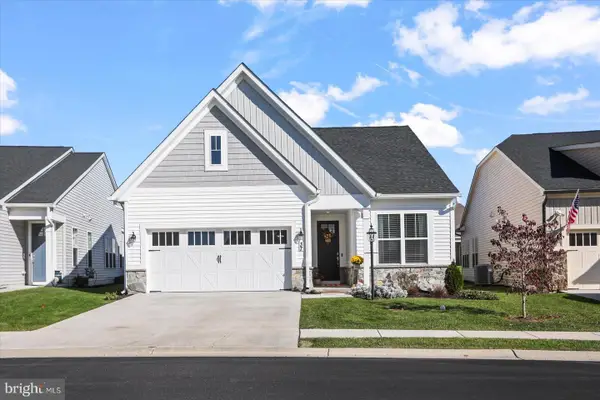 $529,000Coming Soon2 beds 2 baths2,102 sq. ft.
37 Rolling Hills Way, GETTYSBURG, PA 17325
MLS# PAAD2026678Listed by: IRON VALLEY REAL ESTATE OF CENTRAL PA - Coming Soon
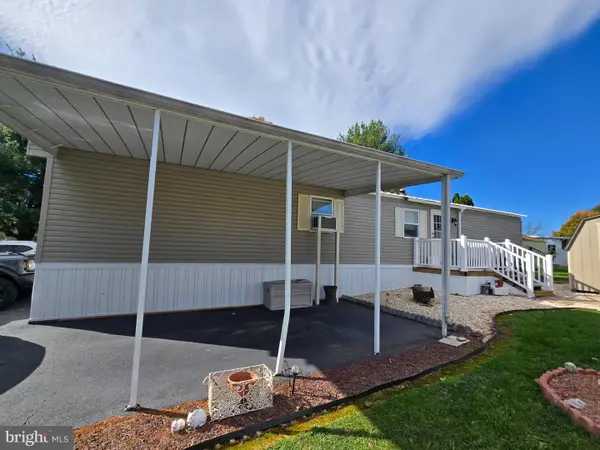 $49,900Coming Soon2 beds 1 baths784 sq. ft.
2160 Hanover Rd #lot 1, GETTYSBURG, PA 17325
MLS# PAAD2026624Listed by: RE/MAX OF GETTYSBURG - New
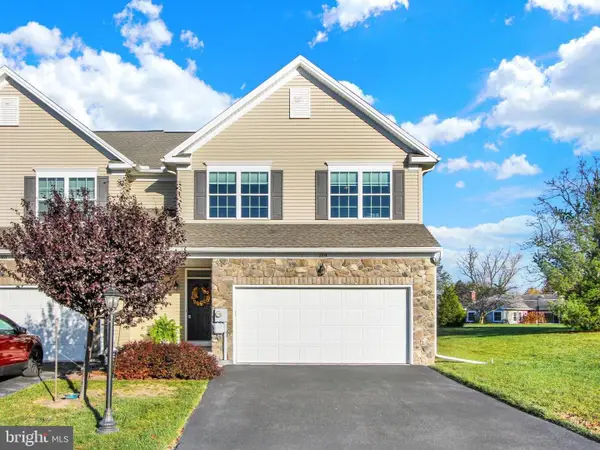 $349,000Active3 beds 3 baths1,940 sq. ft.
159 Battalion Ln, GETTYSBURG, PA 17325
MLS# PAAD2026594Listed by: RE/MAX OF GETTYSBURG - New
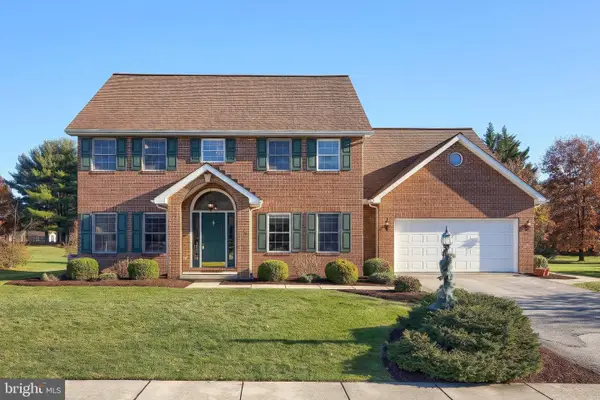 $555,000Active6 beds 4 baths3,950 sq. ft.
16 S Steeplechase, GETTYSBURG, PA 17325
MLS# PAAD2026648Listed by: EXECUHOME REALTY-HANOVER - New
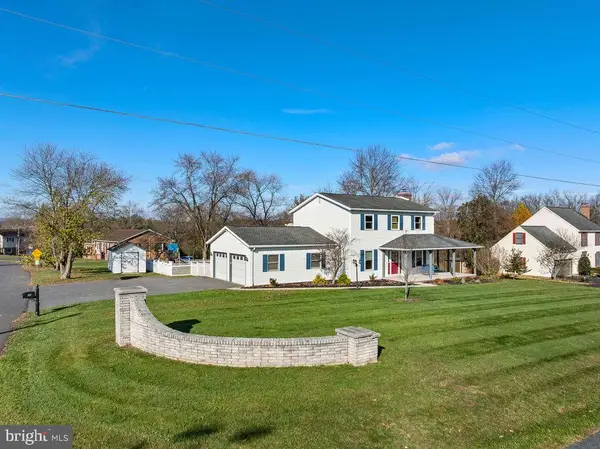 $425,000Active3 beds 4 baths2,460 sq. ft.
101 White Church Rd, GETTYSBURG, PA 17325
MLS# PAAD2026666Listed by: SITES REALTY, INC. - New
 $260,000Active3 beds -- baths1,414 sq. ft.
231 N Stratton St, GETTYSBURG, PA 17325
MLS# PAAD2026672Listed by: KELLER WILLIAMS KEYSTONE REALTY - New
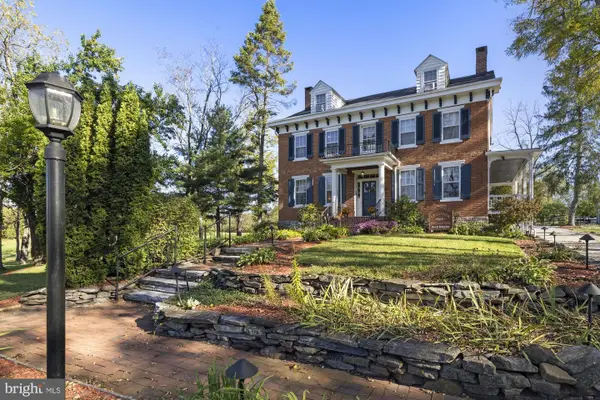 $949,900Active7 beds 6 baths4,532 sq. ft.
2350 Baltimore Pike, GETTYSBURG, PA 17325
MLS# PAAD2026664Listed by: SITES REALTY, INC. - New
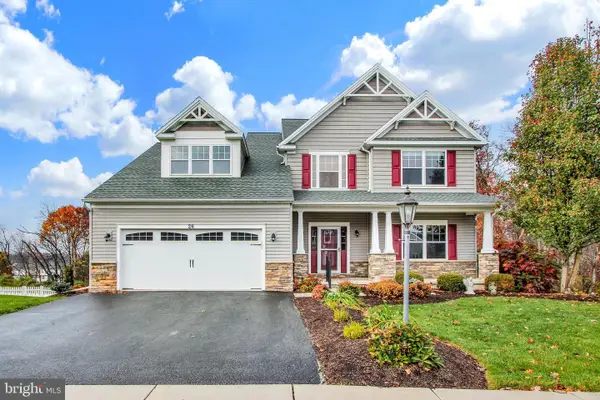 $485,000Active4 beds 3 baths2,856 sq. ft.
26 Regiment Dr, GETTYSBURG, PA 17325
MLS# PAAD2026310Listed by: RE/MAX OF GETTYSBURG - New
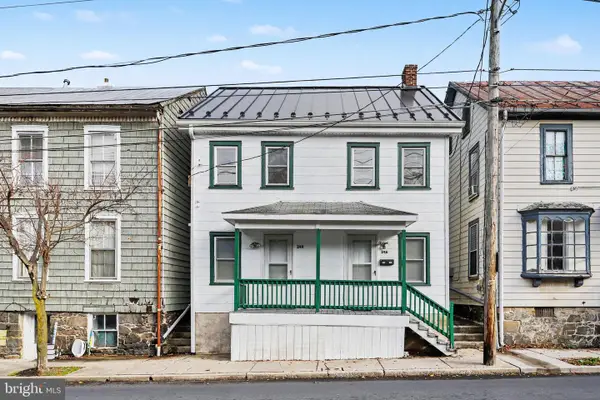 $379,900Active4 beds 2 baths2,100 sq. ft.
244 S Washington St, GETTYSBURG, PA 17325
MLS# PAAD2026512Listed by: KELLER WILLIAMS KEYSTONE REALTY


Protect your home and budget from life's surprises with an Assurant Home Warranty, backed by a partner that supports you through every step of homeownership. Explore Plans.
© 2026 Better Homes and Gardens Real Estate LLC. An Anywhere Real Estate company. All rights reserved. Better Homes and Gardens® Real Estate is a registered trademark owned by Meredith Operations Corporation, licensed to Better Homes and Gardens Real Estate LLC and used with permission. Better Homes and Gardens Real Estate LLC fully supports the principles of the Fair Housing Act and the Equal Opportunity Act. Listing information is deemed reliable but is not guaranteed accurate.
Each office is independently owned and operated.
Any services or products provided by third parties are not provided by, affiliated with or related to Better Homes and Gardens Real Estate LLC, or its affiliated companies.