
26 Davis Ave, Gettysburg, PA 17325
Local realty services provided by:Better Homes and Gardens Real Estate Premier
26 Davis Ave,Gettysburg, PA 17325
$75,000
- 2 Beds
- 1 Baths
- 848 sq. ft.
- Mobile / Manufactured
- Active
Listed by: david e monsour, briana bridges
Office: keller williams keystone realty
MLS#:PAAD2024548
Source:BRIGHTMLS
Price summary
- Price:$75,000
- Price per sq. ft.:$88.44
About this home
Move-in ready, beautifully renovated 2-bedroom home in desirable Lincoln Estates! Enjoy the comfort and convenience of one-level living in this extensively upgraded home that offers features of new construction. The bright, open floor plan features updated flooring, fresh paint, finished drywall, and abundant natural light throughout. The stunning eat-in kitchen has been completely redesigned with white shaker cabinetry, upgraded countertops, and modern appliances. The fully renovated bathroom offers stylish finishes and a clean, contemporary look. Extensive upgrades include a roof, siding, windows, upgraded plumbing, water heater, energy-efficient A/C units, LED lighting throughout, a spacious deck, and numerous additional details, providing years of maintenance-free living and peace of mind. A storage shed is included for added convenience, and the home is located in the welcoming Lincoln Estates community, just minutes from downtown Gettysburg, shopping, dining, healthcare, and everyday amenities. If you’re looking for a home that is beautifully remodeled, this home delivers. Schedule your private showing today!...
Contact an agent
Home facts
- Year built:1979
- Subdivision & Development:LINCOLN ESTATES
- Listing ID #:PAAD2024548
- Added:45 day(s) ago
- Updated:August 23, 2026 at 01:59 PM
Rooms and interior
- Bedrooms:2
- Total bathrooms:1
- Full bathrooms:1
- Dining Description:Combination Kitchen/Dining, Dining Area
- Bathrooms Description:Full Bath
- Kitchen Description:Kitchen - Eat-In, Kitchen - Table Space, Oven/Range - Electric, Pantry, Recessed Lighting, Stainless Steel Appliances
- Bedroom Description:Entry Level Bedroom, Primary Bedroom
- Living area:848 sq. ft.
Heating and cooling
- Cooling:Window Unit(s)
- Heating:Electric, Forced Air
Structure and exterior
- Year built:1979
- Building area:848 sq. ft.
- Lot Features:Cleared, Level
- Architectural Style:Modular/Pre-Fabricated, Ranch/Rambler
- Construction Materials:Aluminum Siding
- Exterior Features:Deck(s), Exterior Lighting, Patio(s)
- Levels:1 Story
Schools
- High school:GETTYSBURG AREA
- Middle school:GETTYSBURG AREA
Utilities
- Water:Public
- Sewer:Public Sewer
Finances and disclosures
- Price:$75,000
- Price per sq. ft.:$88.44
- Tax amount:$304 (2026)
Features and amenities
- Laundry features:Laundry
- Amenities:Recessed Lighting
Parking
- Parking description:Off Street, Paved Parking
New listings near 26 Davis Ave
- Coming Soon
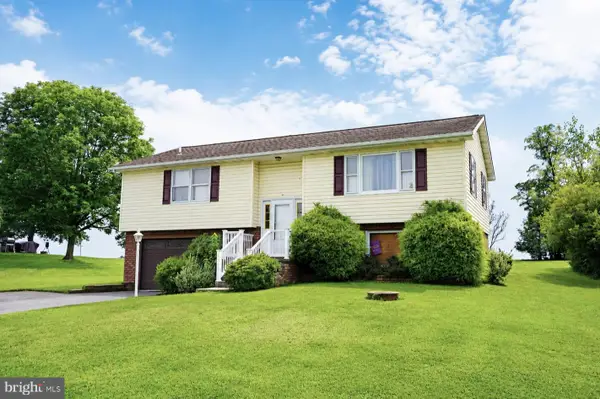 $249,000Coming Soon2 beds 2 baths1,372 sq. ft.
533 Grant Dr, GETTYSBURG, PA 17325
MLS# PAAD2025368Listed by: RE/MAX OF GETTYSBURG - Coming Soon
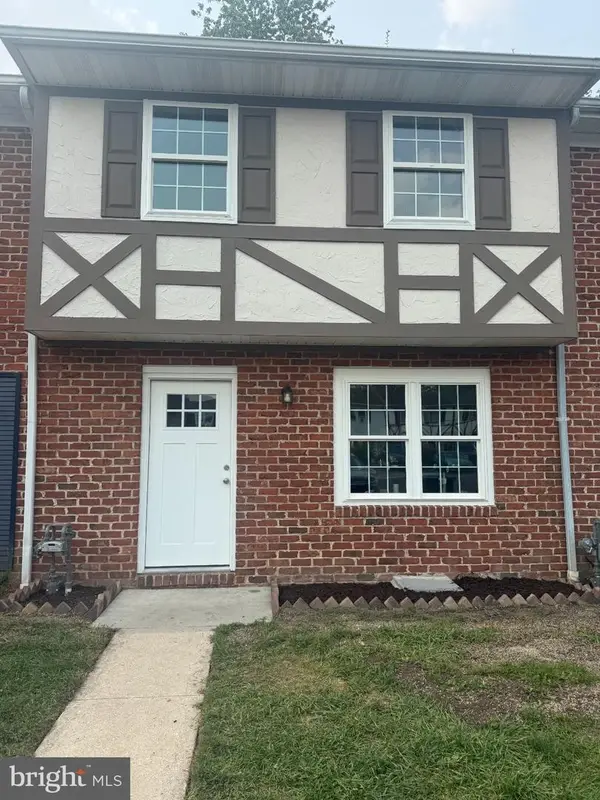 $243,900Coming Soon3 beds 2 baths1,116 sq. ft.
702 Hills Dr, GETTYSBURG, PA 17325
MLS# PAAD2025372Listed by: CUMMINGS & CO. REALTORS - Coming Soon
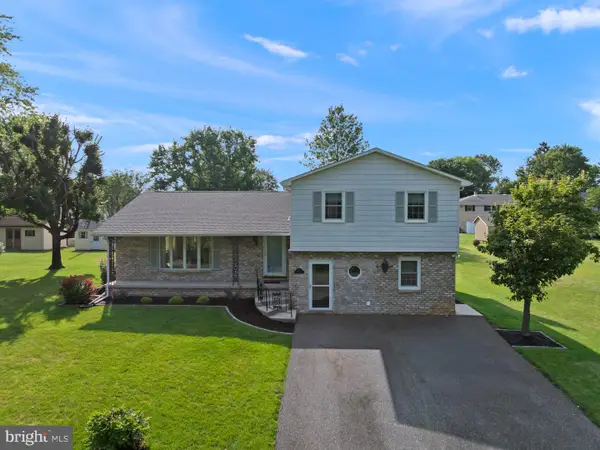 $355,000Coming Soon3 beds 3 baths2,092 sq. ft.
165 Redding Ln, GETTYSBURG, PA 17325
MLS# PAAD2025114Listed by: SITES REALTY, INC. - Coming Soon
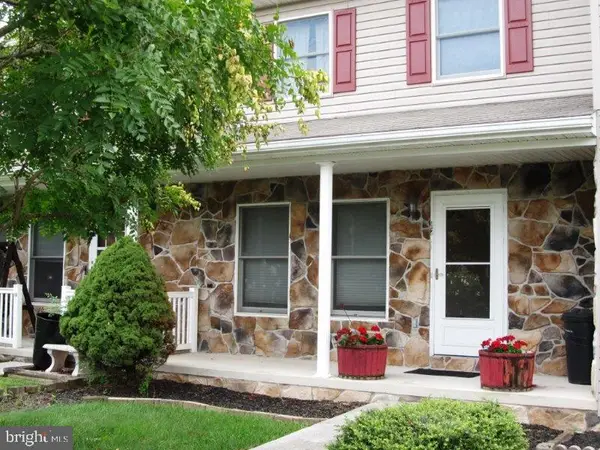 $219,000Coming Soon2 beds 2 baths1,700 sq. ft.
12 Homestead Dr, GETTYSBURG, PA 17325
MLS# PAAD2025242Listed by: RE/MAX OF GETTYSBURG - New
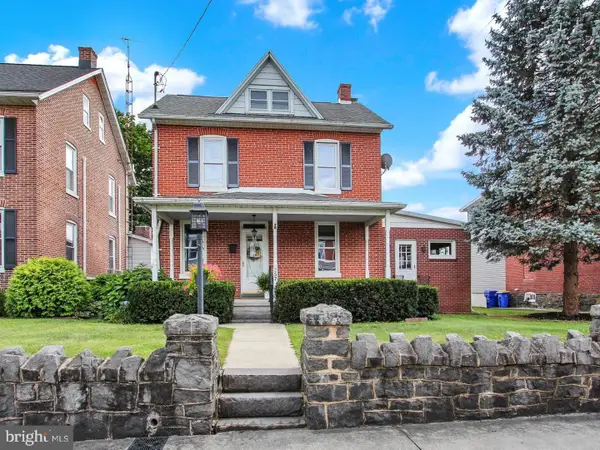 $425,000Active3 beds 3 baths2,264 sq. ft.
257 E Middle St, GETTYSBURG, PA 17325
MLS# PAAD2024898Listed by: RE/MAX OF GETTYSBURG - New
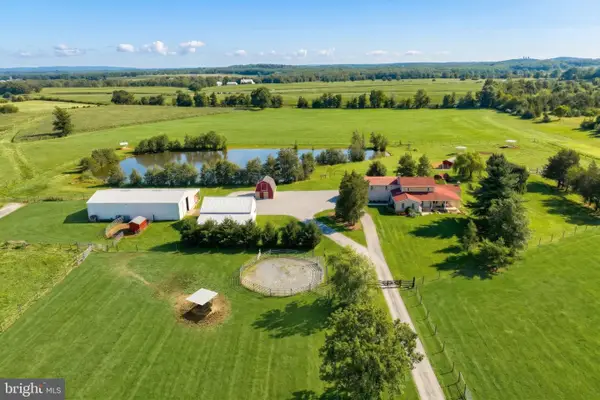 $849,900Active4 beds 3 baths3,942 sq. ft.
3175 Old Harrisburg Rd, GETTYSBURG, PA 17325
MLS# PAAD2025356Listed by: RE/MAX QUALITY SERVICE, INC. - New
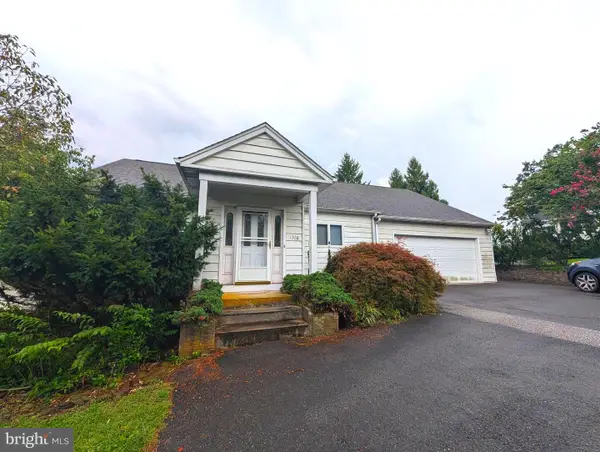 $299,500Active3 beds 3 baths3,606 sq. ft.
1326 Fairfield Rd, GETTYSBURG, PA 17325
MLS# PAAD2025358Listed by: JEFF A. SHAFFER REAL ESTATE, INC. - New
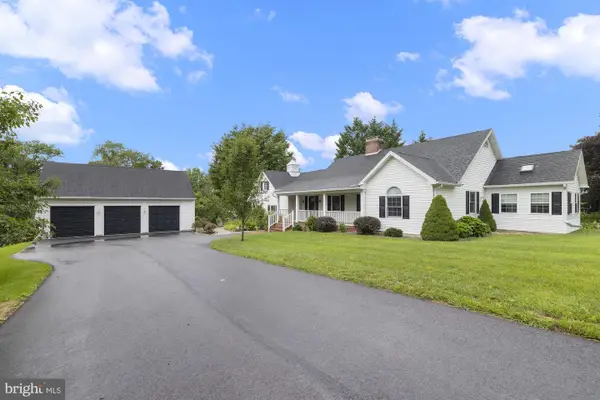 $844,900Active4 beds 3 baths2,848 sq. ft.
759 Mcclellan Dr, GETTYSBURG, PA 17325
MLS# PAAD2025264Listed by: SITES REALTY, INC. - New
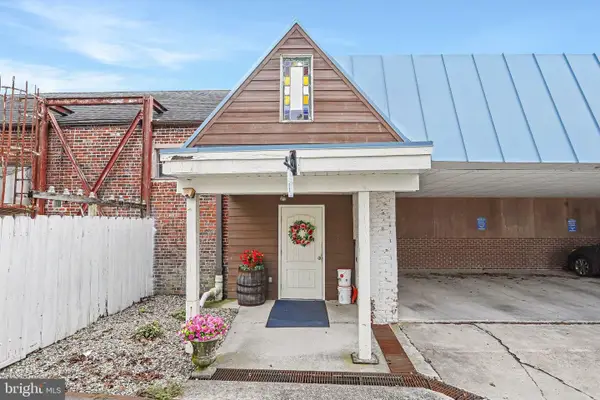 $179,900Active1 beds 1 baths754 sq. ft.
37 N 4th St #1, GETTYSBURG, PA 17325
MLS# PAAD2025156Listed by: KELLER WILLIAMS KEYSTONE REALTY - New
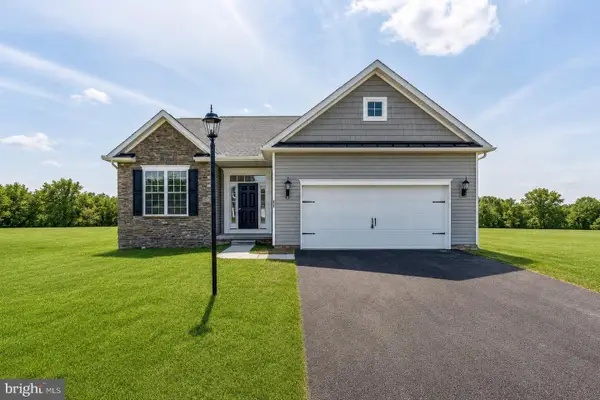 $423,982Active3 beds 2 baths1,743 sq. ft.
16 Tanager Ct #c7, GETTYSBURG, PA 17325
MLS# PAAD2025296Listed by: JOSEPH A MYERS REAL ESTATE, INC.


Protect your home and budget from life's surprises with an Assurant Home Warranty, backed by a partner that supports you through every step of homeownership. Explore Plans.
© 2026 Better Homes and Gardens Real Estate LLC. An Anywhere Real Estate company. All rights reserved. Better Homes and Gardens® Real Estate is a registered trademark owned by Meredith Operations Corporation, licensed to Better Homes and Gardens Real Estate LLC and used with permission. Better Homes and Gardens Real Estate LLC fully supports the principles of the Fair Housing Act and the Equal Opportunity Act. Listing information is deemed reliable but is not guaranteed accurate.
Each office is independently owned and operated.
Any services or products provided by third parties are not provided by, affiliated with or related to Better Homes and Gardens Real Estate LLC, or its affiliated companies.