
355 Sachs Rd, Gettysburg, PA 17325
Local realty services provided by:Better Homes and Gardens Real Estate Murphy & Co.
355 Sachs Rd,Gettysburg, PA 17325
$438,000
- 4 Beds
- 3 Baths
- 2,943 sq. ft.
- Single family
- Pending
Listed by: marshall l miller, pamela l bowers
Office: mountain realty era powered
MLS#:PAAD2023530
Source:BRIGHTMLS
Price summary
- Price:$438,000
- Price per sq. ft.:$148.83
About this home
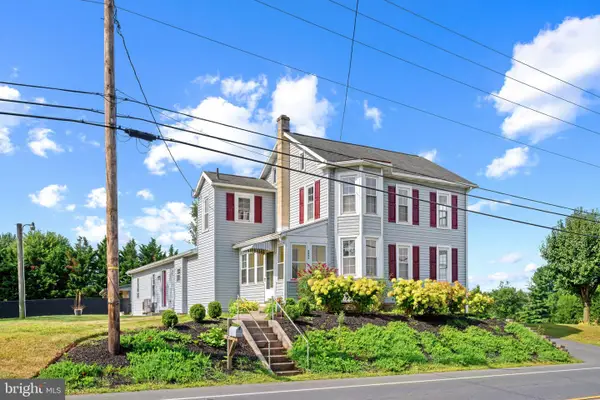
Charming two-story home situated on nearly 1.9 acres in the desirable Gettysburg Area School District, nestled along a peaceful country road. This spacious property features 4 bedrooms and 2½ baths, including a convenient first-floor primary suite and dedicated home office. Enjoy the beauty of country living with plenty of space for gardens, outdoor entertaining, and recreation. The home also offers a two-car garage, ample driveway parking for guests, and a heated bonus room off the garage — perfect for hobbies, a workshop, fitness space, or additional office area. A wonderful blend of comfort, functionality, and privacy with room to make it your own.
Contact an agent
Home facts
- Year built:1991
- Subdivision & Development:GETTYSBURG
- Listing ID #:PAAD2023530
- Added:71 day(s) ago
- Updated:August 06, 2026 at 08:20 AM
Rooms and interior
- Bedrooms:4
- Total bathrooms:3
- Full bathrooms:2
- Half bathrooms:1
- Dining Description:Dining Room
- Bathrooms Description:Bathroom 1, Bathroom 2, Bathroom 3, Primary Bath(s)
- Kitchen Description:Breakfast Area, Built-Ins, Carpet, Oven/Range - Electric, Range Hood, Recessed Lighting, Water Heater
- Bedroom Description:Carpet, Entry Level Bedroom, Walk In Closet(s)
- Living area:2,943 sq. ft.
Heating and cooling
- Cooling:Central A/C
- Heating:Electric, Heat Pump(s)
Structure and exterior
- Roof:Shingle
- Year built:1991
- Building area:2,943 sq. ft.
- Lot area:1.9 Acres
- Lot Features:Backs to Trees, Level, Rear Yard, Rural, SideYard(s)
- Architectural Style:Contemporary
- Construction Materials:Brick, Vinyl Siding
- Exterior Features:Deck(s), Outbuilding(s), Porch(es)
- Foundation Description:Crawl Space
- Levels:2 Stories
Utilities
- Water:Well
- Sewer:On Site Septic
Finances and disclosures
- Price:$438,000
- Price per sq. ft.:$148.83
- Tax amount:$5,541 (2025)
Features and amenities
- Laundry features:Laundry, Washer/Dryer Hookups Only
- Amenities:200+ Amp Service, Built-Ins, Carpet, Ceiling Fan(s), Insulated Windows, Recessed Lighting
Parking
- Parking description:Additional Storage Area, Attached Garage, Garage - Front Entry, Garage Door Opener, Off Street, Paved Driveway
- Garage:Yes
- Garage spaces:2
New listings near 355 Sachs Rd
- New
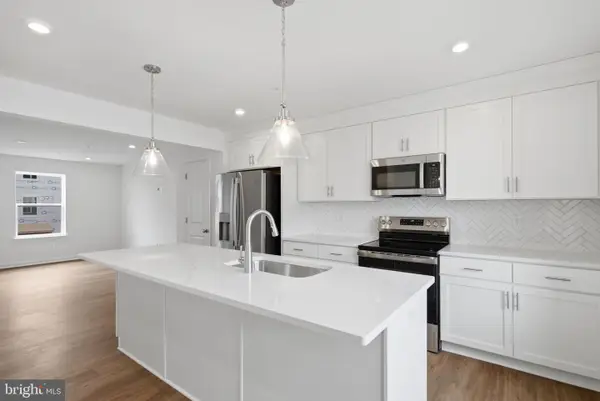 $324,990Active3 beds 4 baths1,663 sq. ft.
9 Juniper Ct, GETTYSBURG, PA 17325
MLS# PAAD2024890Listed by: DRB GROUP REALTY, LLC - New
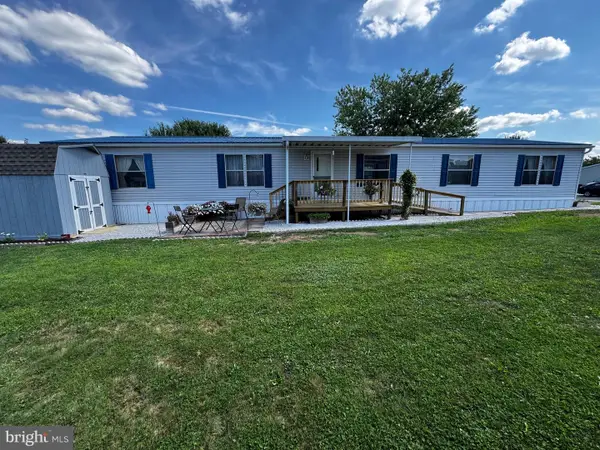 $124,000Active3 beds 2 baths2,052 sq. ft.
4820-142 Old Harrisburg Rd #142, GETTYSBURG, PA 17325
MLS# PAAD2025064Listed by: ALL AMERIDREAM REAL ESTATE LLC - Open Sat, 1 to 3pmNew
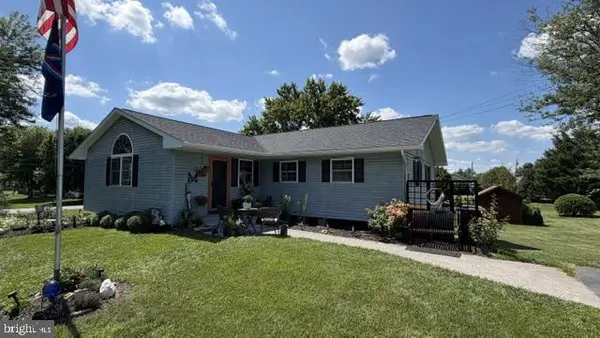 $439,900Active4 beds 2 baths2,610 sq. ft.
667 Grant Dr, GETTYSBURG, PA 17325
MLS# PAAD2025058Listed by: SAMSON PROPERTIES - New
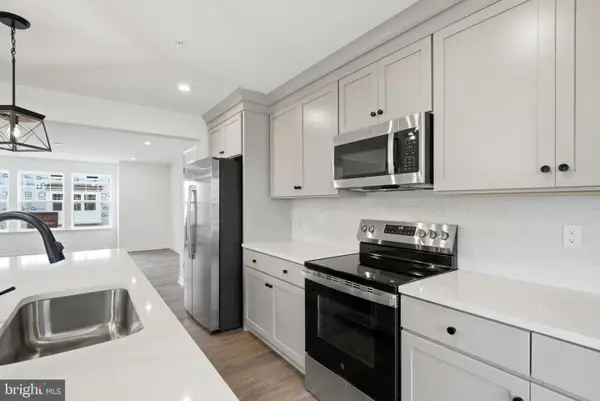 $339,990Active3 beds 4 baths1,950 sq. ft.
7 Juniper Ct, GETTYSBURG, PA 17325
MLS# PAAD2024876Listed by: DRB GROUP REALTY, LLC - Coming Soon
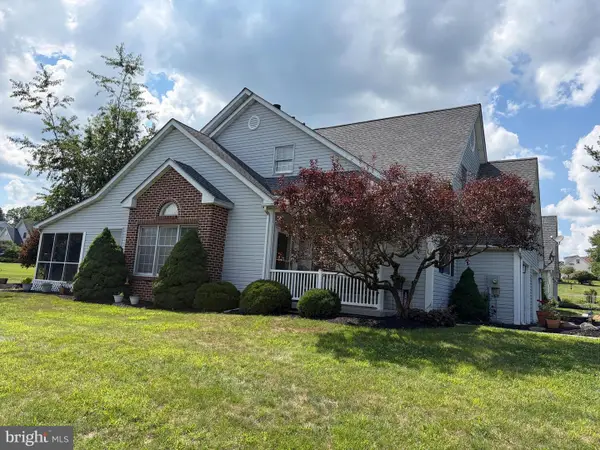 $315,000Coming Soon3 beds 3 baths
81 Hunters Trl, GETTYSBURG, PA 17325
MLS# PAAD2025010Listed by: BERKSHIRE HATHAWAY HOMESERVICES HOMESALE REALTY - Open Sat, 10:30am to 3pm
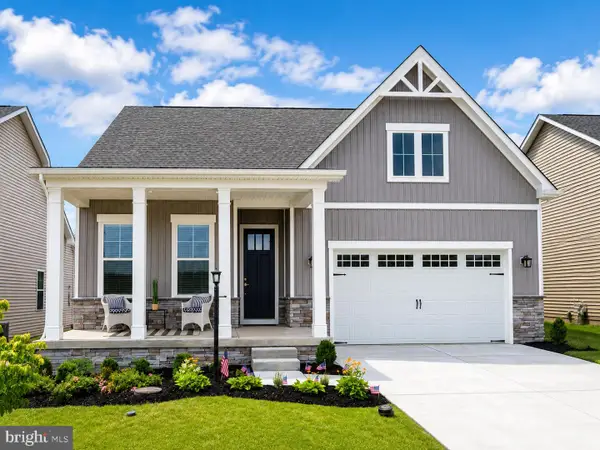 $530,000Pending3 beds 2 baths1,877 sq. ft.
124 Bridge Valley Rd #26, GETTYSBURG, PA 17325
MLS# PAAD2025014Listed by: BUILDER SOLUTIONS REALTY - Open Sat, 10:30am to 3pmNew
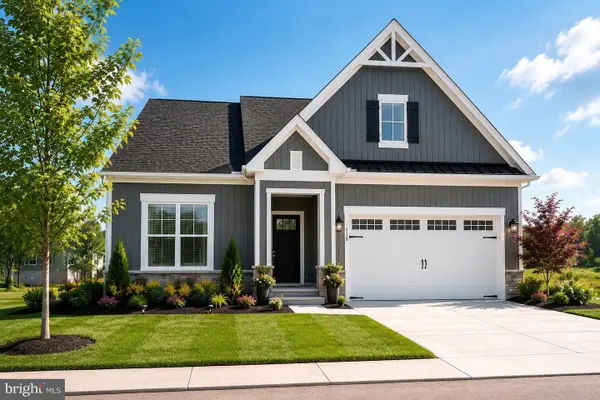 $574,990Active3 beds 3 baths2,637 sq. ft.
130 Bridge Valley Rd, GETTYSBURG, PA 17325
MLS# PAAD2025016Listed by: BUILDER SOLUTIONS REALTY - Open Sat, 12 to 4pmNew
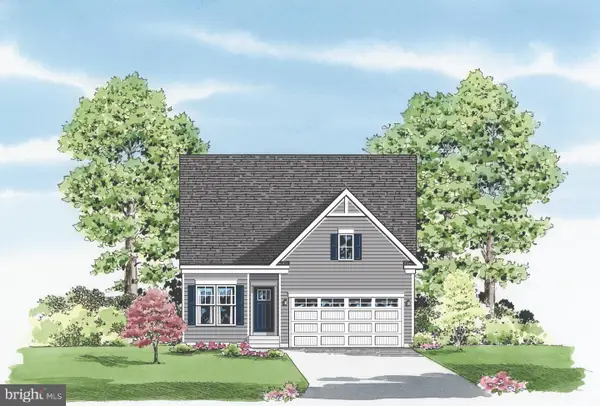 $509,766Active3 beds 4 baths2,401 sq. ft.
30 New Vista Way, GETTYSBURG, PA 17325
MLS# PAAD2024998Listed by: BUILDER SOLUTIONS REALTY - New
 $349,000Active4 beds 4 baths2,690 sq. ft.
4821 Baltimore Pike, GETTYSBURG, PA 17325
MLS# PAAD2025000Listed by: KELLER WILLIAMS LUCIDO AGENCY - New
 $399,990Active3 beds 2 baths1,736 sq. ft.
117 Elderberry Way, GETTYSBURG, PA 17325
MLS# PAAD2024896Listed by: D.R. HORTON REALTY OF PENNSYLVANIA


Protect your home and budget from life's surprises with an Assurant Home Warranty, backed by a partner that supports you through every step of homeownership. Explore Plans.
© 2026 Better Homes and Gardens Real Estate LLC. An Anywhere Real Estate company. All rights reserved. Better Homes and Gardens® Real Estate is a registered trademark owned by Meredith Operations Corporation, licensed to Better Homes and Gardens Real Estate LLC and used with permission. Better Homes and Gardens Real Estate LLC fully supports the principles of the Fair Housing Act and the Equal Opportunity Act. Listing information is deemed reliable but is not guaranteed accurate.
Each office is independently owned and operated.
Any services or products provided by third parties are not provided by, affiliated with or related to Better Homes and Gardens Real Estate LLC, or its affiliated companies.