
Tbb 4 North Bailey Ct, Gettysburg, PA 17325
Local realty services provided by:Better Homes and Gardens Real Estate Premier
Tbb 4 North Bailey Ct,Gettysburg, PA 17325
$504,990
- 3 Beds
- 3 Baths
- 2,637 sq. ft.
- Single family
- Active
Listed by: terri e hill
Office: builder solutions realty
MLS#:PAAD2024620
Source:BRIGHTMLS
Price summary
- Price:$504,990
- Price per sq. ft.:$191.5
- Monthly HOA dues:$175
About this home
Experience resort-style living in this stunning, move-in-ready new construction home located in the highly sought-after Wade Run section of The Links at Gettysburg. More than just a beautiful home, this is a community designed for the way you want to live.
Step inside to a dramatic rotunda entryway that immediately showcases the home's elegant design. Thoughtfully appointed with premium finishes throughout, you'll find waterproof laminate flooring, a showstopping kitchen featuring a massive quartz island, wall-mounted oven, abundant workspace, and an open layout that's perfect for entertaining family and friends.
The inviting living room features a striking coffered ceiling and an oversized gas fireplace, flowing seamlessly into a spacious screened-in patio—an ideal space to enjoy peaceful mornings or relaxing summer evenings.
The first-floor primary suite offers the ease of one-level living with a spacious walk-in closet and private retreat. An additional bedroom on the main level provides flexibility for guests or a home office. Upstairs, a large loft-style living area, full bathroom, and generous third bedroom create the perfect private space for overnight guests, multi-generational living, or a second office. A sizable storage room provides ample space for seasonal décor and treasured keepsakes.
Living at The Links at Gettysburg means enjoying exceptional amenities just steps from your door, including a championship golf course, clubhouse, swimming pool, fitness center, pickleball courts, walking paths, and beautifully maintained grounds. With Liberty Mountain Resort, historic downtown Gettysburg, dining, shopping, and outdoor recreation all nearby, every season offers something to enjoy.
If you've been looking for a home that combines luxury, low-maintenance living, and an active lifestyle, this is your opportunity. Schedule your private tour today and discover everything life at The Links at Gettysburg has to offer....
Contact an agent
Home facts
- Year built:2026
- Subdivision & Development:LINKS AT GETTYSBURG
- Listing ID #:PAAD2024620
- Added:69 day(s) ago
- Updated:September 22, 2026 at 01:57 PM
Rooms and interior
- Bedrooms:3
- Total bathrooms:3
- Full bathrooms:3
- Bathrooms Description:Primary Bath(s)
- Kitchen Description:Cooktop, Dishwasher, Kitchen - Island, Microwave, Oven - Double, Pantry, Recessed Lighting, Upgraded Countertops, Water Heater
- Bedroom Description:Entry Level Bedroom, Walk In Closet(s)
- Living area:2,637 sq. ft.
Heating and cooling
- Cooling:Central A/C
- Heating:Forced Air, Propane - Owned
Structure and exterior
- Year built:2026
- Building area:2,637 sq. ft.
- Lot area:0.2 Acres
- Architectural Style:Traditional
- Construction Materials:Vinyl Siding
- Exterior Features:Enclosed, Patio(s), Screened
- Foundation Description:Slab
- Levels:2 Stories
Utilities
- Water:Public
- Sewer:Public Sewer
Finances and disclosures
- Price:$504,990
- Price per sq. ft.:$191.5
- Tax amount:$1,383 (2026)
Features and amenities
- Amenities:Recessed Lighting
Parking
- Parking description:Attached Garage, Garage - Front Entry
- Garage:Yes
- Garage spaces:2
New listings near Tbb 4 North Bailey Ct
- Coming Soon
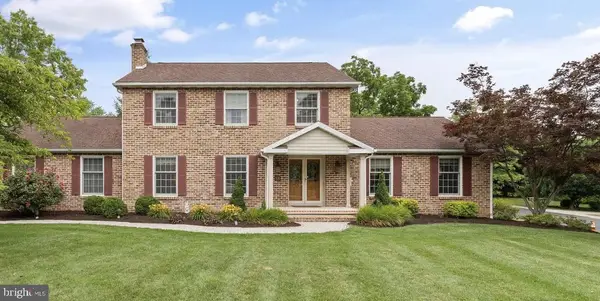 $499,990Coming Soon4 beds 3 baths3,277 sq. ft.
88 Spruce Dr, GETTYSBURG, PA 17325
MLS# PAAD2025722Listed by: KELLY AND CO REALTY, LLC - Coming Soon
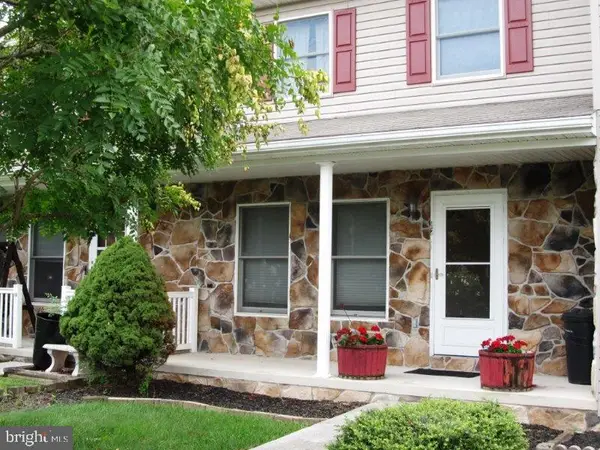 $219,000Coming Soon2 beds 2 baths1,700 sq. ft.
12 Homestead Dr, GETTYSBURG, PA 17325
MLS# PAAD2025242Listed by: RE/MAX OF GETTYSBURG - New
 $432,500Active5 beds 3 baths2,404 sq. ft.
80 Crooked Creek Rd, GETTYSBURG, PA 17325
MLS# PAAD2025796Listed by: RE/MAX OF GETTYSBURG - New
 $369,950Active3 beds 2 baths1,698 sq. ft.
8 Osprey Ct, GETTYSBURG, PA 17325
MLS# PAAD2025820Listed by: SAMSON PROPERTIES - New
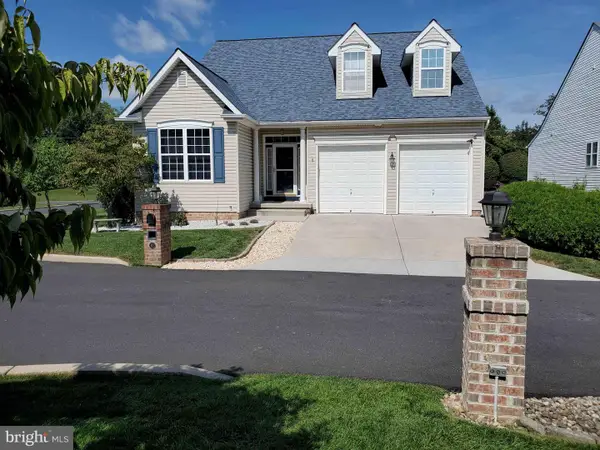 $426,000Active3 beds 3 baths3,726 sq. ft.
10 Kingsgate Ct, GETTYSBURG, PA 17325
MLS# PAAD2025816Listed by: HOMECOIN.COM - New
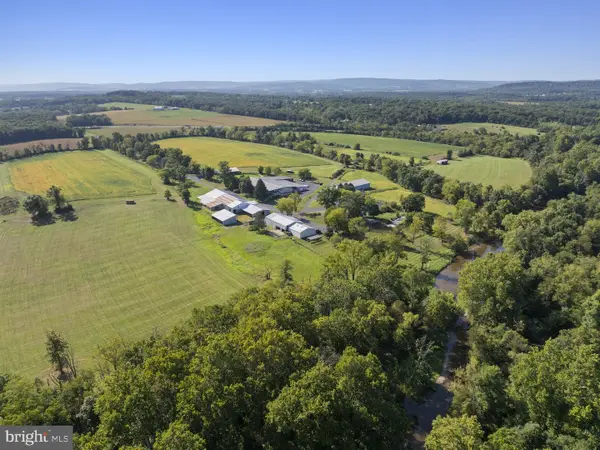 $3,200,000Active1 beds 1 baths
800 Pond Bank Rd, GETTYSBURG, PA 17325
MLS# PAAD2025794Listed by: SITES REALTY, INC. - New
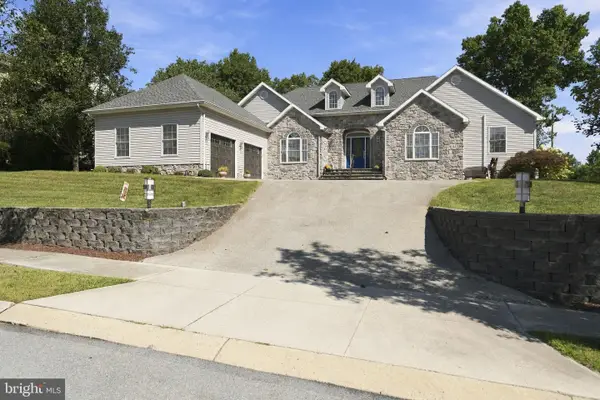 $650,000Active4 beds 5 baths4,886 sq. ft.
1 Fox Trl, GETTYSBURG, PA 17325
MLS# PAAD2025702Listed by: KELLER WILLIAMS KEYSTONE REALTY - New
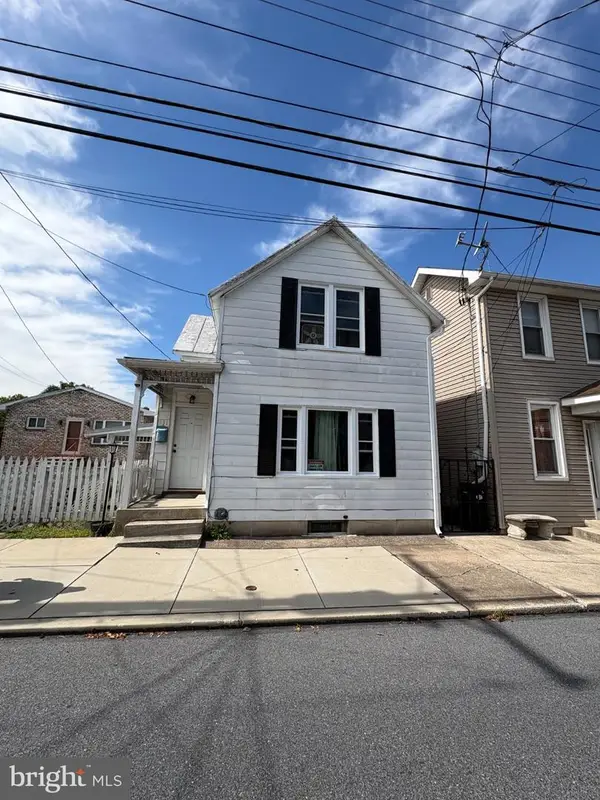 $234,900Active2 beds 2 baths1,100 sq. ft.
131 West St, GETTYSBURG, PA 17325
MLS# PAAD2025800Listed by: ANTIETAM REALTY - New
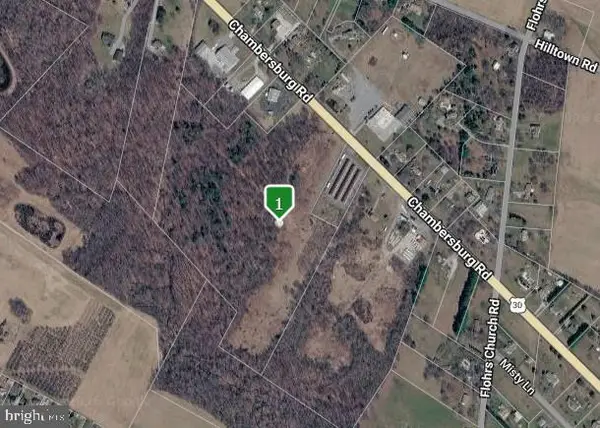 $790,000Active26.93 Acres
3430 Chambersburg Rd, GETTYSBURG, PA 17325
MLS# PAAD2025462Listed by: COLDWELL BANKER REALTY - New
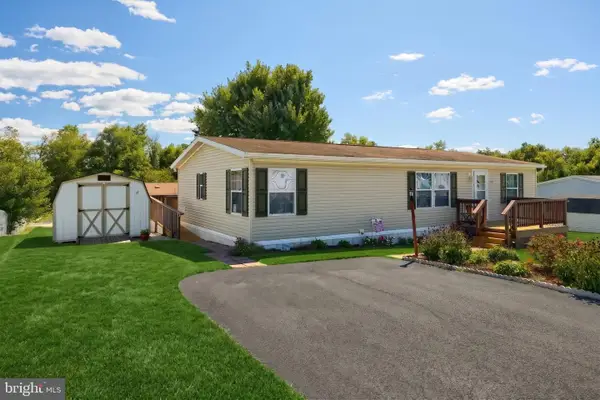 $104,900Active3 beds 2 baths1,296 sq. ft.
2581 Old Harrisburg Rd #31, GETTYSBURG, PA 17325
MLS# PAAD2025752Listed by: COLDWELL BANKER REALTY


Protect your home and budget from life's surprises with an Assurant Home Warranty, backed by a partner that supports you through every step of homeownership. Explore Plans.
© 2026 Better Homes and Gardens Real Estate LLC. An Anywhere Real Estate company. All rights reserved. Better Homes and Gardens® Real Estate is a registered trademark owned by Meredith Operations Corporation, licensed to Better Homes and Gardens Real Estate LLC and used with permission. Better Homes and Gardens Real Estate LLC fully supports the principles of the Fair Housing Act and the Equal Opportunity Act. Listing information is deemed reliable but is not guaranteed accurate.
Each office is independently owned and operated.
Any services or products provided by third parties are not provided by, affiliated with or related to Better Homes and Gardens Real Estate LLC, or its affiliated companies.