
62 W Hanover St, Gettysburg, PA 17325
Local realty services provided by:Better Homes and Gardens Real Estate Valley Partners
62 W Hanover St,Gettysburg, PA 17325
$440,000
- 4 Beds
- 1 Baths
- 2,315 sq. ft.
- Single family
- Pending
Listed by: melinda corrine jones
Office: keller williams keystone realty
MLS#:PAAD2024296
Source:BRIGHTMLS
Price summary
- Price:$440,000
- Price per sq. ft.:$190.06
About this home
Check out this American Dream! This exceptional 4-bedroom brick Cape Cod with an oversized detached three-bay brick garage is situated on a .55-acre lot and includes a BONUS adjoining .505-acre BUILDABLE LOT, creating a rare opportunity for homeowners, investors, or those looking for future expansion. Showcasing timeless solid brick construction and quality craftsmanship throughout, this well-built home offers classic charm, lasting durability, and endless possibilities.
Step inside to an inviting living room featuring beautiful tongue-and-groove hardwood flooring, a stunning stone wood-burning fireplace, and a warm, welcoming atmosphere. (The seller believes the same tongue-and-groove hardwood flooring extends beneath the flooring in the first-floor bedrooms.) The spacious eat-in kitchen features an abundance of custom solid wood cabinetry, generous counter space, a convenient breakfast bar that blends functionality with timeless craftsmanship. The adjoining dining area is filled with natural light, providing an inviting space for everyday meals or entertaining guests. Spacious rooms throughout provide comfortable everyday living, while the finished lower level offers additional living space complete with a laundry area, kitchenette, storage/canning room, stand-up shower stall, entertaining bar, and plenty of room for gatherings. Waterproofing system and sub pump system is installed in the basement and windows have been upgraded .
Outdoor amenities are equally impressive with a covered stone patio, custom brick fire pit, and expansive yard perfect for relaxing or entertaining.
A standout feature is the oversized detached three-bay brick garage, offering exceptional space for vehicles, equipment, hobbies, or a workshop. Workbenches/shelving provide excellent functionality, and an underground fuel storage tank with an in-garage pump adds the convenience of fueling vehicles and equipment on-site.
Located within the Village Use zoning district, the property may allow certain non-impeding business uses (buyer to verify permitted uses with the Borough). The included adjoining .505-acre buildable lot has public water and sewer capacity reserved through the Borough, presenting an outstanding opportunity for future construction, investment, or added privacy. ($100/qtr. reserve fee for water/sewer is currently being paid.)
Properties offering this combination of quality construction, timeless charm, exceptional garage space, business potential, and a buildable lot are seldom available. Don't miss this truly one-of-a-kind opportunity. ***Sellers will consider selling building lot separately from the home but would like them to go together....
Contact an agent
Home facts
- Year built:1952
- Subdivision & Development:NONE, RURAL
- Listing ID #:PAAD2024296
- Added:93 day(s) ago
- Updated:October 08, 2026 at 08:47 AM
Rooms and interior
- Bedrooms:4
- Total bathrooms:1
- Full bathrooms:1
- Rooms Total:10
- Flooring:Carpet, Ceramic Tile, Hardwood, Vinyl
- Dining Description:Combination Kitchen/Dining
- Bathrooms Description:Bathroom 1
- Kitchen Description:Built-In Microwave, Carpet, Kitchen - Eat-In, Oven/Range - Electric, Refrigerator
- Bedroom Description:Carpet
- Basement:Yes
- Basement Description:Fully Finished, Outside Entrance, Poured Concrete, Shelving, Sump Pump, Water Proofing System
- Living area:2,315 sq. ft.
Heating and cooling
- Cooling:Central A/C
- Heating:Forced Air, Oil
Structure and exterior
- Roof:Asphalt
- Year built:1952
- Building area:2,315 sq. ft.
- Lot area:1.05 Acres
- Lot Features:Additional Lot(s), Front Yard, Landscaping, Level, Not In Development, Rear Yard, Road Frontage, Rural
- Architectural Style:Cape Cod
- Construction Materials:Brick
- Exterior Features:BBQ Grill, Chimney Cap(s)
- Foundation Description:Brick/Mortar
- Levels:1 1/2 Story
Schools
- High school:NEW OXFORD SENIOR
- Middle school:NEW OXFORD
- Elementary school:NEW OXFORD
Utilities
- Water:Public
- Sewer:Public Sewer
Finances and disclosures
- Price:$440,000
- Price per sq. ft.:$190.06
- Tax amount:$5,218 (2026)
Features and amenities
- Laundry features:Dryer, Dryer In Unit, Laundry, Washer, Washer In Unit
- Amenities:Bar, Bay/Bow Windows, Carpet, Electric Available, Insulated Windows, Replacement Windows, Window Treatments
Parking
- Parking description:Asphalt Driveway, Detached Garage, Garage - Front Entry, Off Street, Oversized, Parking Lot, Paved Driveway, Paved Parking
- Garage:Yes
- Garage spaces:3
New listings near 62 W Hanover St
- Coming Soon
 $439,900Coming Soon4 beds 2 baths1,806 sq. ft.
32 Quiet Creek Dr, GETTYSBURG, PA 17325
MLS# PAAD2026056Listed by: COLDWELL BANKER REALTY - New
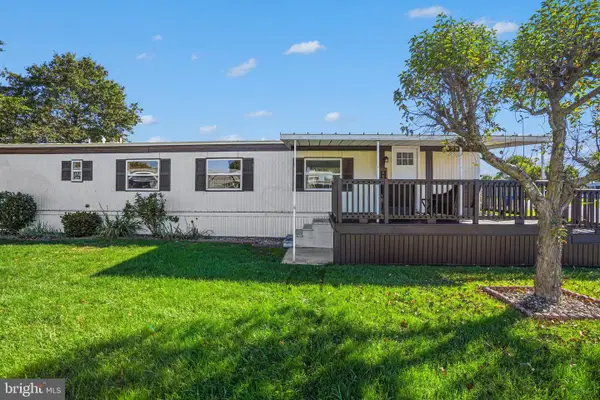 $65,000Active3 beds 1 baths840 sq. ft.
305 Benning Ave, GETTYSBURG, PA 17325
MLS# PAAD2025986Listed by: KELLER WILLIAMS KEYSTONE REALTY - New
 $409,990Active3 beds 2 baths1,736 sq. ft.
117 Elderberry Way, GETTYSBURG, PA 17325
MLS# PAAD2026088Listed by: D.R. HORTON REALTY OF PENNSYLVANIA - New
 $338,099Active3 beds 4 baths1,680 sq. ft.
Homesite 18 Knoll View Dr, GETTYSBURG, PA 17325
MLS# PAAD2025730Listed by: DRB GROUP REALTY, LLC - New
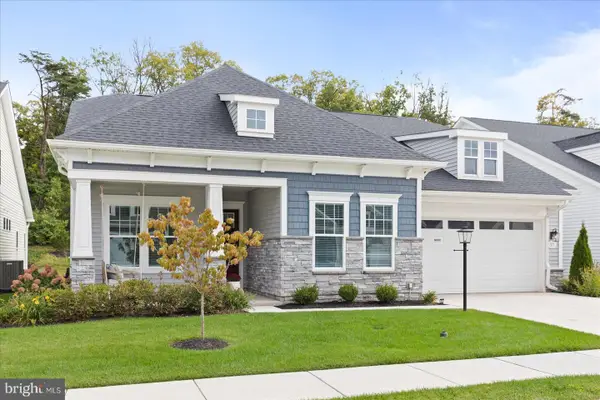 $674,900Active3 beds 2 baths2,302 sq. ft.
371 Quiet Creek Dr, GETTYSBURG, PA 17325
MLS# PAAD2026018Listed by: IRON VALLEY REAL ESTATE OF CENTRAL PA 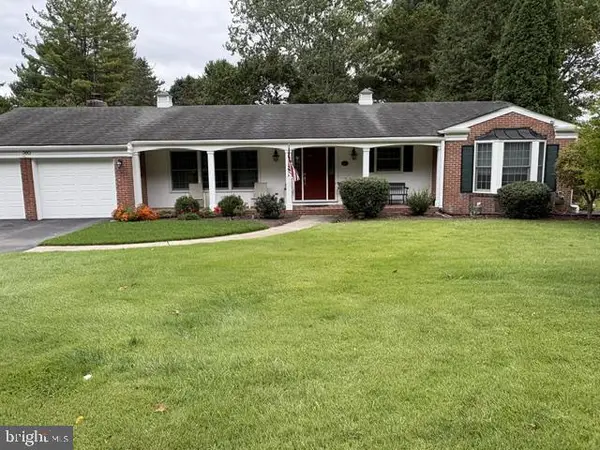 $432,000Pending3 beds 3 baths1,822 sq. ft.
Address Withheld By Seller, GETTYSBURG, PA 17325
MLS# PAAD2026040Listed by: JEFF A. SHAFFER REAL ESTATE, INC.- $432,000Pending3 beds 3 baths1,822 sq. ft.
Address Withheld By Seller, GETTYSBURG, PA 17325
MLS# PAAD2026040Listed by: JEFF A. SHAFFER REAL ESTATE, INC. - $432,000Pending3 beds 3 baths1,822 sq. ft.
Address Withheld By Seller, GETTYSBURG, PA 17325
MLS# PAAD2026040Listed by: JEFF A. SHAFFER REAL ESTATE, INC. - $432,000Pending3 beds 3 baths1,822 sq. ft.
Address Withheld By Seller, GETTYSBURG, PA 17325
MLS# PAAD2026040Listed by: JEFF A. SHAFFER REAL ESTATE, INC. - $432,000Pending3 beds 3 baths1,822 sq. ft.
Address Withheld By Seller, GETTYSBURG, PA 17325
MLS# PAAD2026040Listed by: JEFF A. SHAFFER REAL ESTATE, INC.


Protect your home and budget from life's surprises with an Assurant Home Warranty, backed by a partner that supports you through every step of homeownership. Explore Plans.
© 2026 Better Homes and Gardens Real Estate LLC. An Anywhere Real Estate company. All rights reserved. Better Homes and Gardens® Real Estate is a registered trademark owned by Meredith Operations Corporation, licensed to Better Homes and Gardens Real Estate LLC and used with permission. Better Homes and Gardens Real Estate LLC fully supports the principles of the Fair Housing Act and the Equal Opportunity Act. Listing information is deemed reliable but is not guaranteed accurate.
Each office is independently owned and operated.
Any services or products provided by third parties are not provided by, affiliated with or related to Better Homes and Gardens Real Estate LLC, or its affiliated companies.