
7 Laurel Hill Ct, Gettysburg, PA 17325
Local realty services provided by:Better Homes and Gardens Real Estate Community Realty
Listed by: petula millhimes yingling
Office: samson properties
MLS#:PAAD2025260
Source:BRIGHTMLS
Price summary
- Price:$629,000
- Price per sq. ft.:$174.72
- Monthly HOA dues:$250
About this home
🎃 NO TRICKS… JUST A SPOOKTACULAR TREAT FOR BUYERS! 👻🏡
The sellers are offering a 1-point interest-rate buydown to buyers with an acceptable offer by October 31, 2026!
That means the new owners could enjoy a little extra help toward lowering their interest rate—and that’s one Halloween treat you definitely don’t want to miss! 🍬🏠🕸️ Don’t let this opportunity disappear into the night! Come see this terrific home and see if it’s the perfect place for your next move. 🎃 Offer must be acceptable to the sellers and received by 10/31/2026. Financing incentive is subject to lender approval and applicable loan guidelines. No tricks. Just a SPOOKTACULAR buyer bonus! 👻🔑 Lovely home, built in 2005, is located at the 17th hole within The Links at Gettysburg!
Near hallowed ground where Union and Confederate soldiers marched and camped during the defining battle of America’s Civil War, a supreme challenge of golf has been waged at The Links At Gettysburg – “Golf’s Gettysburg Address”. Golfing at the Links At Gettysburg is truly spectacular, and so is your new home at 7 Laurel Hill Court! As you step inside, you will feel welcome and appreciate the care and added space the current owners have created over the last 8 years of living here. This lovely home offers two fully finished levels of living space. On the main level, you'll enter the grand foyer, dining room, kitchen, living room with a propane fireplace, primary owner's suite, 2 bedrooms, and a full bath. The lower level offers a walkout to covered patio areas with lovely gardens and is situated by the 17th hole. The lower level includes a spacious family room, bar, an additional bedroom and full bath, plus a large utility room that offers plenty of storage space or additional finished areas if you desire. Be sure to schedule a tour of this home and make this your new Gettysburg Address!...
Contact an agent
Home facts
- Year built:2005
- Subdivision & Development:THE LINKS AT GETTSBURG
- Listing ID #:PAAD2025260
- Added:51 day(s) ago
- Updated:October 07, 2026 at 01:59 PM
Rooms and interior
- Bedrooms:4
- Total bathrooms:3
- Full bathrooms:3
- Dining Description:Dining Area, Dining Room, Formal/Separate Dining Room
- Bathrooms Description:Full Bath, Primary Bath(s), Primary Bathroom
- Kitchen Description:Breakfast Area, Built-In Microwave, Built-Ins, Carpet, Cooktop, Dishwasher, Disposal, Kitchen - Gourmet, Kitchen - Island, Kitchen - Table Space, Oven - Double, Pantry, Recessed Lighting, Refrigerator, Upgraded Countertops, Water Heater, Wet/Dry Bar
- Bedroom Description:Carpet, Entry Level Bedroom, Primary Bedroom, Walk In Closet(s)
- Basement:Yes
- Basement Description:Daylight, Drain, Full, Heated, Improved, Interior Access, Outside Entrance, Partially Finished, Rear Entrance, Sump Pump, Walkout Level, Windows, Workshop
- Living area:3,600 sq. ft.
Heating and cooling
- Cooling:Ceiling Fan(s), Central A/C
- Heating:Forced Air, Natural Gas
Structure and exterior
- Roof:Asphalt, Shingle
- Year built:2005
- Building area:3,600 sq. ft.
- Lot area:0.15 Acres
- Lot Features:Adjoins Golf Course, Backs to Trees, Cleared, Cul-de-sac, Landscaping, Level, Premium, Rear Yard, Stream/Creek
- Architectural Style:Contemporary, Ranch/Rambler
- Construction Materials:Stone, Stucco
- Exterior Features:Balcony, Bump-outs, Deck(s), Extensive Hardscape, Exterior Lighting, Patio(s), Porch(es), Stone Retaining Walls
- Foundation Description:Block, Concrete Perimeter
- Levels:1 Story
Utilities
- Water:Community, Public
- Sewer:Public Sewer
Finances and disclosures
- Price:$629,000
- Price per sq. ft.:$174.72
- Tax amount:$6,602 (2026)
Features and amenities
- Laundry features:Dryer, Laundry, Washer
- Amenities:Bar, Built-Ins, Carpet, Ceiling Fan(s), Recessed Lighting, Skylight(s), Water Treat System, Wet/Dry Bar, Window Treatments
Parking
- Parking description:Additional Storage Area, Attached Garage, Brick Driveway, Garage - Front Entry, Garage Door Opener, Inside Access, Oversized
- Garage:Yes
- Garage spaces:2
New listings near 7 Laurel Hill Ct
- Coming Soon
 $439,900Coming Soon4 beds 2 baths1,806 sq. ft.
32 Quiet Creek Dr, GETTYSBURG, PA 17325
MLS# PAAD2026056Listed by: COLDWELL BANKER REALTY - New
 $409,990Active3 beds 2 baths1,736 sq. ft.
117 Elderberry Way, GETTYSBURG, PA 17325
MLS# PAAD2026088Listed by: D.R. HORTON REALTY OF PENNSYLVANIA - New
 $338,099Active3 beds 4 baths1,680 sq. ft.
Homesite 18 Knoll View Dr, GETTYSBURG, PA 17325
MLS# PAAD2025730Listed by: DRB GROUP REALTY, LLC - New
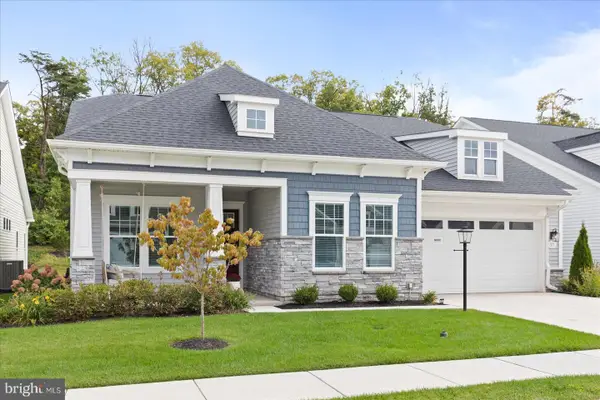 $674,900Active3 beds 2 baths2,302 sq. ft.
371 Quiet Creek Dr, GETTYSBURG, PA 17325
MLS# PAAD2026018Listed by: IRON VALLEY REAL ESTATE OF CENTRAL PA  $479,000Pending4 beds 3 baths3,416 sq. ft.
286 Oak Ln, GETTYSBURG, PA 17325
MLS# PAAD2026002Listed by: SITES REALTY, INC.- New
 $329,990Active3 beds 4 baths1,663 sq. ft.
8 Juniper Ct, GETTYSBURG, PA 17325
MLS# PAAD2026036Listed by: DRB GROUP REALTY, LLC - New
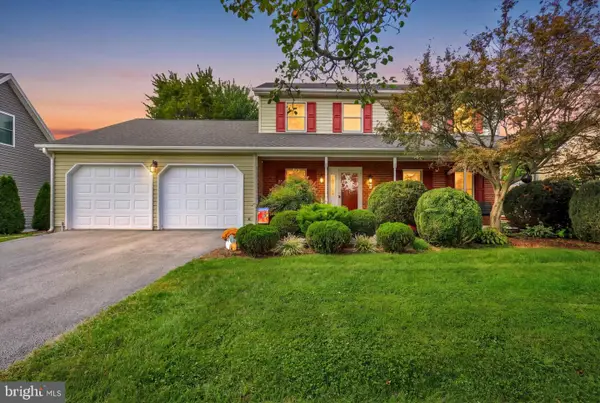 $429,000Active3 beds 3 baths2,100 sq. ft.
428 Heritage Dr, GETTYSBURG, PA 17325
MLS# PAAD2025760Listed by: KELLER WILLIAMS OF CENTRAL PA - New
 $380,000Active4 beds 3 baths1,868 sq. ft.
10 Egret Ct, GETTYSBURG, PA 17325
MLS# PAAD2026004Listed by: COLDWELL BANKER REALTY - New
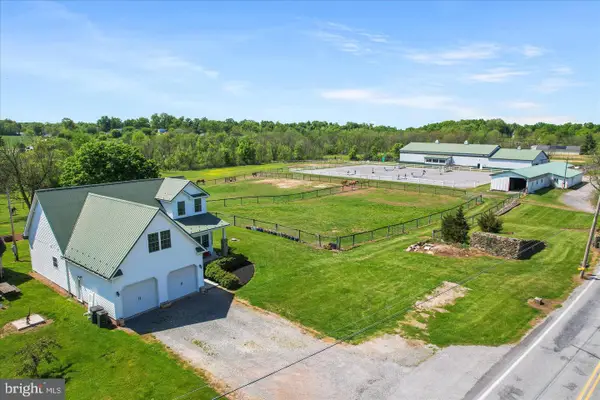 $1,380,000Active3 beds 4 baths2,240 sq. ft.
20 Red Bridge Rd, GETTYSBURG, PA 17325
MLS# PAAD2025798Listed by: IRON VALLEY REAL ESTATE GETTYSBURG - New
 $525,000Active6 beds 3 baths3,787 sq. ft.
1003 Barlow Dr, GETTYSBURG, PA 17325
MLS# PAAD2025660Listed by: RE/MAX OF GETTYSBURG


Protect your home and budget from life's surprises with an Assurant Home Warranty, backed by a partner that supports you through every step of homeownership. Explore Plans.
© 2026 Better Homes and Gardens Real Estate LLC. An Anywhere Real Estate company. All rights reserved. Better Homes and Gardens® Real Estate is a registered trademark owned by Meredith Operations Corporation, licensed to Better Homes and Gardens Real Estate LLC and used with permission. Better Homes and Gardens Real Estate LLC fully supports the principles of the Fair Housing Act and the Equal Opportunity Act. Listing information is deemed reliable but is not guaranteed accurate.
Each office is independently owned and operated.
Any services or products provided by third parties are not provided by, affiliated with or related to Better Homes and Gardens Real Estate LLC, or its affiliated companies.