
Tbb 8 North Bailey Ct #14, Gettysburg, PA 17325
Local realty services provided by:Better Homes and Gardens Real Estate Realty Connect
Tbb 8 North Bailey Ct #14,Gettysburg, PA 17325
$464,990
- 3 Beds
- 2 Baths
- 1,877 sq. ft.
- Single family
- Active
Listed by: terri e hill
Office: builder solutions realty
MLS#:PAAD2024630
Source:BRIGHTMLS
Price summary
- Price:$464,990
- Price per sq. ft.:$247.73
- Monthly HOA dues:$175
About this home
TO BE BUILT - Photos are of similar but not of actual. Single Story Slab. Visit Model Home for information on this home.
Welcome to Wade Run at The Links at Gettysburg, where this completed Andrew's ranch home with a walkout basement is ready for you to move in.
One of our most popular floor plans, the Andrews offers convenient one-level living with an owner's suite featuring a private bath and walk-in closet, two additional bedrooms, a full bath, main-level laundry, and an open-concept layout designed for everyday living and entertaining.
The gourmet kitchen flows into a spacious great room with a cozy gas fireplace, while the covered deck provides the perfect place to relax outdoors. The walkout basement is unfinished and ready to be customized to fit your lifestyle.
Ask about closing cost assistance when using our preferred lender.
Visit our model home, located at the end of Bridge Valley Road, open daily from 10 AM–5 PM, or contact us today to schedule your private tour and learn more about living at The Links at Gettysburg....
Contact an agent
Home facts
- Year built:2025
- Subdivision & Development:LINKS AT GETTYSBURG
- Listing ID #:PAAD2024630
- Added:70 day(s) ago
- Updated:September 23, 2026 at 01:57 PM
Rooms and interior
- Bedrooms:3
- Total bathrooms:2
- Full bathrooms:2
- Flooring:Carpet, Ceramic Tile, Hardwood
- Kitchen Description:Built-In Microwave, Dishwasher, Kitchen - Gourmet, Oven - Self Cleaning, Refrigerator, Stainless Steel Appliances, Upgraded Countertops, Water Heater - Tankless
- Living area:1,877 sq. ft.
Heating and cooling
- Cooling:Central A/C
- Heating:Forced Air, Propane - Metered
Structure and exterior
- Roof:Architectural Shingle
- Year built:2025
- Building area:1,877 sq. ft.
- Lot area:0.13 Acres
- Architectural Style:Craftsman
- Construction Materials:Stick Built, Stone, Vinyl Siding
- Exterior Features:Deck(s)
- Foundation Description:Slab
- Levels:1 Story
Schools
- High school:GETTYSBURG AREA
Utilities
- Water:Public
- Sewer:Private Sewer
Finances and disclosures
- Price:$464,990
- Price per sq. ft.:$247.73
Features and amenities
- Laundry features:Dryer - Front Loading, Washer - Front Loading
- Amenities:200+ Amp Service
Parking
- Parking description:Attached Garage, Garage - Front Entry, Garage Door Opener, Inside Access
- Garage:Yes
- Garage spaces:2
New listings near Tbb 8 North Bailey Ct #14
- Coming Soon
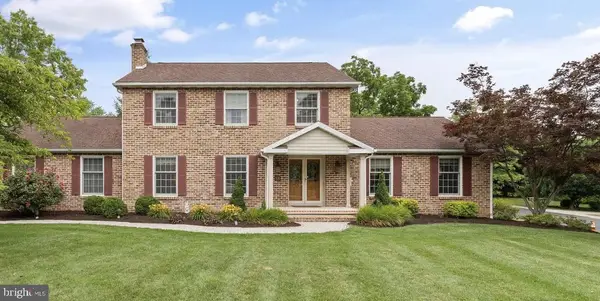 $499,990Coming Soon4 beds 3 baths3,277 sq. ft.
88 Spruce Dr, GETTYSBURG, PA 17325
MLS# PAAD2025722Listed by: KELLY AND CO REALTY, LLC - New
 $560,700Active2 beds 3 baths1,574 sq. ft.
Tbb- 129 Bridge Valley Rd, GETTYSBURG, PA 17325
MLS# PAAD2025868Listed by: BUILDER SOLUTIONS REALTY - New
 $432,500Active5 beds 3 baths2,404 sq. ft.
80 Crooked Creek Rd, GETTYSBURG, PA 17325
MLS# PAAD2025796Listed by: RE/MAX OF GETTYSBURG - New
 $369,950Active3 beds 2 baths1,698 sq. ft.
8 Osprey Ct, GETTYSBURG, PA 17325
MLS# PAAD2025820Listed by: SAMSON PROPERTIES - New
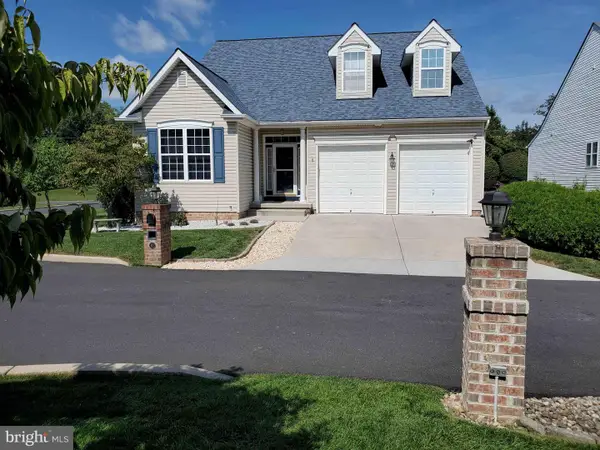 $426,000Active3 beds 3 baths3,726 sq. ft.
10 Kingsgate Ct, GETTYSBURG, PA 17325
MLS# PAAD2025816Listed by: HOMECOIN.COM - New
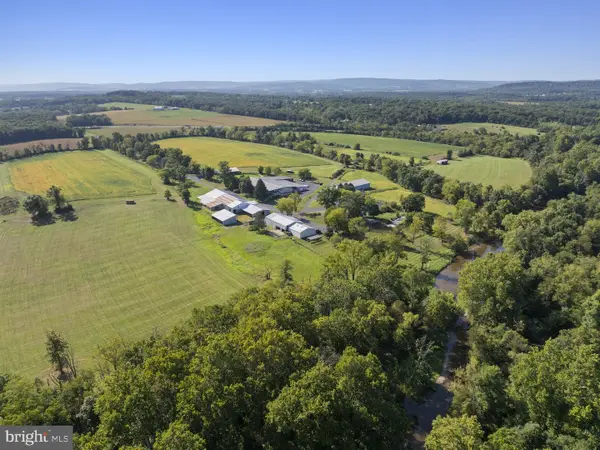 $3,200,000Active1 beds 1 baths
800 Pond Bank Rd, GETTYSBURG, PA 17325
MLS# PAAD2025794Listed by: SITES REALTY, INC. - New
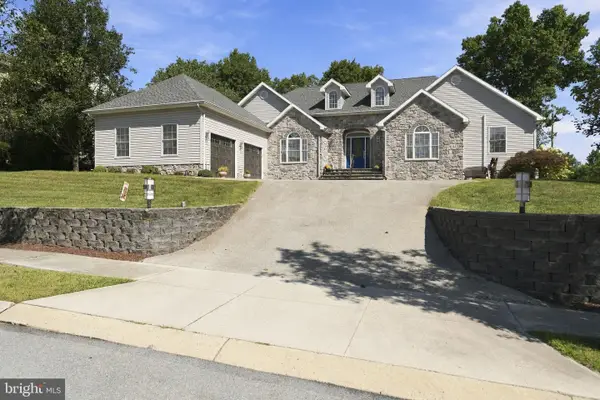 $650,000Active4 beds 5 baths4,886 sq. ft.
1 Fox Trl, GETTYSBURG, PA 17325
MLS# PAAD2025702Listed by: KELLER WILLIAMS KEYSTONE REALTY - New
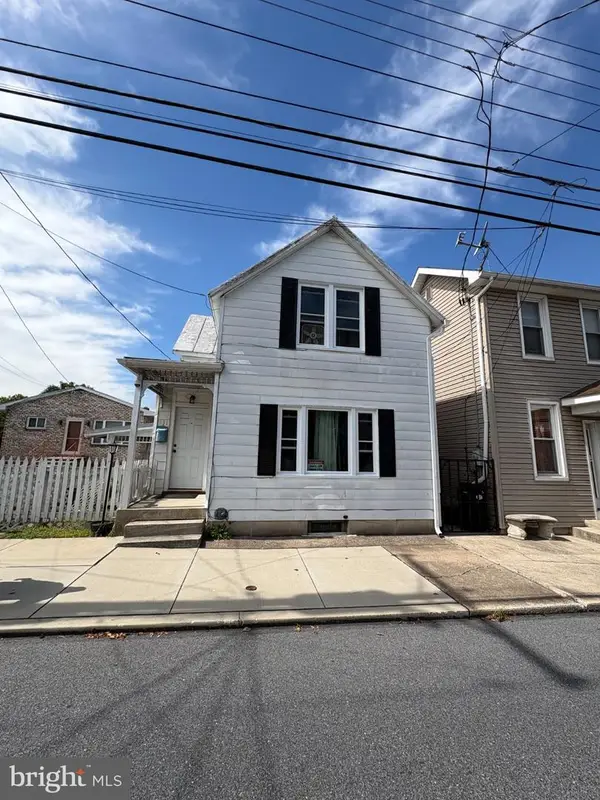 $234,900Active2 beds 2 baths1,100 sq. ft.
131 West St, GETTYSBURG, PA 17325
MLS# PAAD2025800Listed by: ANTIETAM REALTY - New
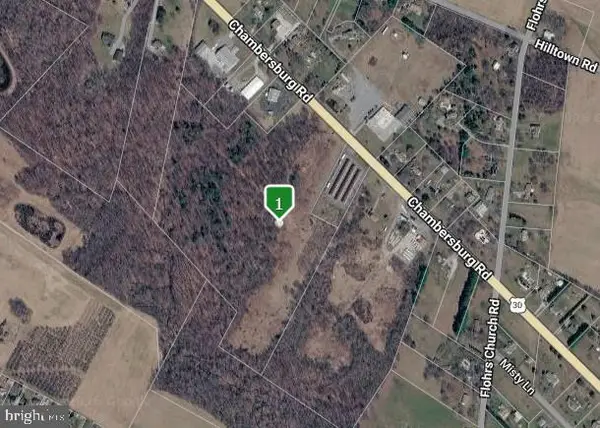 $790,000Active26.93 Acres
3430 Chambersburg Rd, GETTYSBURG, PA 17325
MLS# PAAD2025462Listed by: COLDWELL BANKER REALTY - New
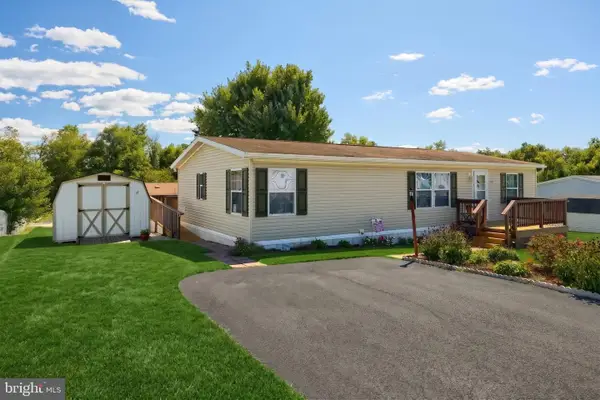 $104,900Active3 beds 2 baths1,296 sq. ft.
2581 Old Harrisburg Rd #31, GETTYSBURG, PA 17325
MLS# PAAD2025752Listed by: COLDWELL BANKER REALTY


Protect your home and budget from life's surprises with an Assurant Home Warranty, backed by a partner that supports you through every step of homeownership. Explore Plans.
© 2026 Better Homes and Gardens Real Estate LLC. An Anywhere Real Estate company. All rights reserved. Better Homes and Gardens® Real Estate is a registered trademark owned by Meredith Operations Corporation, licensed to Better Homes and Gardens Real Estate LLC and used with permission. Better Homes and Gardens Real Estate LLC fully supports the principles of the Fair Housing Act and the Equal Opportunity Act. Listing information is deemed reliable but is not guaranteed accurate.
Each office is independently owned and operated.
Any services or products provided by third parties are not provided by, affiliated with or related to Better Homes and Gardens Real Estate LLC, or its affiliated companies.