
956 Fairfield Rd, Gettysburg, PA 17325
Local realty services provided by:Better Homes and Gardens Real Estate Reserve
956 Fairfield Rd,Gettysburg, PA 17325
$695,000
- 5 Beds
- 7 Baths
- 4,980 sq. ft.
- Single family
- Active
Listed by: jay schmitt
Office: keller williams keystone realty
MLS#:PAAD2024316
Source:BRIGHTMLS
Price summary
- Price:$695,000
- Price per sq. ft.:$139.56
About this home
Spacious and beautiful home on over an acre just minutes from historic downtown Gettysburg, the National Military Park, shopping, restaurants, schools, and major commuter routes. Offering near 5000 square feet of finished living space, this unique property provides exceptional flexibility for a variety of lifestyles.
The main level features generous living and entertaining spaces, beautiful hardwood floors, multiple fireplaces, an updated kitchen, formal dining room & breakfast dining area, wet bar, sunroom, office/library, (4+) spacious bedrooms, and thoughtful custom details throughout.
One of the home’s standout features is the private upper-level apartment, complete with its own exterior entrance, full kitchen, living room, bedroom w/walk-in closet, full bath, laundry, and separate living space. Whether you're accommodating extended family, welcoming long-term guests, creating a private home office, or exploring income-producing possibilities, this versatile layout offers countless options.
With Gettysburg attracting visitors year-round, buyers may wish to explore the property's potential for a short-term vacation rental or bed-and-breakfast use. Any commercial or short-term rental use is subject to local zoning and municipal approval, and buyers should verify all intended uses with Cumberland Township.
Outside, enjoy a detached oversized two-car garage, abundant off-street parking, mature landscaping, and a private backyard perfect for relaxing or entertaining.
If you've been searching for a home that combines historic character, modern conveniences, incredible space, and unmatched versatility in one of Gettysburg's most desirable locations, this is a property you won't want to miss....
Contact an agent
Home facts
- Year built:1922
- Subdivision & Development:GETTSYBURG
- Listing ID #:PAAD2024316
- Added:90 day(s) ago
- Updated:September 28, 2026 at 01:56 PM
Rooms and interior
- Bedrooms:5
- Total bathrooms:7
- Full bathrooms:3
- Half bathrooms:4
- Flooring:Carpet, Ceramic Tile, Hardwood
- Dining Description:Dining Room, Formal/Separate Dining Room
- Bathrooms Description:Bathroom 1, Bathroom 2, Half Bath, Primary Bath(s), Primary Bathroom
- Kitchen Description:2nd Kitchen, Breakfast Area, Built-In Microwave, Built-Ins, Butlers Pantry, Carpet, Crown Moldings, Dishwasher, Kitchen - Island, Oven/Range - Gas, Pantry, Range Hood, Recessed Lighting, Refrigerator, Upgraded Countertops, Wet/Dry Bar
- Bedroom Description:Carpet, Entry Level Bedroom, Primary Bedroom, Walk In Closet(s)
- Basement:Yes
- Basement Description:Partial
- Living area:4,980 sq. ft.
Heating and cooling
- Cooling:Central A/C, Ductless/Mini-Split
- Heating:Electric, Forced Air
Structure and exterior
- Roof:Shingle
- Year built:1922
- Building area:4,980 sq. ft.
- Lot area:1.11 Acres
- Architectural Style:Cape Cod
- Construction Materials:Vinyl Siding
- Exterior Features:Patio(s)
- Foundation Description:Block
- Levels:2 Stories
Schools
- High school:GETTYSBURG AREA
- Middle school:GETTYSBURG AREA
Utilities
- Water:Public
- Sewer:Public Sewer
Finances and disclosures
- Price:$695,000
- Price per sq. ft.:$139.56
- Tax amount:$5,711 (2025)
Features and amenities
- Laundry features:Dryer, Laundry, Washer, Washer/Dryer Stacked
- Amenities:Bar, Built-Ins, Carpet, Ceiling Fan(s), Crown Moldings, Recessed Lighting, Wet/Dry Bar, Window Treatments
Parking
- Parking description:Additional Storage Area, Asphalt Driveway, Detached Garage, Off Street
- Garage:Yes
- Garage spaces:2
New listings near 956 Fairfield Rd
- Coming Soon
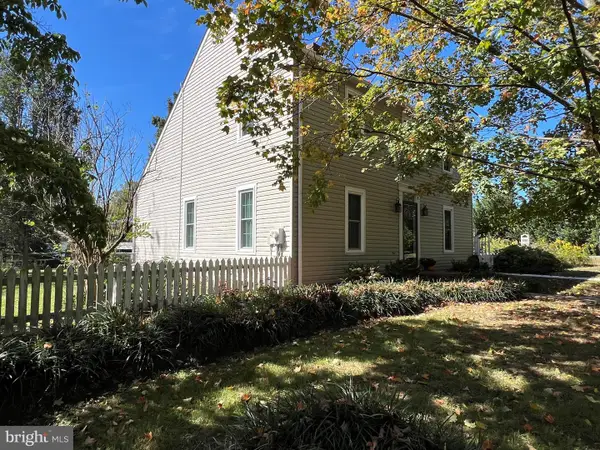 $609,900Coming Soon3 beds 3 baths2,112 sq. ft.
1360 Mummasburg Rd, GETTYSBURG, PA 17325
MLS# PAAD2025934Listed by: RE/MAX OF GETTYSBURG - Coming Soon
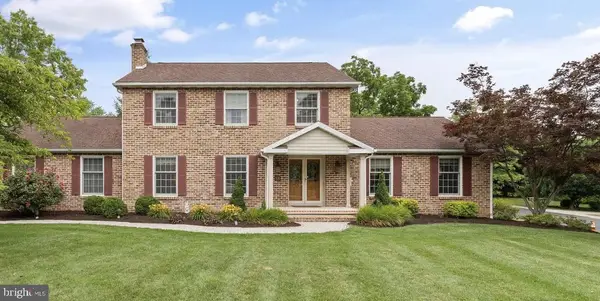 $499,990Coming Soon4 beds 3 baths3,277 sq. ft.
88 Spruce Dr, GETTYSBURG, PA 17325
MLS# PAAD2025722Listed by: KELLY AND CO REALTY, LLC - New
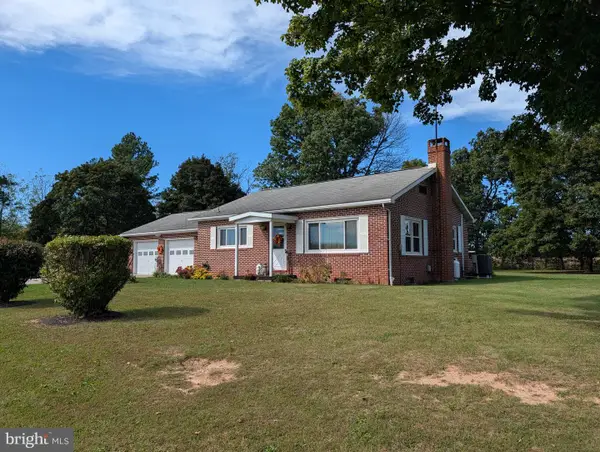 $299,500Active2 beds 1 baths1,092 sq. ft.
25 Chapel Rd, GETTYSBURG, PA 17325
MLS# PAAD2025964Listed by: JEFF A. SHAFFER REAL ESTATE, INC. 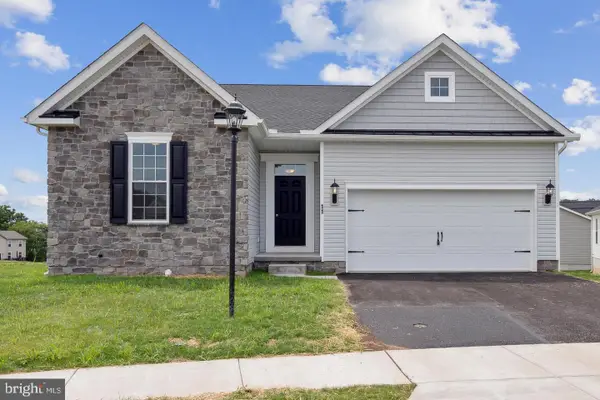 $470,771Pending3 beds 2 baths1,973 sq. ft.
75 Kingfisher Ct #a30, GETTYSBURG, PA 17325
MLS# PAAD2025966Listed by: JOSEPH A MYERS REAL ESTATE, INC.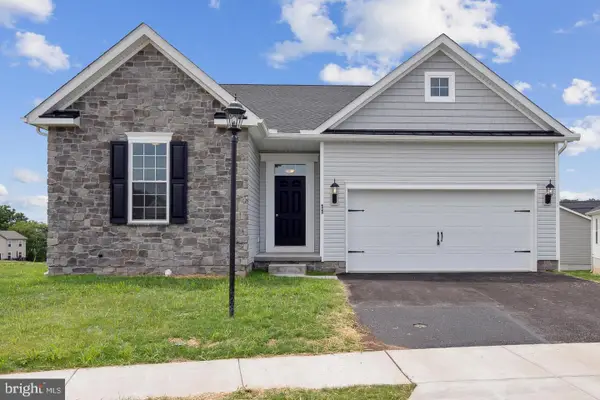 $547,935Pending3 beds 2 baths1,973 sq. ft.
45 Kingfisher Ct #a35, GETTYSBURG, PA 17325
MLS# PAAD2025968Listed by: JOSEPH A MYERS REAL ESTATE, INC.- New
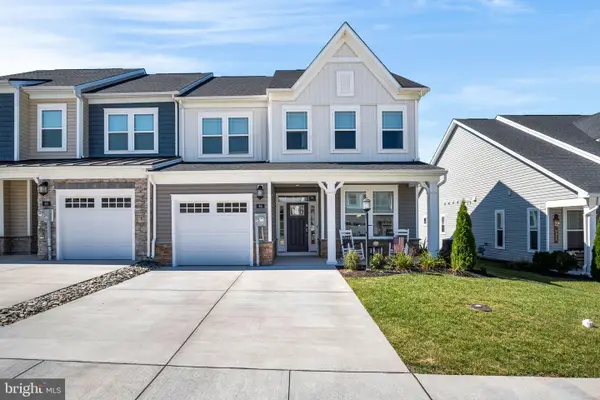 $432,500Active3 beds 3 baths2,514 sq. ft.
64 Boneset Dr, GETTYSBURG, PA 17325
MLS# PAAD2025942Listed by: IRON VALLEY REAL ESTATE GETTYSBURG - New
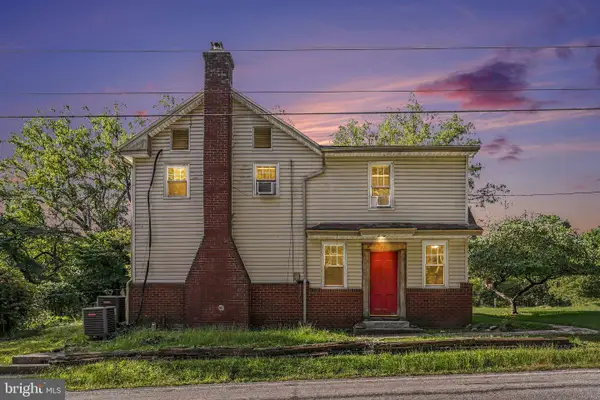 $349,000Active3 beds 2 baths1,680 sq. ft.
276 Coleman Rd, GETTYSBURG, PA 17325
MLS# PAAD2025960Listed by: BERKSHIRE HATHAWAY HOMESERVICES HOMESALE REALTY 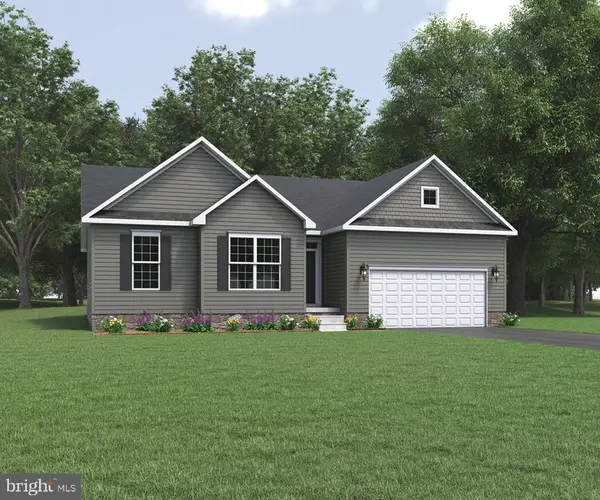 $488,606Pending3 beds 2 baths1,984 sq. ft.
14 Heron Ct #a46, GETTYSBURG, PA 17325
MLS# PAAD2025956Listed by: JOSEPH A MYERS REAL ESTATE, INC.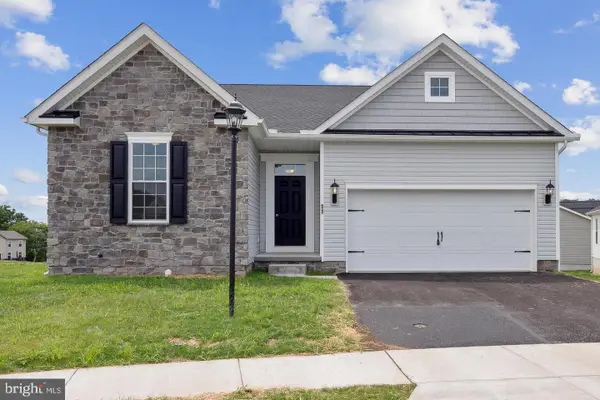 $439,056Pending3 beds 2 baths1,973 sq. ft.
7 Wren Ct #c38, GETTYSBURG, PA 17325
MLS# PAAD2025958Listed by: JOSEPH A MYERS REAL ESTATE, INC. $416,538Pending3 beds 2 baths1,798 sq. ft.
66 Kingfisher Ct #a28, GETTYSBURG, PA 17325
MLS# PAAD2025962Listed by: JOSEPH A MYERS REAL ESTATE, INC.


Protect your home and budget from life's surprises with an Assurant Home Warranty, backed by a partner that supports you through every step of homeownership. Explore Plans.
© 2026 Better Homes and Gardens Real Estate LLC. An Anywhere Real Estate company. All rights reserved. Better Homes and Gardens® Real Estate is a registered trademark owned by Meredith Operations Corporation, licensed to Better Homes and Gardens Real Estate LLC and used with permission. Better Homes and Gardens Real Estate LLC fully supports the principles of the Fair Housing Act and the Equal Opportunity Act. Listing information is deemed reliable but is not guaranteed accurate.
Each office is independently owned and operated.
Any services or products provided by third parties are not provided by, affiliated with or related to Better Homes and Gardens Real Estate LLC, or its affiliated companies.