
99 Rustic Wood Dr, Gettysburg, PA 17325
Local realty services provided by:Better Homes and Gardens Real Estate Community Realty
99 Rustic Wood Dr,Gettysburg, PA 17325
$479,900
- 5 Beds
- 4 Baths
- 2,694 sq. ft.
- Single family
- Active
Listed by: craig s smith
Office: monument sotheby's international realty
MLS#:PAAD2023654
Source:BRIGHTMLS
Price summary
- Price:$479,900
- Price per sq. ft.:$178.14
- Monthly HOA dues:$368
About this home
Welcome to 55+ Living in Gettysburg! This beautifully appointed five-bedroom, four-bathroom Laguna Sytle home was just built in 2022 and offers the perfect blend of modern comfort and thoughtful design. The first floor features luxury vinyl plank flooring throughout and showcases a gourmet kitchen with an island—ideal for both everyday living and entertaining. The primary bedroom suite is a true retreat, complete with a spa-like en suite bathroom, while an additional guest bedroom on the main level offers its own private en suite bath for convenience and privacy. The living room draws the eye upward with stunning vaulted ceilings, and a separate dining area provides the perfect space for gathering and main-floor laundry makes daily life that much easier. Step through the sliding doors to your screened-in back patio, where you can enjoy the outdoors in comfort. The backyard is fenced-in. Upstairs, you'll find three additional bedrooms, two full bathrooms, and a versatile loft area—perfect for a home office, reading nook, or hobby space. This home is move-in ready and waiting to welcome its new owners. This wonderful community offers an abundance of amenities at your doorstep such as indoor and outdoor pools, a community center, a basketball court, tennis court, pickle ball courts, a volleyball court and fitness center. There are also beautiful walking trails, and more. The HOA dues cover your lawn care and snow removal, as well as security and the common area maintenance. All of this and the many wonderful attractions of Gettysburg at your fingertips!...
Contact an agent
Home facts
- Year built:2022
- Subdivision & Development:AMBLEBROOK
- Listing ID #:PAAD2023654
- Added:97 day(s) ago
- Updated:September 02, 2026 at 01:59 PM
Rooms and interior
- Bedrooms:5
- Total bathrooms:4
- Full bathrooms:4
- Flooring:Carpet, Luxury Vinyl Plank
- Dining Description:Dining Area, Dining Room
- Bathrooms Description:Full Bath, Primary Bath(s), Primary Bathroom
- Kitchen Description:Carpet, Dishwasher, Kitchen - Gourmet, Kitchen - Island, Microwave, Oven - Double, Oven/Range - Gas, Recessed Lighting, Refrigerator, Upgraded Countertops
- Bedroom Description:Carpet, Entry Level Bedroom, Primary Bedroom, Walk In Closet(s)
- Living area:2,694 sq. ft.
Heating and cooling
- Cooling:Central A/C
- Heating:Forced Air, Natural Gas
Structure and exterior
- Roof:Architectural Shingle
- Year built:2022
- Building area:2,694 sq. ft.
- Lot area:0.11 Acres
- Architectural Style:Colonial
- Construction Materials:Vinyl Siding
- Exterior Features:Patio(s), Screened
- Foundation Description:Slab
- Levels:2 Stories
Utilities
- Water:Public
- Sewer:Public Sewer
Finances and disclosures
- Price:$479,900
- Price per sq. ft.:$178.14
- Tax amount:$6,747 (2026)
Features and amenities
- Laundry features:Dryer, Laundry, Washer
- Amenities:Carpet, Ceiling Fan(s), Recessed Lighting
Parking
- Parking description:Attached Garage, Garage - Front Entry, On Street, Paved Driveway
- Garage:Yes
- Garage spaces:1
New listings near 99 Rustic Wood Dr
- Coming Soon
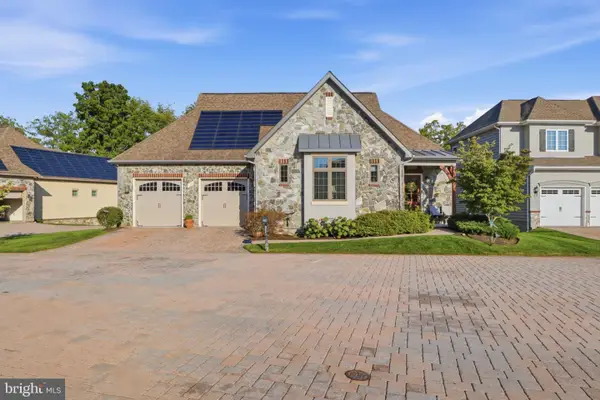 $649,900Coming Soon3 beds 4 baths3,460 sq. ft.
106 Brookside Ln, GETTYSBURG, PA 17325
MLS# PAAD2025538Listed by: KELLER WILLIAMS KEYSTONE REALTY - Coming Soon
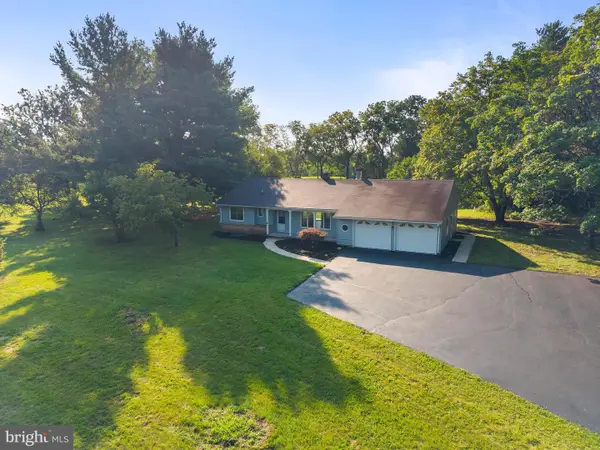 $360,000Coming Soon3 beds 2 baths1,922 sq. ft.
526 Pumping Station Rd, GETTYSBURG, PA 17325
MLS# PAAD2025466Listed by: TURN KEY REALTY GROUP - Coming Soon
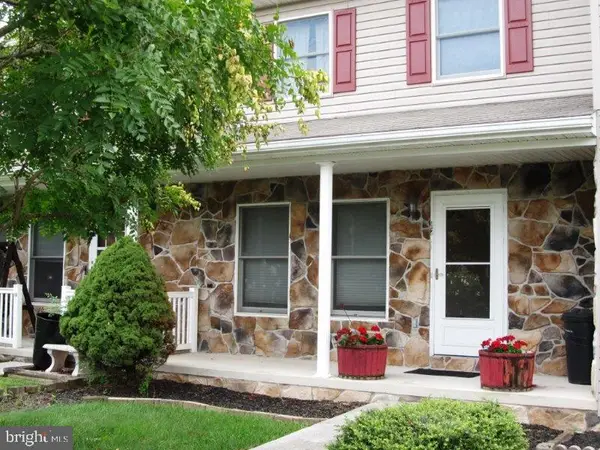 $219,000Coming Soon2 beds 2 baths1,700 sq. ft.
12 Homestead Dr, GETTYSBURG, PA 17325
MLS# PAAD2025242Listed by: RE/MAX OF GETTYSBURG - New
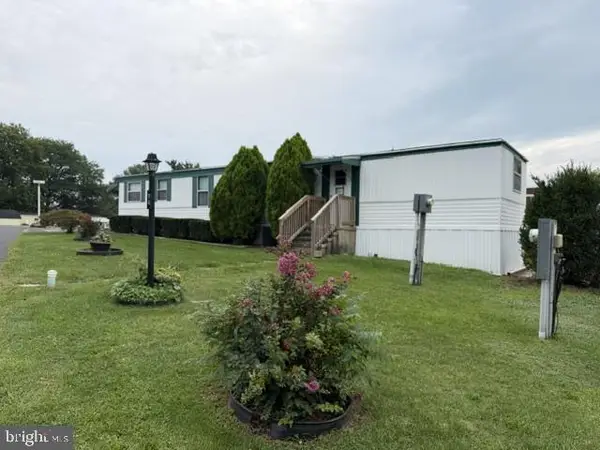 $32,500Active2 beds 2 baths780 sq. ft.
74 Archer St, GETTYSBURG, PA 17325
MLS# PAAD2025442Listed by: COLDWELL BANKER REALTY - New
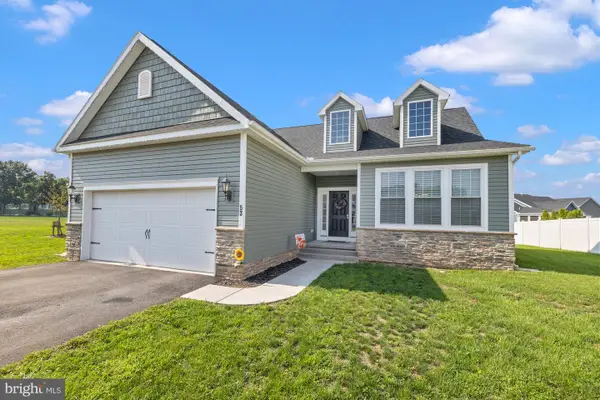 $439,000Active3 beds 2 baths1,871 sq. ft.
53 Nuthatch Dr, GETTYSBURG, PA 17325
MLS# PAAD2025522Listed by: SITES REALTY, INC. - New
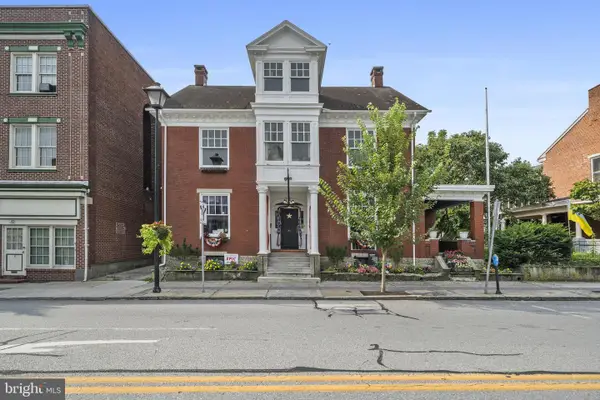 $725,000Active-- beds 3 baths18,900 sq. ft.
49 York St, GETTYSBURG, PA 17325
MLS# PAAD2025498Listed by: KELLER WILLIAMS KEYSTONE REALTY - New
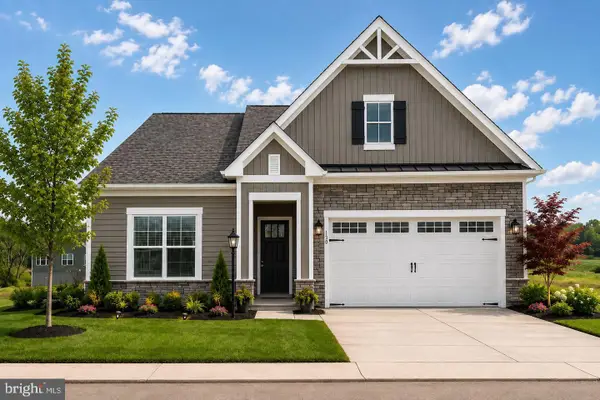 $604,720Active4 beds 3 baths2,637 sq. ft.
61 Gentle Slope Way, GETTYSBURG, PA 17325
MLS# PAAD2025510Listed by: BUILDER SOLUTIONS REALTY - New
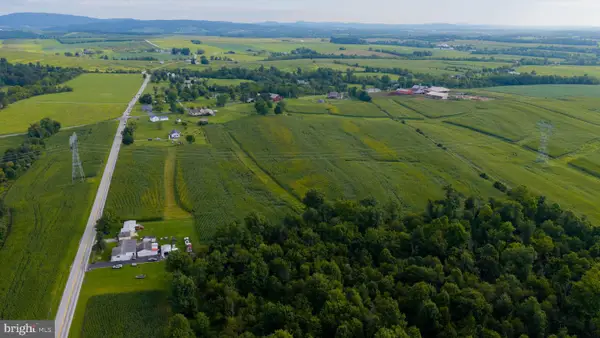 $710,000Active-- beds -- baths
550 Hilltown Rd, GETTYSBURG, PA 17325
MLS# PAAD2025480Listed by: FISHER REALTY - New
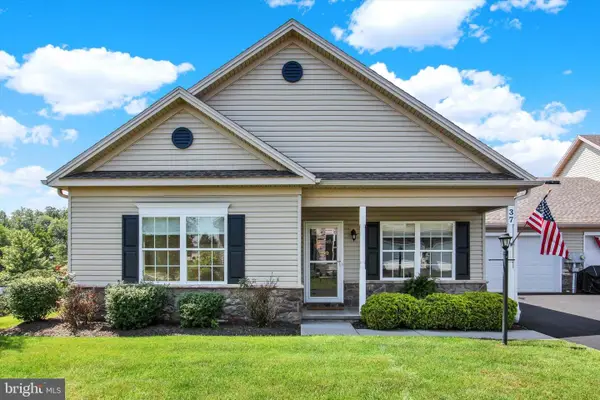 $338,000Active3 beds 3 baths1,919 sq. ft.
37 Ivy Ln, GETTYSBURG, PA 17325
MLS# PAAD2025476Listed by: RE/MAX OF GETTYSBURG - New
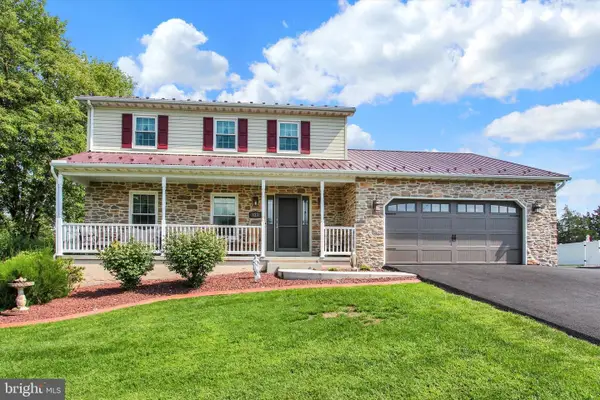 $545,000Active3 beds 3 baths1,979 sq. ft.
827 Hancock Dr, GETTYSBURG, PA 17325
MLS# PAAD2025456Listed by: RE/MAX OF GETTYSBURG


Protect your home and budget from life's surprises with an Assurant Home Warranty, backed by a partner that supports you through every step of homeownership. Explore Plans.
© 2026 Better Homes and Gardens Real Estate LLC. An Anywhere Real Estate company. All rights reserved. Better Homes and Gardens® Real Estate is a registered trademark owned by Meredith Operations Corporation, licensed to Better Homes and Gardens Real Estate LLC and used with permission. Better Homes and Gardens Real Estate LLC fully supports the principles of the Fair Housing Act and the Equal Opportunity Act. Listing information is deemed reliable but is not guaranteed accurate.
Each office is independently owned and operated.
Any services or products provided by third parties are not provided by, affiliated with or related to Better Homes and Gardens Real Estate LLC, or its affiliated companies.