
110 Maple St #, Gilbertsville, PA 19525
Local realty services provided by:Better Homes and Gardens Real Estate Premier
110 Maple St #,Gilbertsville, PA 19525
$395,000
- 3 Beds
- 2 Baths
- 1,341 sq. ft.
- Single family
- Coming Soon
Listed by: john wagner
Office: realty one group advocates
MLS#:PAMC2197220
Source:BRIGHTMLS
Price summary
- Price:$395,000
- Price per sq. ft.:$294.56
About this home
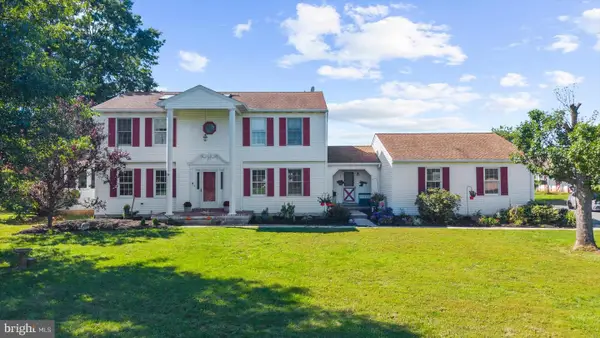
Nestled on a 0.39-acre lot, this charming ranch-style home offers a perfect blend of comfort and functionality. Paul Moyer built in 1975, the brick front exterior exudes timeless appeal, while the spacious interior invites you to create lasting memories. With 1,341 finished square feet, this home features three cozy bedrooms and two full bathrooms, providing ample space for relaxation. Step inside to discover a warm and inviting living area perfect for gathering. Just off the living space is the dining area and recently expanded kitchen. The full basement offers endless possibilities-transform it into a recreation room, home gym, or additional storage space to suit your lifestyle. The side-entry attached garage and driveway with extra concrete pad that is perfect for an RV,
provide convenient parking options, ensuring you'll never have to worry about finding a spot. Enjoy the tranquility of your expansive yard, ideal for outdoor gatherings, gardening, or simply unwinding. This home is move in ready. Schedule your showing today!...
Contact an agent
Home facts
- Year built:1975
- Subdivision & Development:NONE AVAILABLE
- Listing ID #:PAMC2197220
- Updated:October 13, 2026 at 01:41 PM
Rooms and interior
- Bedrooms:3
- Total bathrooms:2
- Full bathrooms:2
- Rooms Total:8
- Dining Description:Dining Room
- Bathrooms Description:Bathroom 1, Bathroom 2
- Basement:Yes
- Basement Description:Full
- Living area:1,341 sq. ft.
Heating and cooling
- Cooling:Central A/C
- Heating:Central, Electric
Structure and exterior
- Year built:1975
- Building area:1,341 sq. ft.
- Lot area:0.39 Acres
- Architectural Style:Ranch/Rambler
- Construction Materials:Brick Front
- Foundation Description:Block
- Levels:1 Story
Utilities
- Water:Well
- Sewer:Public Sewer
Finances and disclosures
- Price:$395,000
- Price per sq. ft.:$294.56
- Tax amount:$5,299 (2026)
Parking
- Parking description:Attached Garage, Garage - Side Entry, Off Street
- Garage:Yes
- Garage spaces:1
New listings near 110 Maple St #
- Coming Soon
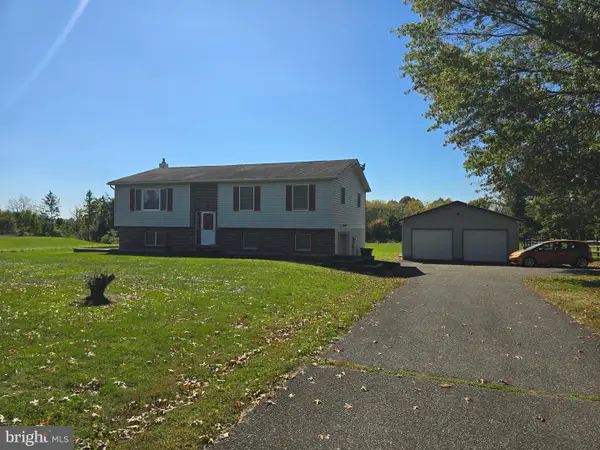 $468,000Coming Soon3 beds 2 baths2,732 sq. ft.
176 Oberholtzer Rd #, GILBERTSVILLE, PA 19525
MLS# PAMC2196918Listed by: IRONHORSE REALTY, LLC - Coming Soon
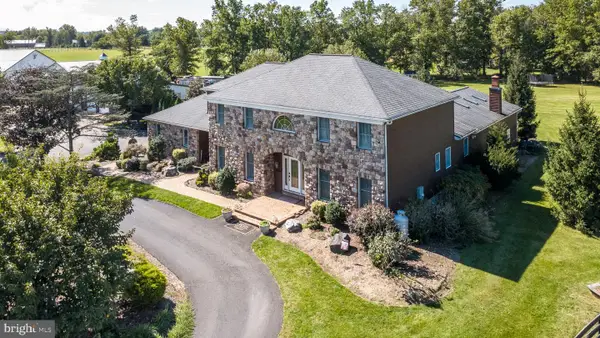 $1,875,000Coming Soon4 beds 4 baths4,554 sq. ft.
102 Middle Creek Rd #, GILBERTSVILLE, PA 19525
MLS# PAMC2196036Listed by: BARBARA K MOYER REAL ESTATE LLC - Open Sat, 1 to 3pmNew
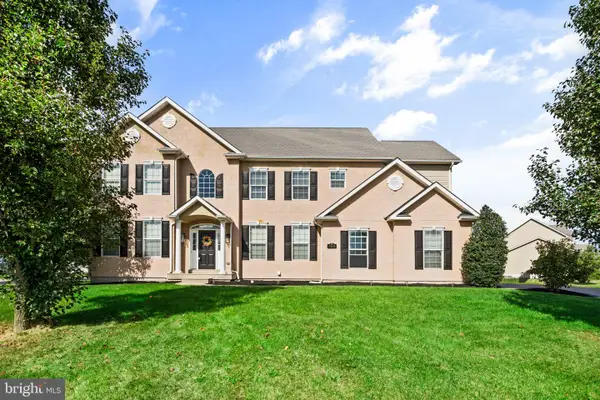 $650,000Active5 beds 4 baths4,850 sq. ft.
100 Lilac Ln, GILBERTSVILLE, PA 19525
MLS# PAMC2196530Listed by: COMPASS PENNSYLVANIA, LLC - New
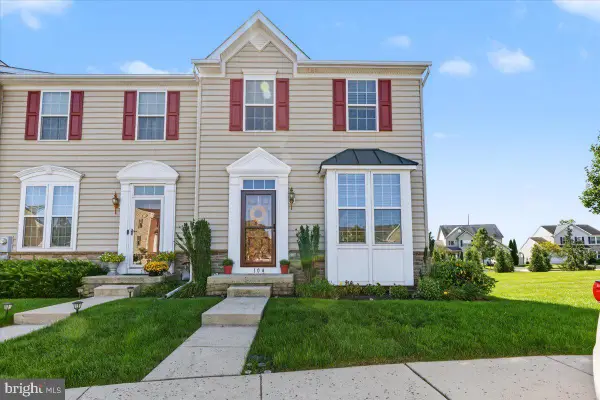 $399,000Active3 beds 3 baths1,962 sq. ft.
104 Raven Ct #, GILBERTSVILLE, PA 19525
MLS# PAMC2196884Listed by: RE/MAX MAIN LINE-KIMBERTON - New
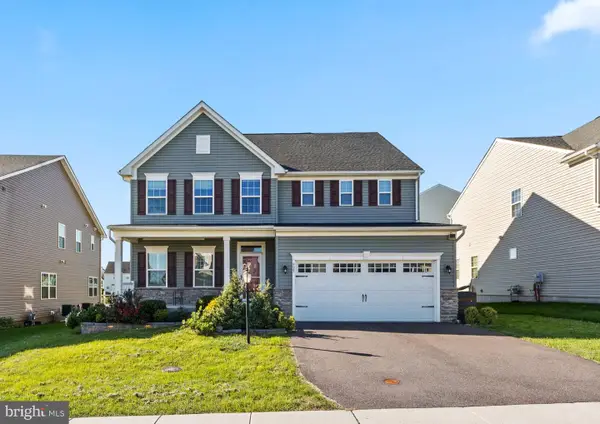 $675,000Active5 beds 4 baths3,840 sq. ft.
523 Spring Manor Blvd, GILBERTSVILLE, PA 19525
MLS# PAMC2196736Listed by: KELLER WILLIAMS REALTY GROUP - New
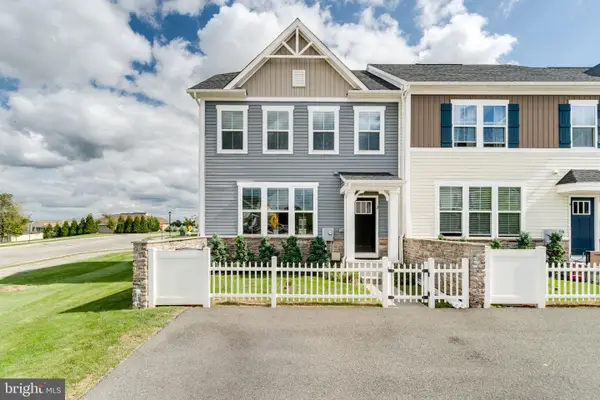 $399,900Active3 beds 3 baths2,500 sq. ft.
2 Ryan Ct, GILBERTSVILLE, PA 19525
MLS# PAMC2196302Listed by: EXP REALTY, LLC - New
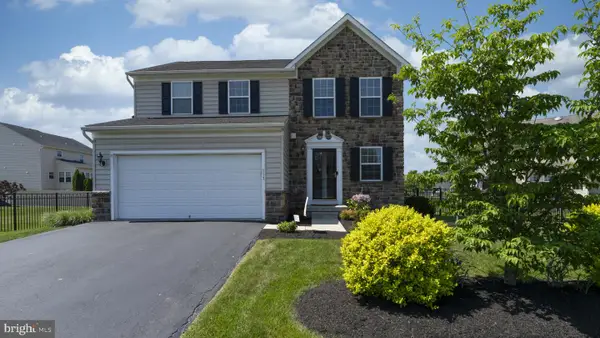 $474,900Active3 beds 3 baths2,030 sq. ft.
113 Dove Dr, GILBERTSVILLE, PA 19525
MLS# PAMC2196760Listed by: INNOVATE REAL ESTATE - New
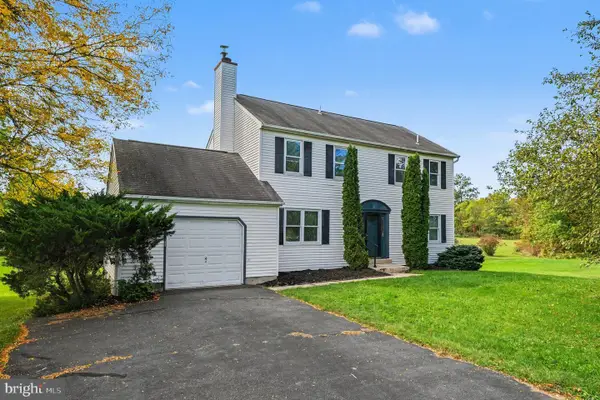 $439,900Active3 beds 3 baths1,728 sq. ft.
308 Hampton Cir, GILBERTSVILLE, PA 19525
MLS# PAMC2196766Listed by: KELLER WILLIAMS REALTY GROUP - New
 $799,997Active4 beds 3 baths2,690 sq. ft.
3149 Middle Creek Rd, GILBERTSVILLE, PA 19525
MLS# PAMC2196372Listed by: HERB REAL ESTATE, INC.


Protect your home and budget from life's surprises with an Assurant Home Warranty, backed by a partner that supports you through every step of homeownership. Explore Plans.
© 2026 Better Homes and Gardens Real Estate LLC. An Anywhere Real Estate company. All rights reserved. Better Homes and Gardens® Real Estate is a registered trademark owned by Meredith Operations Corporation, licensed to Better Homes and Gardens Real Estate LLC and used with permission. Better Homes and Gardens Real Estate LLC fully supports the principles of the Fair Housing Act and the Equal Opportunity Act. Listing information is deemed reliable but is not guaranteed accurate.
Each office is independently owned and operated.
Any services or products provided by third parties are not provided by, affiliated with or related to Better Homes and Gardens Real Estate LLC, or its affiliated companies.