
194 Congo Rd #, Gilbertsville, PA 19525
Local realty services provided by:Better Homes and Gardens Real Estate Maturo
194 Congo Rd #,Gilbertsville, PA 19525
$599,999
- 5 Beds
- 2 Baths
- 2,300 sq. ft.
- Single family
- Active
Listed by: scott m johnson
Office: adventure realty
MLS#:PAMC2180948
Source:BRIGHTMLS
Price summary
- Price:$599,999
- Price per sq. ft.:$260.87
About this home
This timelessly renovated brick Cape Cod sits on 1.3 picturesque acres in Gilbertsville. Thoughtfully updated with modern efficiency while preserving its original charm, this home offers ultimate peace of mind. Upgrades include a brand-new roof (March 2026), a 1-year-old mini-split system, luxury plank flooring (April 2026), new wall to wall carpet upstairs (April 2026), and new windows with a transferable 5-year warranty. The kitchen boasts handmade custom cabinetry, poured concrete countertops, and a farmhouse sink. The main floor features an inviting living room with a brick fireplace and a bay window, 2 large bedrooms, a full bath, and a 3-season breezeway. Upstairs offers 3 additional bedrooms, including one with 2 walk-in closets and access to a newly renovated, never-used, full bath. Outside offers space for a pool, detached garage, or chickens. Located minutes from Boyertown schools (Gilbertsville Elem., Junior High East, High School) with quick access to Rte 100, 73, and 663. Schedule your private tour today! This listing won't last long!...
Contact an agent
Home facts
- Year built:1952
- Listing ID #:PAMC2180948
- Added:1 day(s) ago
- Updated:May 25, 2026 at 01:42 PM
Rooms and interior
- Bedrooms:5
- Total bathrooms:2
- Full bathrooms:2
- Rooms Total:10
- Flooring:Carpet, Wood
- Kitchen Description:Built-In Microwave, Dishwasher, Oven/Range - Electric, Refrigerator
- Basement:Yes
- Basement Description:Full
- Living area:2,300 sq. ft.
Heating and cooling
- Cooling:Ductless/Mini-Split, Window Unit(s)
- Heating:Baseboard - Hot Water, Electric, Heat Pump(s), Oil, Wood
Structure and exterior
- Roof:Architectural Shingle
- Year built:1952
- Building area:2,300 sq. ft.
- Lot area:1.3 Acres
- Architectural Style:Cape Cod
- Construction Materials:Aluminum Siding, Batts Insulation, Block, Blown-In Insulation, Brick
- Levels:2 Stories
Schools
- High school:BOYERTOWN
- Middle school:BOYERTOWN
- Elementary school:BOYERTOWN
Utilities
- Water:Well
- Sewer:Public Sewer
Finances and disclosures
- Price:$599,999
- Price per sq. ft.:$260.87
- Tax amount:$7,993 (2026)
Features and amenities
- Laundry features:Dryer - Electric, Washer
- Amenities:Insulated Windows
Parking
- Parking description:Attached Garage, Garage - Side Entry
- Garage:Yes
- Garage spaces:2
New listings near 194 Congo Rd #
- Coming SoonOpen Thu, 5 to 7pm
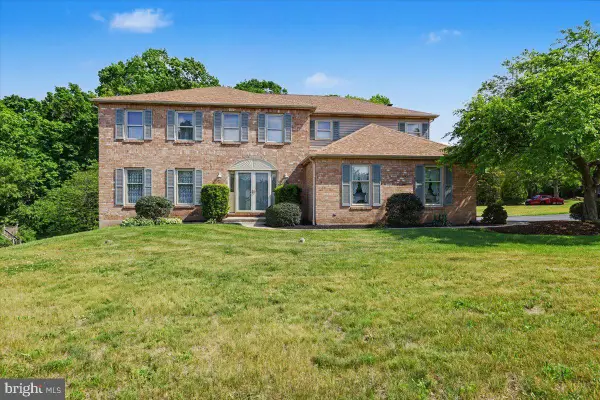 $575,000Coming Soon4 beds 3 baths
10 Hawk Ct, GILBERTSVILLE, PA 19525
MLS# PAMC2179164Listed by: EXP REALTY, LLC - New
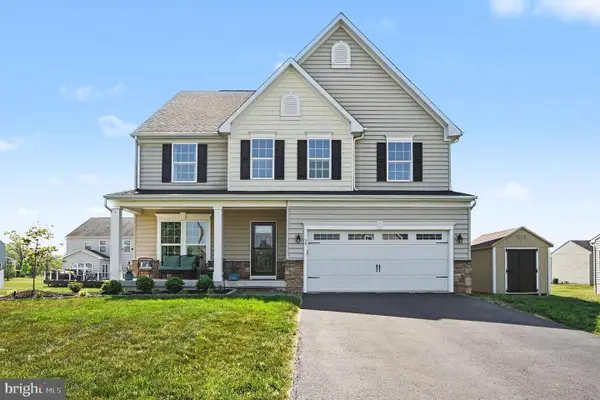 $674,900Active4 beds 4 baths3,937 sq. ft.
55 Huntsville Dr, GILBERTSVILLE, PA 19525
MLS# PAMC2180650Listed by: KELLER WILLIAMS REALTY GROUP 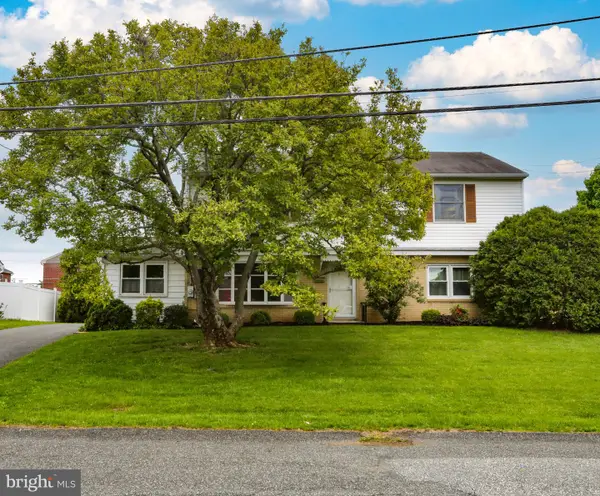 $375,000Pending4 beds 2 baths2,588 sq. ft.
54 Douglas St, BOYERTOWN, PA 19512
MLS# PAMC2177548Listed by: HERB REAL ESTATE, INC.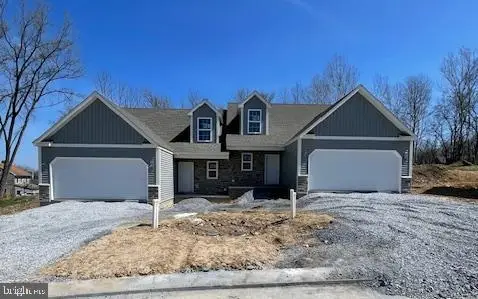 $424,500Pending3 beds 3 baths1,666 sq. ft.
71 Castle Dr #lot 21, ROBESONIA, PA 19551
MLS# PABK2072208Listed by: KELLER WILLIAMS PLATINUM REALTY - WYOMISSING- New
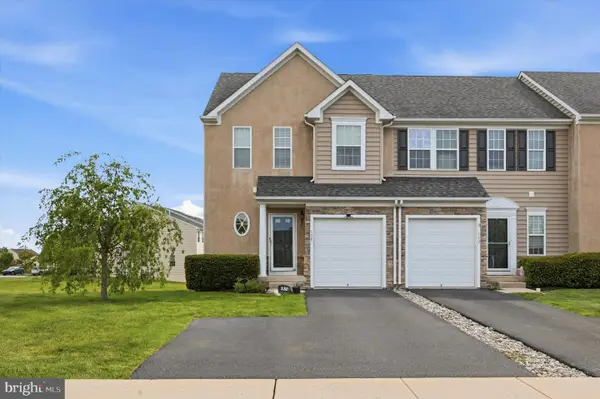 $419,000Active3 beds 3 baths2,337 sq. ft.
130 Fawn Dr, GILBERTSVILLE, PA 19525
MLS# PAMC2177612Listed by: BHHS FOX & ROACH-BLUE BELL - New
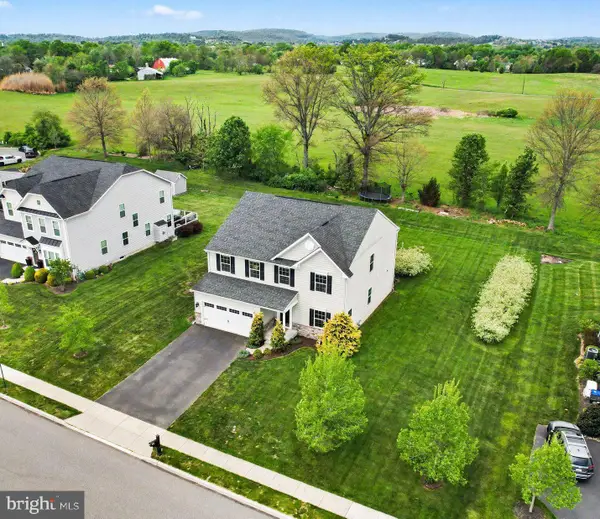 $719,900Active5 beds 5 baths4,384 sq. ft.
30 Hickory Valley Dr, GILBERTSVILLE, PA 19525
MLS# PAMC2179818Listed by: KELLER WILLIAMS REALTY GROUP 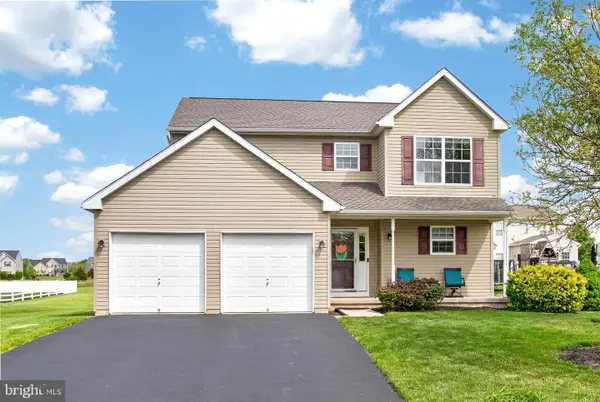 $474,900Pending3 beds 3 baths1,572 sq. ft.
35 Westbury Dr, GILBERTSVILLE, PA 19525
MLS# PAMC2179106Listed by: COLDWELL BANKER HEARTHSIDE REALTORS-COLLEGEVILLE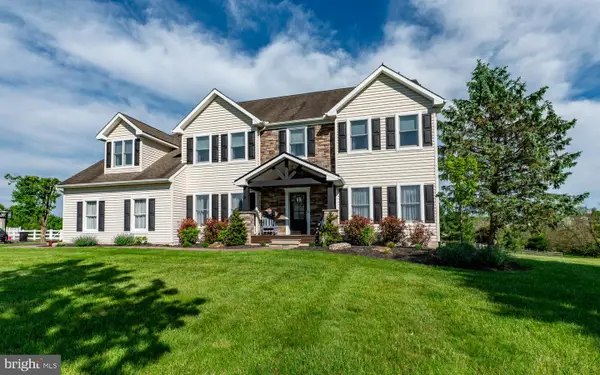 $700,000Pending4 beds 4 baths3,858 sq. ft.
210 Jordan Dr, GILBERTSVILLE, PA 19525
MLS# PAMC2179654Listed by: REALTY ONE GROUP RESTORE - COLLEGEVILLE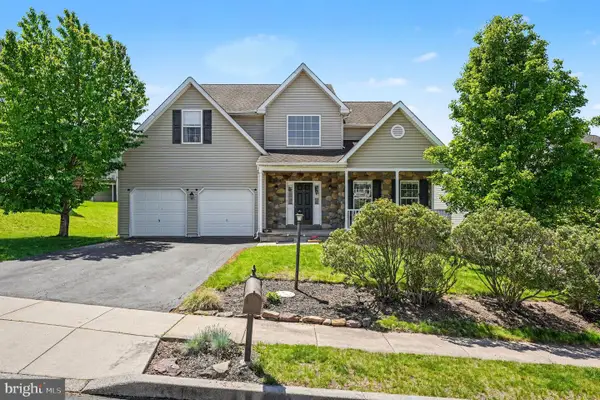 $549,900Pending4 beds 3 baths3,154 sq. ft.
508 Brook Run Ter, GILBERTSVILLE, PA 19525
MLS# PAMC2179824Listed by: LONG & FOSTER REAL ESTATE, INC.


Protect your home and budget from life's surprises with an Assurant Home Warranty, backed by a partner that supports you through every step of homeownership. Explore Plans.
© 2026 Better Homes and Gardens Real Estate LLC. An Anywhere Real Estate company. All rights reserved. Better Homes and Gardens® Real Estate is a registered trademark owned by Meredith Operations Corporation, licensed to Better Homes and Gardens Real Estate LLC and used with permission. Better Homes and Gardens Real Estate LLC fully supports the principles of the Fair Housing Act and the Equal Opportunity Act. Listing information is deemed reliable but is not guaranteed accurate.
Each office is independently owned and operated.
Any services or products provided by third parties are not provided by, affiliated with or related to Better Homes and Gardens Real Estate LLC, or its affiliated companies.