
918 Merion Square Rd, Gladwyne, PA 19035
Local realty services provided by:Better Homes and Gardens Real Estate GSA Realty
918 Merion Square Rd,Gladwyne, PA 19035
$1,600,000
- 4 Beds
- 3 Baths
- - sq. ft.
- Single family
- Sold
Listed by: edward j dimarcantonio
Office: axis realty partners
MLS#:PAMC2186582
Source:BRIGHTMLS
Sorry, we are unable to map this address
Price summary
- Price:$1,600,000
About this home
Discover the charm of this lovely Cape Cod home, nestled within a beautiful Gladwyne neighborhood that perfectly balances tranquility and convenience. With 4 spacious bedrooms and 3 bathrooms this residence offers ample space for both relaxation and entertaining. Built in 1950, the home has undergone many additions and major renovations, including a sunroom, greenhouse, living room/garage, and bathroom additions. The exterior features classic cedar shake and brick construction, exuding timeless appeal and situated amongst beautiful mature landscaped grounds. The property boasts a generous 5,156 square feet of finished living space, providing endless possibilities for customization and personal touches. Located in a community rich with amenities, you'll find parks, shopping, and dining options just a stone's throw away. Within walking distance to stores, local schools and recreational facilities, enhancing the quality of life for residents. This home is not just a place to live; it's a lifestyle choice. Don't miss your chance to make this home your own!...
Contact an agent
Home facts
- Year built:1950
- Subdivision & Development:NONE AVAILABLE
- Listing ID #:PAMC2186582
- Added:45 day(s) ago
- Updated:August 21, 2026 at 05:52 AM
Rooms and interior
- Bedrooms:4
- Total bathrooms:3
- Full bathrooms:3
- Basement:Yes
- Basement Description:Full
Heating and cooling
- Cooling:Central A/C, Ductless/Mini-Split, Window Unit(s)
- Heating:Baseboard - Electric, Electric, Heat Pump(s), Hot Water, Natural Gas, Radiant
Structure and exterior
- Year built:1950
- Architectural Style:Cape Cod
- Construction Materials:Brick, Cedar
- Foundation Description:Slab
- Levels:1 1/2 Story
Utilities
- Water:Public
- Sewer:Public Sewer
Finances and disclosures
- Price:$1,600,000
- Tax amount:$31,062 (2026)
New listings near 918 Merion Square Rd
- New
 $2,290,000Active5 beds 6 baths4,243 sq. ft.
418 Mill Creek Rd, GLADWYNE, PA 19035
MLS# PAMC2191268Listed by: HOWARD HANNA REAL ESTATE SERVICES 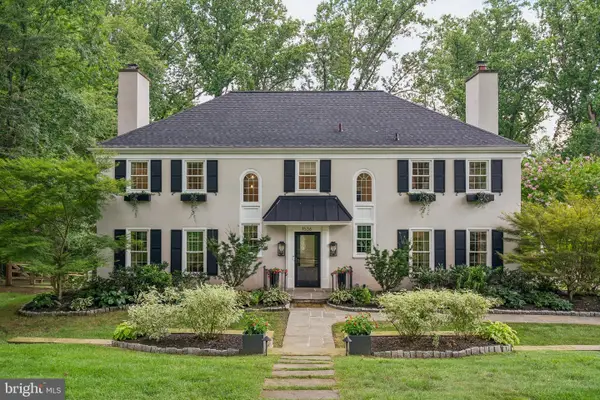 $1,950,000Pending5 beds 5 baths3,858 sq. ft.
1536 Monticello Dr, GLADWYNE, PA 19035
MLS# PAMC2190654Listed by: HIGHTOP REAL ESTATE LLC $1,250,000Pending5 beds 5 baths3,376 sq. ft.
1120 Norsam Rd, GLADWYNE, PA 19035
MLS# PAMC2189920Listed by: BHHS FOX & ROACH-ROSEMONT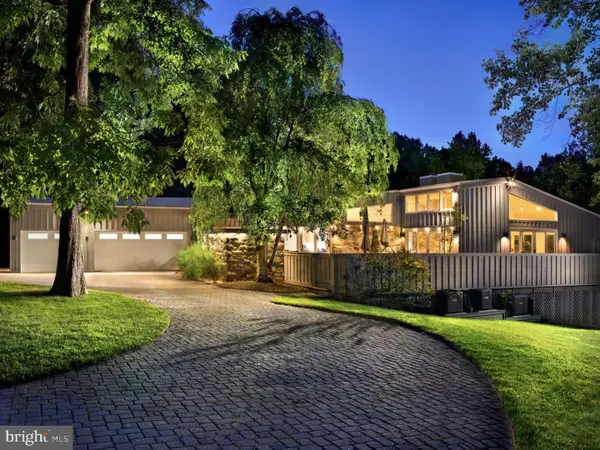 $1,785,000Pending5 beds 6 baths5,740 sq. ft.
1620 Monk Rd, GLADWYNE, PA 19035
MLS# PAMC2189334Listed by: BHHS FOX & ROACH-HAVERFORD- Open Sat, 1 to 3pm
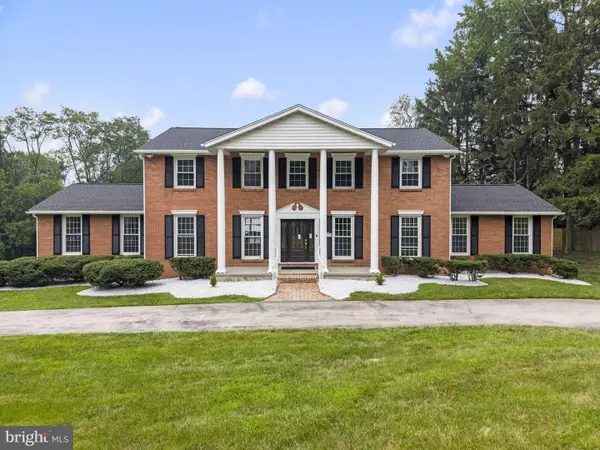 $2,149,900Active5 beds 5 baths4,958 sq. ft.
1215 Club House Rd, GLADWYNE, PA 19035
MLS# PAMC2188216Listed by: OPUS ELITE REAL ESTATE 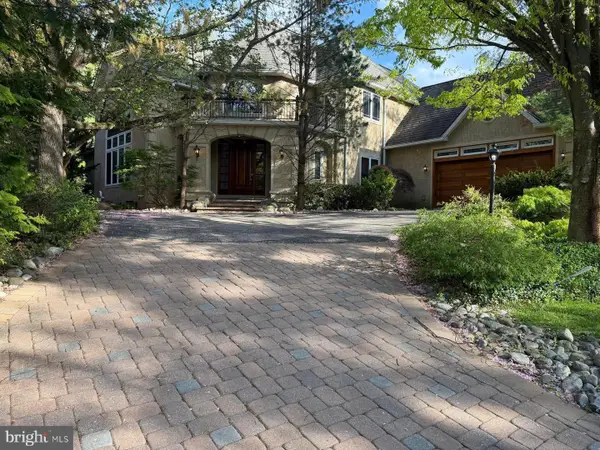 $1,900,000Active5 beds 5 baths6,482 sq. ft.
1435 Wesleys Run, GLADWYNE, PA 19035
MLS# PAMC2186566Listed by: REALTY MARK CITYSCAPE $2,750,000Active5 beds 6 baths6,381 sq. ft.
1533 Briar Hill Rd, GLADWYNE, PA 19035
MLS# PAMC2180150Listed by: COMPASS PENNSYLVANIA, LLC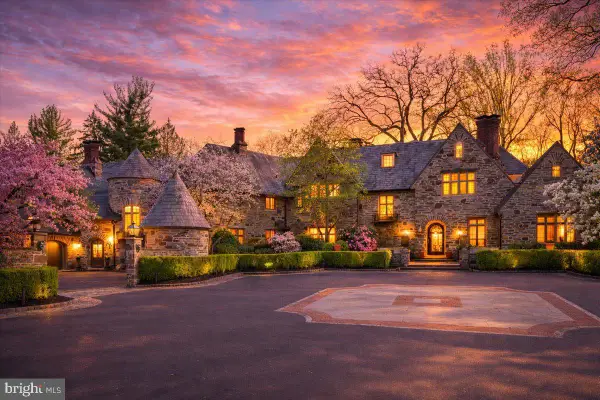 $7,495,000Active8 beds 12 baths19,382 sq. ft.
26 Old Gulph Rd, GLADWYNE, PA 19035
MLS# PAMC2176550Listed by: COMPASS PENNSYLVANIA, LLC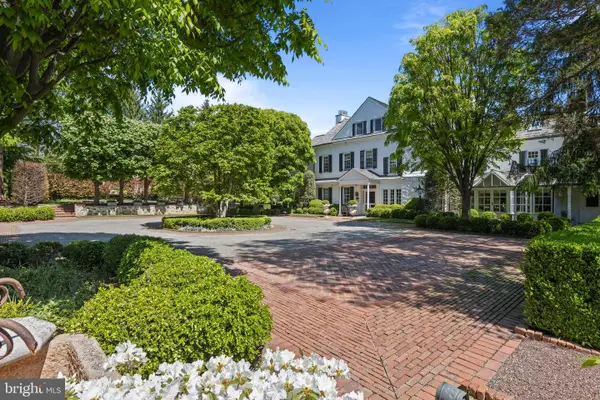 $5,995,000Active5 beds 6 baths7,117 sq. ft.
1320 Huntsman Ln, GLADWYNE, PA 19035
MLS# PAMC2177348Listed by: COMPASS PENNSYLVANIA, LLC- Open Sat, 3 to 4pm
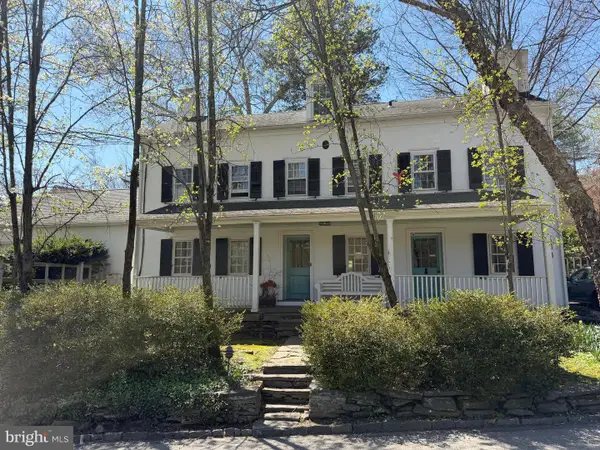 $995,000Active5 beds 5 baths3,594 sq. ft.
208 Righters Mill Rd, GLADWYNE, PA 19035
MLS# PAMC2174924Listed by: KW EMPOWER


Protect your home and budget from life's surprises with an Assurant Home Warranty, backed by a partner that supports you through every step of homeownership. Explore Plans.
© 2026 Better Homes and Gardens Real Estate LLC. An Anywhere Real Estate company. All rights reserved. Better Homes and Gardens® Real Estate is a registered trademark owned by Meredith Operations Corporation, licensed to Better Homes and Gardens Real Estate LLC and used with permission. Better Homes and Gardens Real Estate LLC fully supports the principles of the Fair Housing Act and the Equal Opportunity Act. Listing information is deemed reliable but is not guaranteed accurate.
Each office is independently owned and operated.
Any services or products provided by third parties are not provided by, affiliated with or related to Better Homes and Gardens Real Estate LLC, or its affiliated companies.