
1206 N Glen Dr, Glen Mills, PA 19342
Local realty services provided by:Better Homes and Gardens Real Estate Reserve
1206 N Glen Dr,Glen Mills, PA 19342
$419,000
- 3 Beds
- 3 Baths
- 1,850 sq. ft.
- Townhouse
- Pending
Listed by: sumeet malik
Office: compass
MLS#:PADE2120380
Source:BRIGHTMLS
Price summary
- Price:$419,000
- Price per sq. ft.:$226.49
About this home
This updated 3-bedroom, 2.5-bath home in the Springhill Farm community of Glen Mills offers comfortable living with hardwood floors and a wood-burning fireplace with a decorative mantel in the living/great room, plus crown molding throughout. French doors lead to a deck with step access down to the common area. The kitchen has granite countertops, a tile backsplash, stainless steel appliances, an eat-in area, and a pass-through with bar seating, and the main level also includes a powder room and coat closet. Upstairs, the primary suite has extra-deep closets with custom shelving and an updated ensuite bath with a double sink vanity, walk-in shower with tile surround, and tile flooring, while two secondary bedrooms offer ample closet space and luxury vinyl laminate flooring; washer/dryer is included in the upper-level laundry closet. The lower level is a walk-out with natural light and a separate storage area, suitable for a home gym, office, or rec room. Updates include HVAC (2021), roof (2022), and water heater (late 2025). The $388 monthly condo fee covers lawn maintenance, exterior building maintenance, road maintenance, trash, and snow removal, making this a truly maintenance-free property. Located in the Unionville-Chadds Ford School District (Chadds Ford Elementary, Charles F. Patton Middle School, Unionville High School), the home is close to shopping and restaurants, with easy access to Rt. 202, Rt. 1, West Chester, and I-95/Wilmington....
Contact an agent
Home facts
- Year built:1986
- Subdivision & Development:SPRINGHILL FARM
- Listing ID #:PADE2120380
- Added:61 day(s) ago
- Updated:September 24, 2026 at 09:00 AM
Rooms and interior
- Bedrooms:3
- Total bathrooms:3
- Full bathrooms:2
- Half bathrooms:1
- Basement:Yes
- Basement Description:Fully Finished, Heated, Interior Access, Outside Entrance, Rear Entrance, Walkout Level
- Living area:1,850 sq. ft.
Heating and cooling
- Cooling:Central A/C
- Heating:Electric, Heat Pump(s)
Structure and exterior
- Year built:1986
- Building area:1,850 sq. ft.
- Architectural Style:Traditional
- Construction Materials:Frame, Masonry
- Foundation Description:Block
- Levels:2 Stories
Utilities
- Water:Public
- Sewer:Public Sewer
Finances and disclosures
- Price:$419,000
- Price per sq. ft.:$226.49
- Tax amount:$7,094 (2025)
New listings near 1206 N Glen Dr
- Coming SoonOpen Fri, 4 to 6pm
 $1,599,000Coming Soon5 beds 5 baths6,920 sq. ft.
1020 Jeffords Cir, MEDIA, PA 19063
MLS# PADE2123182Listed by: KW GREATER WEST CHESTER - Coming SoonOpen Fri, 4 to 6pm
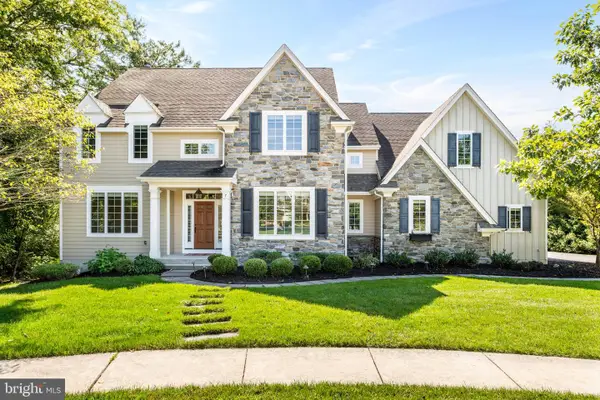 $1,375,000Coming Soon4 beds 6 baths5,700 sq. ft.
7 Fallbrook Ln, GLEN MILLS, PA 19342
MLS# PADE2124430Listed by: BHHS FOX & ROACH-HAVERFORD - Coming Soon
 $390,000Coming Soon2 beds 2 baths1,370 sq. ft.
351 Danbury Ln, GLEN MILLS, PA 19342
MLS# PADE2122944Listed by: KELLER WILLIAMS REAL ESTATE - MEDIA - New
 $400,000Active4 beds 2 baths2,344 sq. ft.
15 Locksley Rd, GLEN MILLS, PA 19342
MLS# PADE2124442Listed by: LONG & FOSTER REAL ESTATE, INC. - Open Sat, 12 to 2pmNew
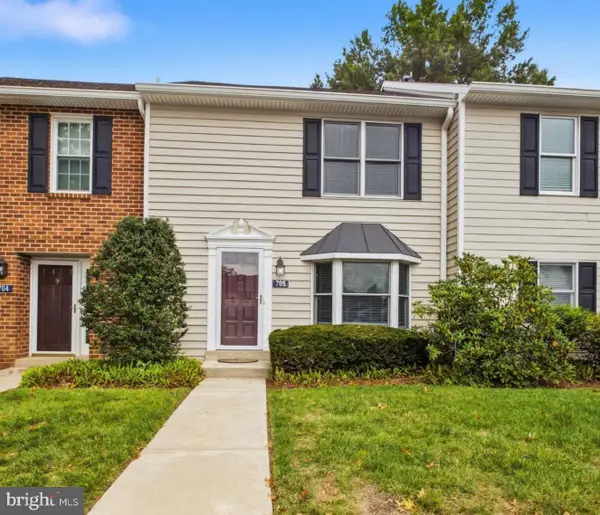 $345,000Active2 beds 3 baths1,320 sq. ft.
705 Meadow Ct ##705, GLEN MILLS, PA 19342
MLS# PADE2124066Listed by: EMPOWER REAL ESTATE, LLC - New
 $425,000Active2 beds 3 baths1,402 sq. ft.
4101 Fox Pointe Ct #4101, GLEN MILLS, PA 19342
MLS# PADE2123976Listed by: BHHS FOX & ROACH-MEDIA - New
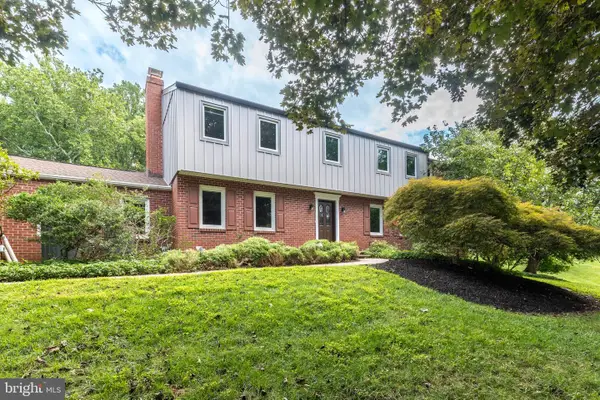 $925,000Active4 beds 3 baths3,886 sq. ft.
80 Mendenhall Dr, GLEN MILLS, PA 19342
MLS# PADE2122998Listed by: COLDWELL BANKER REALTY - Open Sat, 12 to 2pmNew
 $1,925,000Active5 beds 4 baths5,200 sq. ft.
1526 Meadow Ln., GLEN MILLS, PA 19342
MLS# PADE2123370Listed by: KELLER WILLIAMS REAL ESTATE-DOYLESTOWN - Open Sun, 1 to 3pmNew
 $695,000Active4 beds 4 baths3,050 sq. ft.
19 Wharton Dr, GLEN MILLS, PA 19342
MLS# PADE2124024Listed by: RE/MAX PROFESSIONAL REALTY  $450,000Pending2 beds 2 baths1,228 sq. ft.
59 S Houndmaster, GLEN MILLS, PA 19342
MLS# PADE2123988Listed by: LONG & FOSTER REAL ESTATE, INC.


Protect your home and budget from life's surprises with an Assurant Home Warranty, backed by a partner that supports you through every step of homeownership. Explore Plans.
© 2026 Better Homes and Gardens Real Estate LLC. An Anywhere Real Estate company. All rights reserved. Better Homes and Gardens® Real Estate is a registered trademark owned by Meredith Operations Corporation, licensed to Better Homes and Gardens Real Estate LLC and used with permission. Better Homes and Gardens Real Estate LLC fully supports the principles of the Fair Housing Act and the Equal Opportunity Act. Listing information is deemed reliable but is not guaranteed accurate.
Each office is independently owned and operated.
Any services or products provided by third parties are not provided by, affiliated with or related to Better Homes and Gardens Real Estate LLC, or its affiliated companies.