
1554 Meadow Ln, Glen Mills, PA 19342
Local realty services provided by:Better Homes and Gardens Real Estate Reserve
1554 Meadow Ln,Glen Mills, PA 19342
$1,025,000
- 5 Beds
- 3 Baths
- 3,378 sq. ft.
- Single family
- Pending
Listed by: kristin a brown, ryan s cortez
Office: kurfiss sotheby's international realty
MLS#:PADE2103836
Source:BRIGHTMLS
Price summary
- Price:$1,025,000
- Price per sq. ft.:$303.43
About this home
Set on just over 4 scenic acres in sought-after Glen Mills, 1554 Meadow Lane is a distinctive 1766 stone farmhouse that beautifully blends historic character with modern comfort. Originally part of William Penn’s “First Purchasers” land grant (1681) and once part of a historically significant dairy farm operation, this exceptional property offers a rare combination of history, usable land, space, and flexibility—qualities that are increasingly difficult to find in today’s market.
Thoughtfully expanded through 2 additions (circa 1970 and 2001), the home now offers 3,378 square feet with a functional and versatile layout. The 5-bedroom, 2.5-bath residence showcases original plank flooring, stone walls, and 3 fireplaces, seamlessly complemented by thoughtful updates including a renovated main kitchen, new smart appliances, a 3-zone mini-split system, PEX plumbing, a new electrical panel, and a smart hybrid heat pump water heater.
The private 2-story in-law addition, complete with its own entrances, second full kitchen, fireplace, spacious bedroom with an en-suite powder room, and generous living area, provides exceptional flexibility for multigenerational living, extended family, guests, an au pair suite, or a private home office.
Beyond the home, the land is what truly sets this property apart. Open meadows, mature trees, apple and pear trees, edible berries, and wooded walking trails create an exceptional setting for gardening, hobby farming, recreation, outdoor entertaining, or simply enjoying the peace and natural beauty of the property. Zoned R-1 Agricultural, the property offers opportunities for horses, chickens, and other agricultural uses. Together, the open, usable acreage and mature woodland provide a rare balance of recreation, space, and a sense of privacy. A small stream and multiple natural springs enhance the wooded portion of the property, supporting a thriving ecosystem that is home to 100+ documented bird species, along with deer, foxes, and other native wildlife.
A rare spring-fed water system has reliably supplied the home for 250+ years, offering a remarkable connection to the property’s history and natural resources. An oversized 2-car garage with electric provides abundant space for vehicles, equipment, hobbies, or workshop use.
With potential for future subdivision (buyer to verify), the property offers both immediate lifestyle appeal and long-term flexibility.
Located in the award-winning Rose Tree Media School District, just minutes from Ridley Creek State Park, Media, West Chester, and Newtown Square, and approximately 30 minutes from Philadelphia and Wilmington, this one-of-a-kind property offers the rare opportunity to enjoy historic charm, modern conveniences, and an exceptional natural setting.
Whether you’re seeking a historic home, space for extended family, room to garden or keep animals, or simply a peaceful retreat with deep roots and lasting character, 1554 Meadow Lane offers a lifestyle that’s increasingly difficult to find.
Seller is a licensed real estate professional in Arizona....
Contact an agent
Home facts
- Year built:1766
- Subdivision & Development:NONE AVAILABLE
- Listing ID #:PADE2103836
- Added:308 day(s) ago
- Updated:September 25, 2026 at 09:05 AM
Rooms and interior
- Bedrooms:5
- Total bathrooms:3
- Full bathrooms:2
- Half bathrooms:1
- Rooms Total:12
- Flooring:Carpet, Hardwood, Tile/Brick
- Dining Description:Combination Dining/Living, Dining Room
- Bathrooms Description:Bathroom 1, Half Bath
- Kitchen Description:2nd Kitchen, Breakfast Area, Built-In Microwave, Built-Ins, Dishwasher, Disposal, Extra Refrigerator/Freezer, Kitchen - Country, Kitchen - Eat-In, Oven/Range - Electric, Refrigerator, Stainless Steel Appliances
- Basement:Yes
- Basement Description:Outside Entrance, Shelving, Unfinished, Workshop
- Living area:3,378 sq. ft.
Heating and cooling
- Cooling:Central A/C
- Heating:90% Forced Air, Electric
Structure and exterior
- Year built:1766
- Building area:3,378 sq. ft.
- Lot area:4 Acres
- Lot Features:Stream/Creek, Suburban
- Architectural Style:Dwelling w/Separate Living Area, Farmhouse/National Folk
- Construction Materials:Aluminum Siding, Masonry, Vinyl Siding
- Exterior Features:Patio(s), Porch(es)
- Foundation Description:Stone
- Levels:2 Stories
Schools
- High school:PENNCREST
Utilities
- Water:Well
- Sewer:On Site Septic
Finances and disclosures
- Price:$1,025,000
- Price per sq. ft.:$303.43
- Tax amount:$11,544 (2025)
Features and amenities
- Laundry features:Dryer, Washer
- Amenities:Built-Ins, Curved Staircase, Exposed Beams
Parking
- Parking description:Additional Storage Area, Asphalt Driveway, Detached Garage, Garage - Front Entry
- Garage:Yes
- Garage spaces:2
New listings near 1554 Meadow Ln
- Coming Soon
 $390,000Coming Soon2 beds 2 baths1,370 sq. ft.
351 Danbury Ln, GLEN MILLS, PA 19342
MLS# PADE2122944Listed by: KELLER WILLIAMS REAL ESTATE - MEDIA - New
 $400,000Active4 beds 2 baths2,344 sq. ft.
15 Locksley Rd, GLEN MILLS, PA 19342
MLS# PADE2124442Listed by: LONG & FOSTER REAL ESTATE, INC. - Open Fri, 4 to 6pmNew
 $1,599,000Active5 beds 5 baths6,920 sq. ft.
1020 Jeffords Cir, MEDIA, PA 19063
MLS# PADE2123182Listed by: KW GREATER WEST CHESTER - Open Fri, 4 to 6pmNew
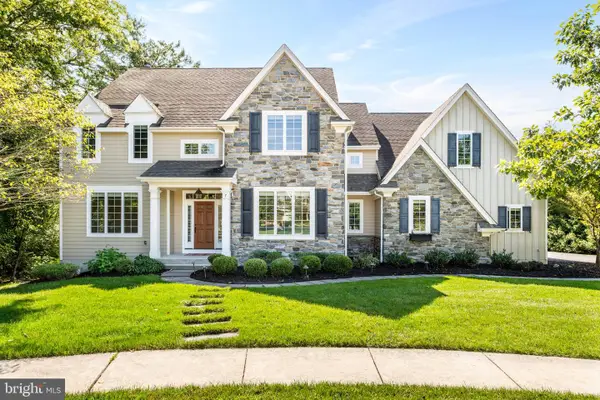 $1,375,000Active4 beds 6 baths5,700 sq. ft.
7 Fallbrook Ln, GLEN MILLS, PA 19342
MLS# PADE2124430Listed by: BHHS FOX & ROACH-HAVERFORD - Open Sat, 12 to 2pmNew
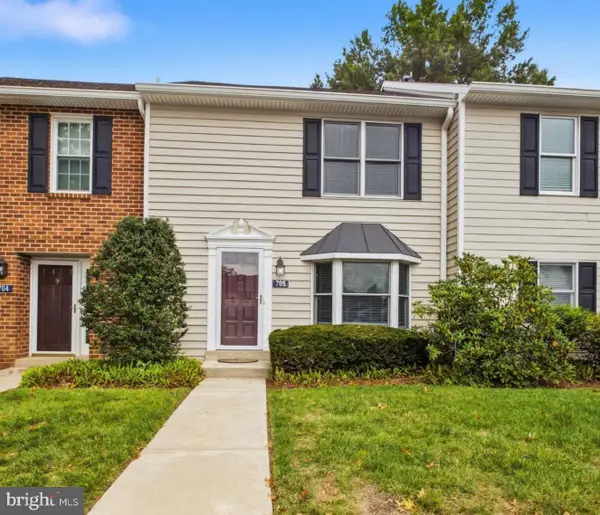 $345,000Active2 beds 3 baths1,320 sq. ft.
705 Meadow Ct ##705, GLEN MILLS, PA 19342
MLS# PADE2124066Listed by: EMPOWER REAL ESTATE, LLC - New
 $425,000Active2 beds 3 baths1,402 sq. ft.
4101 Fox Pointe Ct #4101, GLEN MILLS, PA 19342
MLS# PADE2123976Listed by: BHHS FOX & ROACH-MEDIA - Open Sun, 11am to 12:30pmNew
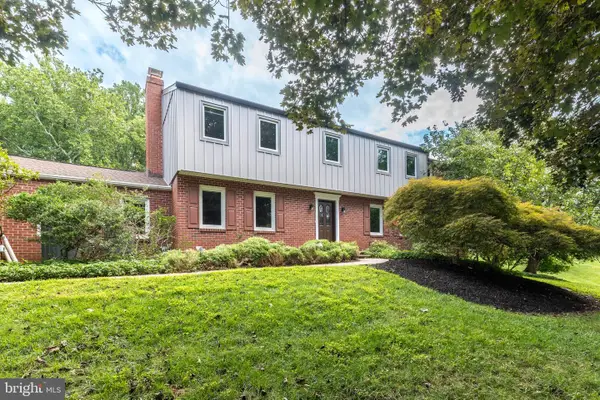 $925,000Active4 beds 3 baths3,886 sq. ft.
80 Mendenhall Dr, GLEN MILLS, PA 19342
MLS# PADE2122998Listed by: COLDWELL BANKER REALTY - Open Sat, 12 to 2pmNew
 $1,925,000Active5 beds 4 baths5,200 sq. ft.
1526 Meadow Ln., GLEN MILLS, PA 19342
MLS# PADE2123370Listed by: KELLER WILLIAMS REAL ESTATE-DOYLESTOWN - Open Sun, 1 to 3pmNew
 $695,000Active4 beds 4 baths3,050 sq. ft.
19 Wharton Dr, GLEN MILLS, PA 19342
MLS# PADE2124024Listed by: RE/MAX PROFESSIONAL REALTY  $450,000Pending2 beds 2 baths1,228 sq. ft.
59 S Houndmaster, GLEN MILLS, PA 19342
MLS# PADE2123988Listed by: LONG & FOSTER REAL ESTATE, INC.


Protect your home and budget from life's surprises with an Assurant Home Warranty, backed by a partner that supports you through every step of homeownership. Explore Plans.
© 2026 Better Homes and Gardens Real Estate LLC. An Anywhere Real Estate company. All rights reserved. Better Homes and Gardens® Real Estate is a registered trademark owned by Meredith Operations Corporation, licensed to Better Homes and Gardens Real Estate LLC and used with permission. Better Homes and Gardens Real Estate LLC fully supports the principles of the Fair Housing Act and the Equal Opportunity Act. Listing information is deemed reliable but is not guaranteed accurate.
Each office is independently owned and operated.
Any services or products provided by third parties are not provided by, affiliated with or related to Better Homes and Gardens Real Estate LLC, or its affiliated companies.