
24 Portsmouth Cir, Glen Mills, PA 19342
Local realty services provided by:Better Homes and Gardens Real Estate GSA Realty
24 Portsmouth Cir,Glen Mills, PA 19342
$590,000
- 3 Beds
- 3 Baths
- - sq. ft.
- Townhouse
- Sold
Listed by: vincent r cyr, jane c cyr
Office: real broker, llc.
MLS#:PADE2112084
Source:BRIGHTMLS
Sorry, we are unable to map this address
Price summary
- Price:$590,000
- Monthly HOA dues:$214
About this home
Well-maintained interior-row townhouse in Greenbriar at Thornbury, Glen Mills, Thornbury Township, Chester County, in the West Chester Area School District (Westtown-Thornbury Elementary, Stetson Middle School, Bayard Rustin High School). This home offers 3 bedrooms, 2 full & 1 half bathroom, approximately 1,898 square feet above grade, plus a finished walkout basement that adds significant additional living space. The finished walkout basement has direct exterior access to a paver patio and works as a recreation room, home gym, media room, home office, playroom, or guest space.
Built in 2004, the home has a new roof & gutters installed in 2024. The open main level features hardwood floors, a vaulted family room with a gas fireplace, and a granite kitchen with a peninsula, pantry, eat-in dining area, and new appliances. Upstairs, the primary suite includes a walk-in closet & a private bathroom with a soaking tub & dual vanity, alongside 2 additional bedrooms & a convenient upper-floor laundry. A private rear deck overlooks protected wooded open space that permanently backs the home, giving this interior-row townhouse a rare privacy buffer that will not be built on.
Systems & utilities: natural gas heat, central air conditioning, public water, and public sewer. The Greenbriar homeowners association is $214 per month & covers exterior maintenance, lawn care, snow removal, and trash, making this a low-maintenance, lock-and-leave home. The seller is providing a 1-year home warranty to the buyer. The home has a stucco & stone front facade. No flood zone. Interior-row townhouse.
Location: minutes to US Route 1, US Route 202, and Route 926, with quick access to Glen Mills, West Chester, Media, Chadds Ford, and Wilmington, plus nearby shopping, dining, parks, and trails. The home is vacant & available for flexible showings & a flexible settlement.
In summary: 3-bedroom, 2.5-bath interior-row townhouse in Glen Mills, PA 19342, Greenbriar at Thornbury, West Chester Area School District, approximately 1,898 square feet above grade plus a finished walkout basement, new roof 2024, 1-year home warranty included, vaulted family room with gas fireplace, granite kitchen, primary suite with soaking tub, natural gas heat, central air, public water & public sewer, HOA $214 per month, stucco & stone facade, no flood zone, backs to protected open space, low-maintenance, move-in ready....
Contact an agent
Home facts
- Year built:2004
- Subdivision & Development:GREENBRIAR
- Listing ID #:PADE2112084
- Added:39 day(s) ago
- Updated:August 17, 2026 at 05:57 AM
Rooms and interior
- Bedrooms:3
- Total bathrooms:3
- Full bathrooms:2
- Half bathrooms:1
- Rooms Total:7
- Flooring:Carpet, Wood
- Dining Description:Dining Room
- Kitchen Description:Built-In Microwave, Dishwasher, Disposal, Oven/Range - Gas, Refrigerator
- Bedroom Description:Primary Bedroom
- Basement:Yes
- Basement Description:Full, Fully Finished, Outside Entrance
Heating and cooling
- Cooling:Central A/C
- Heating:Central, Forced Air, Natural Gas
Structure and exterior
- Roof:Shingle
- Year built:2004
- Architectural Style:Traditional
- Construction Materials:Stone, Stucco
- Exterior Features:Deck(s), Patio(s), Sidewalks, Street Lights
- Foundation Description:Concrete Perimeter
- Levels:2 Stories
Schools
- High school:WEST CHESTER BAYARD RUSTIN
- Middle school:STETSON
- Elementary school:PENN WOOD
Utilities
- Water:Public
- Sewer:Public Sewer
Finances and disclosures
- Price:$590,000
- Tax amount:$5,753 (2025)
Features and amenities
- Laundry features:Dryer, Laundry, Washer
- Amenities:200+ Amp Service, Ceiling Fan(s), Electric Available, Natural Gas Available
Parking
- Parking description:Attached Garage, Built In, Garage Door Opener
- Garage:Yes
- Garage spaces:1
New listings near 24 Portsmouth Cir
- New
 $265,000Active2 beds 2 baths988 sq. ft.
12 Dougherty Blvd #e4, GLEN MILLS, PA 19342
MLS# PADE2121480Listed by: WALTER M. WOOD JR. INC - WEST CHESTER - New
 $1,389,000Active5 beds 4 baths2,875 sq. ft.
65 Cheyney Rd, GLEN MILLS, PA 19342
MLS# PADE2121320Listed by: KW GREATER WEST CHESTER 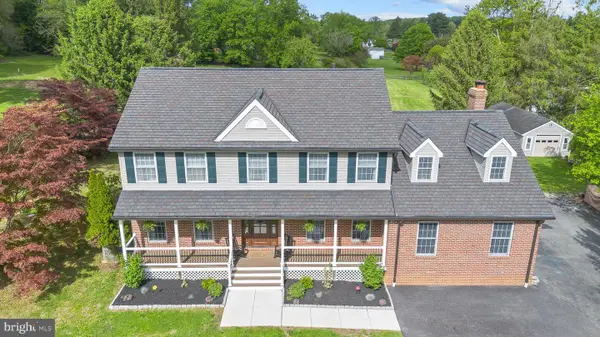 $1,200,000Pending5 beds 4 baths4,422 sq. ft.
1085 Forest Ln, GLEN MILLS, PA 19342
MLS# PADE2121084Listed by: KELLER WILLIAMS REAL ESTATE - MEDIA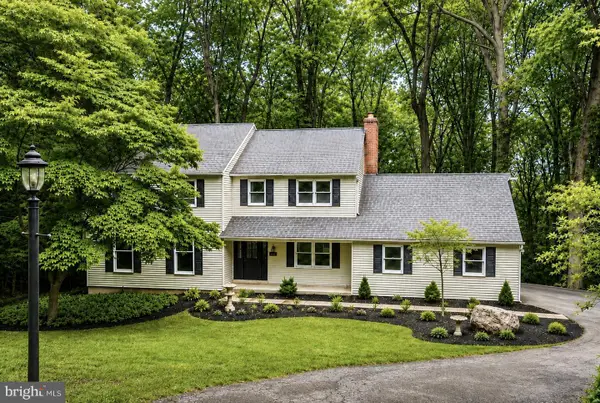 $849,900Active4 beds 3 baths2,369 sq. ft.
1038 Edgewood Chase, GLEN MILLS, PA 19342
MLS# PACT2132576Listed by: KELLER WILLIAMS REAL ESTATE -EXTON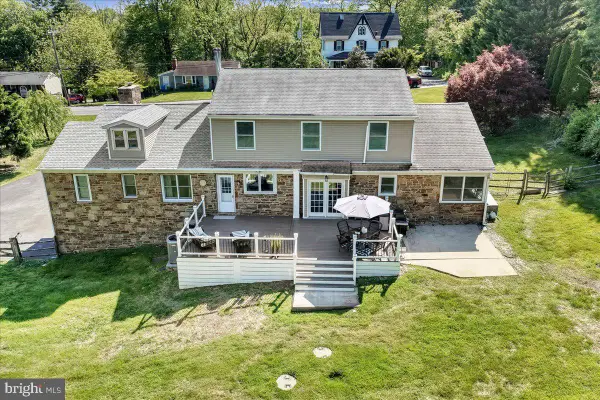 $747,777Active6 beds 3 baths4,137 sq. ft.
779 Concord Rd, GLEN MILLS, PA 19342
MLS# PADE2121190Listed by: HEARTHSTONE HOMETOWN REALTY $1,100,000Active4 beds 3 baths2,240 sq. ft.
1739 N Middletown Rd, GLEN MILLS, PA 19342
MLS# PADE2121198Listed by: RE/MAX PREFERRED - NEWTOWN SQUARE $1,699,000Active5 beds 5 baths5,404 sq. ft.
1020 Jeffords Cir, MEDIA, PA 19063
MLS# PADE2119066Listed by: CROWN HOMES REAL ESTATE $459,900Pending2 beds 2 baths1,388 sq. ft.
47 Beagle Run, GLEN MILLS, PA 19342
MLS# PADE2121024Listed by: SPRINGER REALTY GROUP $1,600,000Active5 beds 5 baths8,829 sq. ft.
1 Beech Tree Dr, GLEN MILLS, PA 19342
MLS# PADE2120934Listed by: CORE PROPERTY MANAGEMENT REALTY $429,999Pending2 beds 3 baths1,320 sq. ft.
1203 N Glen Dr #1203, GLEN MILLS, PA 19342
MLS# PADE2120524Listed by: HOMECOIN.COM


Protect your home and budget from life's surprises with an Assurant Home Warranty, backed by a partner that supports you through every step of homeownership. Explore Plans.
© 2026 Better Homes and Gardens Real Estate LLC. An Anywhere Real Estate company. All rights reserved. Better Homes and Gardens® Real Estate is a registered trademark owned by Meredith Operations Corporation, licensed to Better Homes and Gardens Real Estate LLC and used with permission. Better Homes and Gardens Real Estate LLC fully supports the principles of the Fair Housing Act and the Equal Opportunity Act. Listing information is deemed reliable but is not guaranteed accurate.
Each office is independently owned and operated.
Any services or products provided by third parties are not provided by, affiliated with or related to Better Homes and Gardens Real Estate LLC, or its affiliated companies.