
3905 Fox Pointe Ct #3905, Glen Mills, PA 19342
Local realty services provided by:Better Homes and Gardens Real Estate Community Realty
3905 Fox Pointe Ct #3905,Glen Mills, PA 19342
$399,900
- 2 Beds
- 3 Baths
- 1,320 sq. ft.
- Townhouse
- Pending
Listed by: marshall claffy marano, anthony marano
Office: howard hanna real estate services
MLS#:PADE2120198
Source:BRIGHTMLS
Price summary
- Price:$399,900
- Price per sq. ft.:$302.95
About this home
Just pack your things & move in to this modern haven in the coveted Springhill Farm community! Featuring two spacious bedrooms and 2.5 fully upgraded bathrooms-- why rent when this perfect space could be your own?!
Walk in to a garage-level, beautifully tiled hallway with room for storage & a flexible basement space for your creative use. On the main floor, you'll find a recently remodeled kitchen-- complete with an open dining area & backyard access. This space features plenty of natural light from the floor to ceiling patio doors. Past the modernized half-bath (check out those incredible light fixtures!), you'll find a large living space with hardwood floors and endless potential for hosting or cuddling up with a great book. Upstairs, you'll enjoy hallway laundry tucked into its own closet, a main bedroom suite, two full baths that were hand curated by the owners' natural knack for interior design, and an additional bedroom perfect for any guest or resident.
With an address in the Unionville Chadds-Ford School District, a neighborhood that connects to all the shopping you'd ever need, and direct access to Delaware & main routes like 202-- this opportunity to purchase perfection won't last. Schedule a tour today to make it yours!...
Contact an agent
Home facts
- Year built:1985
- Subdivision & Development:SPRINGHILL FARM
- Listing ID #:PADE2120198
- Added:63 day(s) ago
- Updated:September 24, 2026 at 09:00 AM
Rooms and interior
- Bedrooms:2
- Total bathrooms:3
- Full bathrooms:2
- Half bathrooms:1
- Basement:Yes
- Basement Description:Interior Access
- Living area:1,320 sq. ft.
Heating and cooling
- Cooling:Central A/C
- Heating:Electric, Heat Pump(s)
Structure and exterior
- Year built:1985
- Building area:1,320 sq. ft.
- Architectural Style:Contemporary, Traditional
- Construction Materials:Frame
- Foundation Description:Concrete Perimeter
- Levels:3 Story
Schools
- High school:UNIONVILLE
- Middle school:PATTON
- Elementary school:CHADDS FORD
Utilities
- Water:Public
- Sewer:Public Sewer
Finances and disclosures
- Price:$399,900
- Price per sq. ft.:$302.95
- Tax amount:$6,548 (2025)
New listings near 3905 Fox Pointe Ct #3905
- Coming SoonOpen Fri, 4 to 6pm
 $1,599,000Coming Soon5 beds 5 baths6,920 sq. ft.
1020 Jeffords Cir, MEDIA, PA 19063
MLS# PADE2123182Listed by: KW GREATER WEST CHESTER - Coming SoonOpen Fri, 4 to 6pm
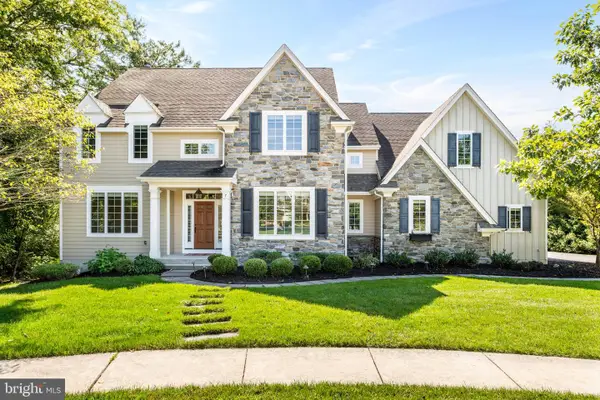 $1,375,000Coming Soon4 beds 6 baths5,700 sq. ft.
7 Fallbrook Ln, GLEN MILLS, PA 19342
MLS# PADE2124430Listed by: BHHS FOX & ROACH-HAVERFORD - Coming Soon
 $390,000Coming Soon2 beds 2 baths1,370 sq. ft.
351 Danbury Ln, GLEN MILLS, PA 19342
MLS# PADE2122944Listed by: KELLER WILLIAMS REAL ESTATE - MEDIA - New
 $400,000Active4 beds 2 baths2,344 sq. ft.
15 Locksley Rd, GLEN MILLS, PA 19342
MLS# PADE2124442Listed by: LONG & FOSTER REAL ESTATE, INC. - Open Sat, 12 to 2pmNew
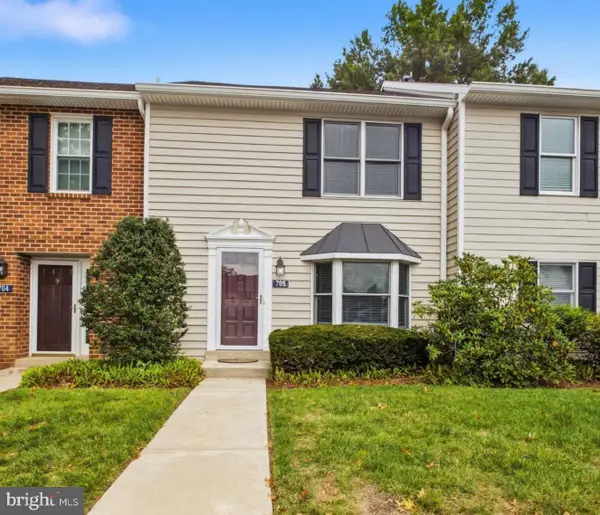 $345,000Active2 beds 3 baths1,320 sq. ft.
705 Meadow Ct ##705, GLEN MILLS, PA 19342
MLS# PADE2124066Listed by: EMPOWER REAL ESTATE, LLC - New
 $425,000Active2 beds 3 baths1,402 sq. ft.
4101 Fox Pointe Ct #4101, GLEN MILLS, PA 19342
MLS# PADE2123976Listed by: BHHS FOX & ROACH-MEDIA - New
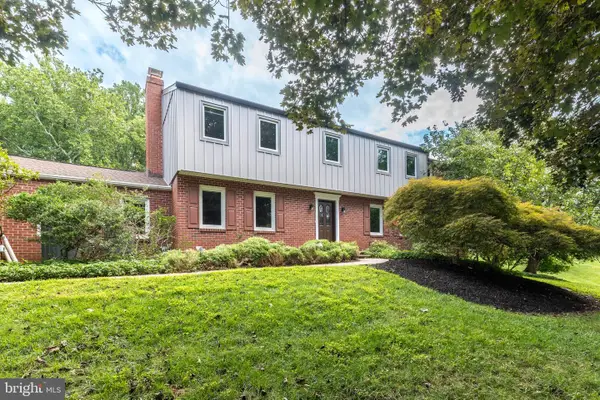 $925,000Active4 beds 3 baths3,886 sq. ft.
80 Mendenhall Dr, GLEN MILLS, PA 19342
MLS# PADE2122998Listed by: COLDWELL BANKER REALTY - Open Sat, 12 to 2pmNew
 $1,925,000Active5 beds 4 baths5,200 sq. ft.
1526 Meadow Ln., GLEN MILLS, PA 19342
MLS# PADE2123370Listed by: KELLER WILLIAMS REAL ESTATE-DOYLESTOWN - Open Sun, 1 to 3pmNew
 $695,000Active4 beds 4 baths3,050 sq. ft.
19 Wharton Dr, GLEN MILLS, PA 19342
MLS# PADE2124024Listed by: RE/MAX PROFESSIONAL REALTY  $450,000Pending2 beds 2 baths1,228 sq. ft.
59 S Houndmaster, GLEN MILLS, PA 19342
MLS# PADE2123988Listed by: LONG & FOSTER REAL ESTATE, INC.


Protect your home and budget from life's surprises with an Assurant Home Warranty, backed by a partner that supports you through every step of homeownership. Explore Plans.
© 2026 Better Homes and Gardens Real Estate LLC. An Anywhere Real Estate company. All rights reserved. Better Homes and Gardens® Real Estate is a registered trademark owned by Meredith Operations Corporation, licensed to Better Homes and Gardens Real Estate LLC and used with permission. Better Homes and Gardens Real Estate LLC fully supports the principles of the Fair Housing Act and the Equal Opportunity Act. Listing information is deemed reliable but is not guaranteed accurate.
Each office is independently owned and operated.
Any services or products provided by third parties are not provided by, affiliated with or related to Better Homes and Gardens Real Estate LLC, or its affiliated companies.