
542 Smithbridge Rd, Glen Mills, PA 19342
Local realty services provided by:Better Homes and Gardens Real Estate Community Realty
542 Smithbridge Rd,Glen Mills, PA 19342
$1,450,000
- 5 Beds
- 4 Baths
- 5,251 sq. ft.
- Single family
- Pending
Listed by: gary m scheivert
Office: bhhs fox & roach-media
MLS#:PADE2119238
Source:BRIGHTMLS
Price summary
- Price:$1,450,000
- Price per sq. ft.:$276.14
About this home
Welcome to this exceptional 5-bedroom, 3.5-bath home, nestled on a picturesque and private 1.75-acre lot in the highly sought after Garnet Valley Community! Built just recently and available only due to a relocation, this home combines modern luxury with an unbeatable setting. The heart of the home is the stunning chef's kitchen, featuring gleaming quartz countertops, premium appliances, a stylish tile backsplash, beverage center, pot filler, and a 5-burner commercial-style cooktop. Beautiful white oak flooring flows throughout the first floor, complemented by a convenient rear staircase, an impressive family room with soaring vaulted ceilings, and a cozy gas fireplace. Step outside to the spacious rear deck and take in the peaceful views that surround the property. The expansive backyard offers exceptional privacy, and a walking path at the rear of the property provides convenient access to Garnet Valley High School. Upstairs, you'll find four generously sized bedrooms, including an extraordinary primary suite complete with a luxurious spa-inspired bath and an oversized bonus room—perfect for a home office, fitness studio, sitting room, or private retreat. The finished walkout lower level is designed for entertaining and everyday enjoyment, offering a spacious recreation area with access to a beautiful patio, a fifth bedroom, a full bath, and your very own home sauna. Offering the perfect blend of luxury, privacy, and convenience, this remarkable property is just minutes from Wegmans, Whole Foods, fine dining, shopping, and the renowned cultural attractions of the Brandywine Valley. Set on a spectacular 1.75-acre homesite in the acclaimed Garnet Valley School District, this home truly has it all.
Welcome Home!...
Contact an agent
Home facts
- Year built:2023
- Subdivision & Development:NONE AVAILABLE
- Listing ID #:PADE2119238
- Added:45 day(s) ago
- Updated:August 28, 2026 at 10:53 AM
Rooms and interior
- Bedrooms:5
- Total bathrooms:4
- Full bathrooms:3
- Half bathrooms:1
- Dining Description:Formal/Separate Dining Room
- Bathrooms Description:Primary Bath(s)
- Kitchen Description:Breakfast Area, Built-In Microwave, Cooktop, Dishwasher, Kitchen - Eat-In, Kitchen - Island, Oven - Double, Oven - Self Cleaning, Oven - Wall, Recessed Lighting, Upgraded Countertops
- Basement:Yes
- Basement Description:Daylight, Full, Fully Finished, Outside Entrance, Poured Concrete, Walkout Level
- Living area:5,251 sq. ft.
Heating and cooling
- Cooling:Central A/C
- Heating:Forced Air, Natural Gas
Structure and exterior
- Year built:2023
- Building area:5,251 sq. ft.
- Lot area:1.75 Acres
- Architectural Style:Colonial
- Construction Materials:Frame, Masonry
- Foundation Description:Concrete Perimeter
- Levels:2 Stories
Utilities
- Water:Public
- Sewer:On Site Septic
Finances and disclosures
- Price:$1,450,000
- Price per sq. ft.:$276.14
- Tax amount:$19,894 (2025)
Features and amenities
- Amenities:Attic, Recessed Lighting, Sauna
Parking
- Parking description:Attached Garage, Garage - Side Entry
- Garage:Yes
- Garage spaces:3
New listings near 542 Smithbridge Rd
- Coming SoonOpen Sat, 1 to 4pm
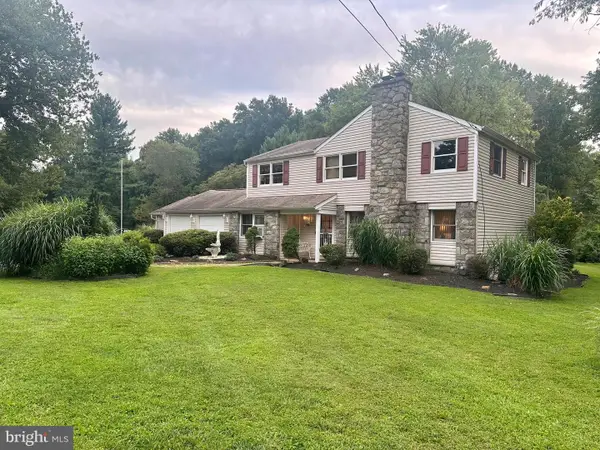 $599,900Coming Soon4 beds 3 baths2,458 sq. ft.
34 Marlborough Ln, GLEN MILLS, PA 19342
MLS# PADE2122696Listed by: RE/MAX PROFESSIONAL REALTY - Coming Soon
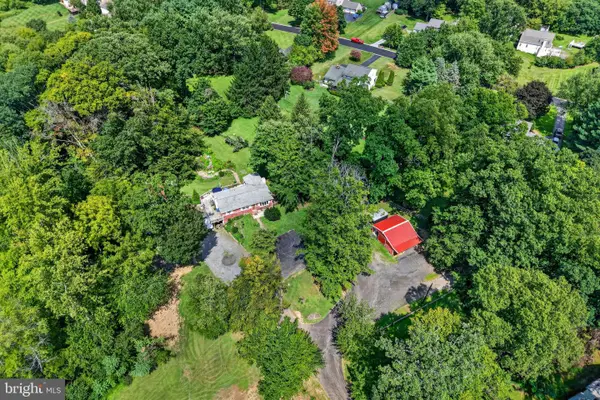 $525,000Coming Soon3 beds 1 baths1,008 sq. ft.
89 Conchester Rd,, GLEN MILLS, PA 19342
MLS# PADE2122510Listed by: FORAKER REALTY CO. - New
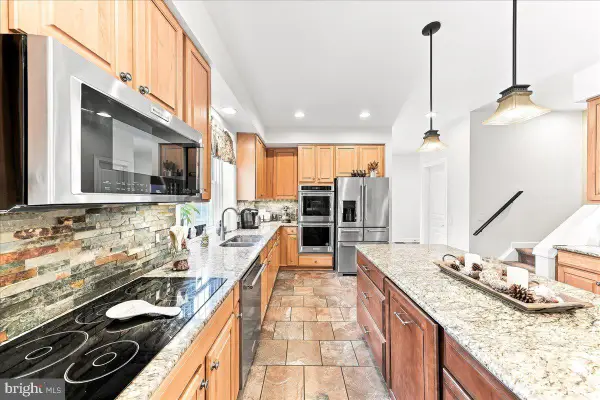 $998,000Active5 beds 5 baths4,400 sq. ft.
39 Maple Ln, GLEN MILLS, PA 19342
MLS# PADE2122016Listed by: WEICHERT, REALTORS - CORNERSTONE - Open Sun, 1 to 4pmNew
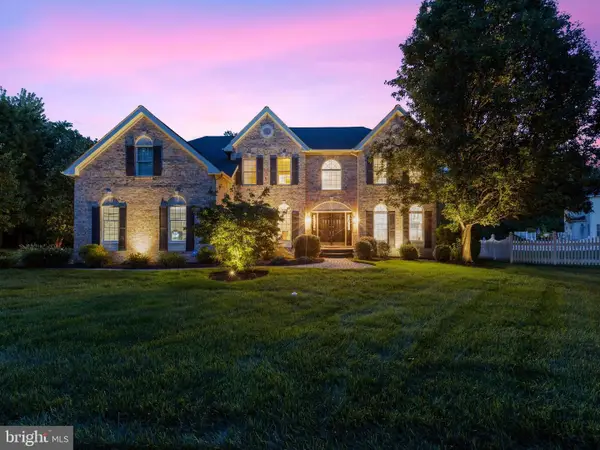 $1,300,000Active4 beds 5 baths6,000 sq. ft.
19 Annesley Dr, GLEN MILLS, PA 19342
MLS# PADE2122382Listed by: COLDWELL BANKER REALTY - Open Sun, 1 to 3pmNew
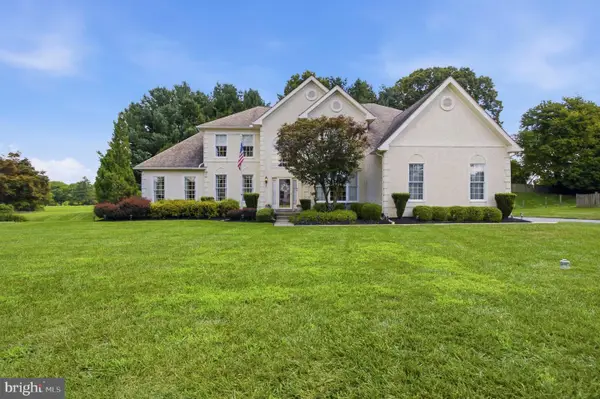 $1,075,000Active5 beds 6 baths5,396 sq. ft.
8 Jesse Ct, GLEN MILLS, PA 19342
MLS# PADE2122346Listed by: LONG & FOSTER REAL ESTATE, INC. - Open Sun, 1 to 3pmNew
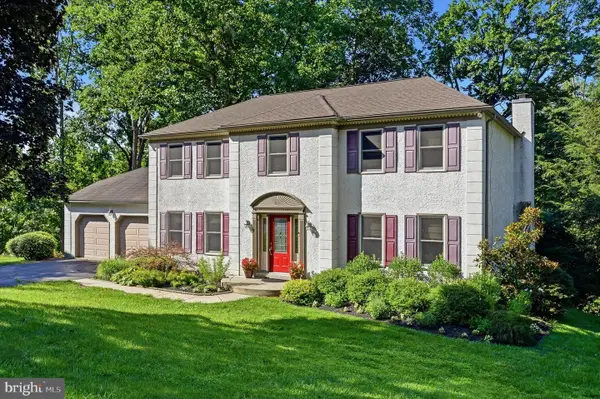 $849,000Active4 beds 3 baths2,800 sq. ft.
100 Park Ln, GLEN MILLS, PA 19342
MLS# PADE2122178Listed by: BHHS FOX & ROACH-CHESTNUT HILL  $775,000Pending4 beds 4 baths3,306 sq. ft.
161 Schoolhouse Ln, GLEN MILLS, PA 19342
MLS# PADE2122008Listed by: SCHULTZ REAL ESTATE GROUP $258,000Active2 beds 2 baths988 sq. ft.
12 Dougherty Blvd #e4, GLEN MILLS, PA 19342
MLS# PADE2121480Listed by: WALTER M. WOOD JR. INC - WEST CHESTER $1,389,000Active5 beds 4 baths2,875 sq. ft.
65 Cheyney Rd, GLEN MILLS, PA 19342
MLS# PADE2121320Listed by: KW GREATER WEST CHESTER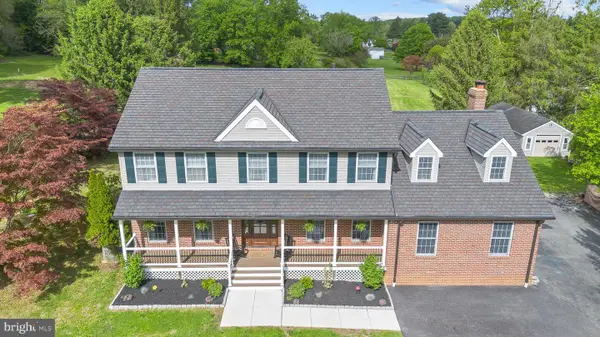 $1,200,000Pending5 beds 4 baths4,422 sq. ft.
1085 Forest Ln, GLEN MILLS, PA 19342
MLS# PADE2121084Listed by: KELLER WILLIAMS REAL ESTATE - MEDIA


Protect your home and budget from life's surprises with an Assurant Home Warranty, backed by a partner that supports you through every step of homeownership. Explore Plans.
© 2026 Better Homes and Gardens Real Estate LLC. An Anywhere Real Estate company. All rights reserved. Better Homes and Gardens® Real Estate is a registered trademark owned by Meredith Operations Corporation, licensed to Better Homes and Gardens Real Estate LLC and used with permission. Better Homes and Gardens Real Estate LLC fully supports the principles of the Fair Housing Act and the Equal Opportunity Act. Listing information is deemed reliable but is not guaranteed accurate.
Each office is independently owned and operated.
Any services or products provided by third parties are not provided by, affiliated with or related to Better Homes and Gardens Real Estate LLC, or its affiliated companies.