
21 Bassett Hunt Ln, Glenmoore, PA 19343
Local realty services provided by:Better Homes and Gardens Real Estate Cassidon Realty
21 Bassett Hunt Ln,Glenmoore, PA 19343
$1,199,000
- 5 Beds
- 7 Baths
- 5,392 sq. ft.
- Single family
- Pending
Listed by: ryan gardiner, eric dabundo
Office: keller williams real estate -exton
MLS#:PACT2121654
Source:BRIGHTMLS
Price summary
- Price:$1,199,000
- Price per sq. ft.:$222.37
About this home
Welcome to 21 Bassett Hunt Lane—an exquisite estate nestled on a serene and private 2.7-acre lot in the heart of Glenmoore, located within the award-winning Downingtown Area School District. This stunning 5-bedroom, 5 full and 2 half bathroom single-family home offers the perfect blend of luxury, comfort, and timeless elegance. Step inside to a grand two-story foyer that sets the tone for the home’s impressive design. To the right, the formal living room is both cozy and refined, featuring a fireplace, abundant natural sunlight from expansive windows, and direct access to a charming side patio. To the left, the formal dining room exudes sophistication with detailed molding and a statement chandelier—perfect for hosting memorable gatherings. The heart of the home is the spacious kitchen, thoughtfully designed with ample cabinetry, a large center island, double ovens, a built-in desk area, and a wet bar. The adjoining breakfast area features sliding glass doors leading to the private back patio, creating seamless indoor-outdoor flow and offering picturesque views of your backyard oasis. Just off the kitchen, the inviting family room boasts vaulted ceilings, a fireplace, and carpeting—ideal for relaxing evenings. A private home office with built-in shelving and direct patio access provides the perfect work-from-home setup. Two conveniently located half bathrooms complete the main level. Upstairs, the luxurious primary suite is a true retreat. This expansive space features vaulted ceilings, a private deck, and a spa-like ensuite bathroom complete with a soaking tub and standing shower. A unique loft area with its own fireplace offers the perfect reading nook or lounge space. The primary suite is completed by a generously sized walk-in closet. Three additional bedrooms are located down the hall, each offering its own private ensuite bathroom for ultimate comfort and privacy. The partially finished lower level expands your living space with a cozy fireplace and versatile areas ideal for entertaining, a playroom, home gym, or more! A fifth bedroom and full bathroom provide excellent accommodations for guests, while the large unfinished section offers abundant storage. Step outside to experience your own private retreat. Multiple patios and decks provide peaceful spaces to relax and unwind, all overlooking the beautifully landscaped grounds. The rear brick patio leads directly to the in-ground saltwater pool—perfect for enjoying warm summer days in total privacy. Buy with peace of mind knowing there is a whole house generator! Tucked away on a quiet private street, this exceptional property offers the tranquility you crave while remaining conveniently close to Springton Manor Farm, local dining, shopping, and major roadways. This is a rare opportunity to own a truly remarkable home in one of Chester County’s most desirable locations! Scheduling your showing today!...
Contact an agent
Home facts
- Year built:1992
- Listing ID #:PACT2121654
- Added:96 day(s) ago
- Updated:July 12, 2026 at 10:09 AM
Rooms and interior
- Bedrooms:5
- Total bathrooms:7
- Full bathrooms:5
- Half bathrooms:2
- Basement:Yes
- Basement Description:Partially Finished
- Living area:5,392 sq. ft.
Heating and cooling
- Cooling:Central A/C
- Heating:Forced Air, Propane - Owned
Structure and exterior
- Year built:1992
- Building area:5,392 sq. ft.
- Lot area:2.7 Acres
- Architectural Style:Traditional
- Construction Materials:Brick
- Foundation Description:Permanent
- Levels:2 Stories
Schools
- High school:DOWNINGTOWN HS WEST CAMPUS
- Middle school:DOWNINGTON
- Elementary school:SPRINGTON MANOR
Utilities
- Water:Well
- Sewer:On Site Septic
Finances and disclosures
- Price:$1,199,000
- Price per sq. ft.:$222.37
- Tax amount:$18,432 (2025)
Features and amenities
- Amenities:Central Vaccum
- Pool features:In Ground, Saltwater
Parking
- Parking description:Attached Garage, Garage - Side Entry
- Garage:Yes
- Garage spaces:3
New listings near 21 Bassett Hunt Ln
- New
 $950,000Active6 beds 4 baths3,496 sq. ft.
320 Barneston Rd, GLENMOORE, PA 19343
MLS# PACT2129936Listed by: COMPASS PENNSYLVANIA, LLC - New
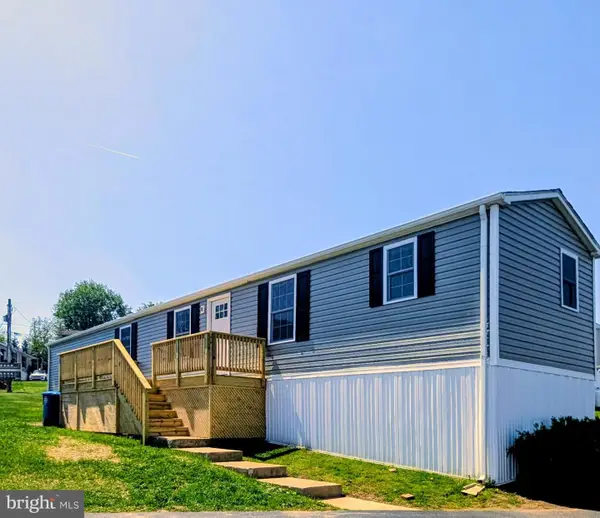 $129,900Active2 beds 2 baths
12 Stephanie Ln, GLENMOORE, PA 19343
MLS# PACT2129840Listed by: BARR REALTY INC. - Open Sun, 1 to 3pm
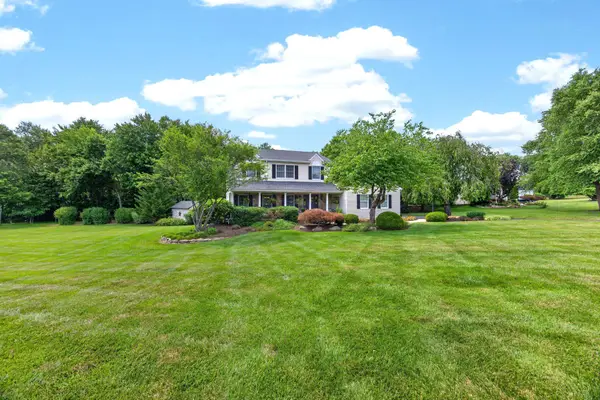 $675,000Pending4 beds 3 baths3,162 sq. ft.
51 Ramblewood Dr, GLENMOORE, PA 19343
MLS# PACT2129354Listed by: LONG & FOSTER REAL ESTATE, INC. - Coming SoonOpen Sat, 1 to 3:30pm
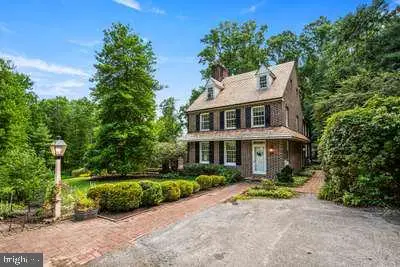 $1,296,000Coming Soon4 beds 4 baths
781 Fairview Rd, GLENMOORE, PA 19343
MLS# PACT2129322Listed by: CHANGING TIMES REALTY GROUP - Coming Soon
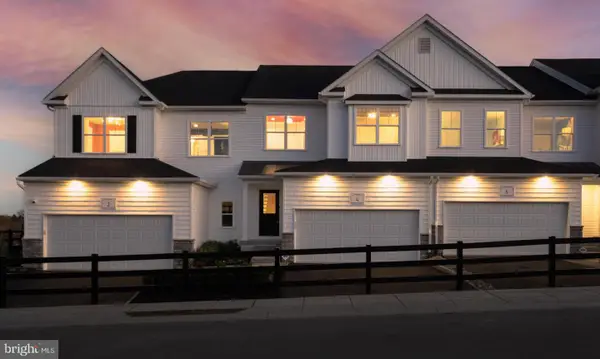 $419,900Coming Soon3 beds 3 baths
219 Capri Dr #123, GLENMOORE, PA 19343
MLS# PACT2129402Listed by: DEPAUL REALTY - Open Sun, 12 to 4pm
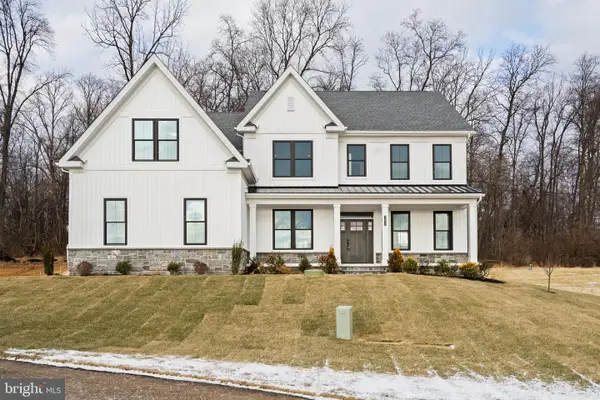 $1,199,990Active4 beds 5 baths4,849 sq. ft.
151 Lexington Manor #lot 10, GLENMOORE, PA 19343
MLS# PACT2129094Listed by: FOXLANE HOMES  $869,000Pending4 beds 4 baths3,982 sq. ft.
6 Fox Chase, GLENMOORE, PA 19343
MLS# PACT2128954Listed by: KELLER WILLIAMS REAL ESTATE -EXTON- Open Sun, 12 to 4pm
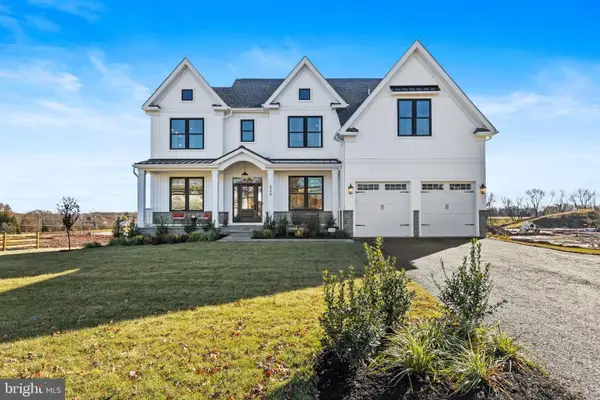 $1,059,990Active4 beds 4 baths3,385 sq. ft.
143 Lexington Manor, GLENMOORE, PA 19343
MLS# PACT2128770Listed by: FOXLANE HOMES  $750,000Pending3 beds 3 baths2,010 sq. ft.
404 Indian Run Rd, GLENMOORE, PA 19343
MLS# PACT2128412Listed by: KELLER WILLIAMS REAL ESTATE -EXTON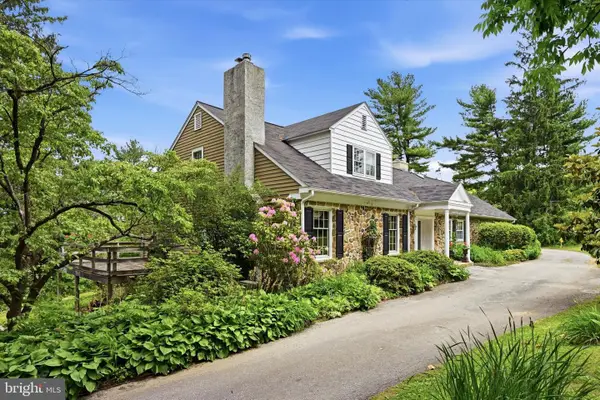 $1,375,000Pending4 beds 3 baths3,040 sq. ft.
1646 Fairview Rd, GLENMOORE, PA 19343
MLS# PACT2128212Listed by: KELLER WILLIAMS REAL ESTATE -EXTON


Protect your home and budget from life's surprises with an Assurant Home Warranty, backed by a partner that supports you through every step of homeownership. Explore Plans.
© 2026 Better Homes and Gardens Real Estate LLC. An Anywhere Real Estate company. All rights reserved. Better Homes and Gardens® Real Estate is a registered trademark owned by Meredith Operations Corporation, licensed to Better Homes and Gardens Real Estate LLC and used with permission. Better Homes and Gardens Real Estate LLC fully supports the principles of the Fair Housing Act and the Equal Opportunity Act. Listing information is deemed reliable but is not guaranteed accurate.
Each office is independently owned and operated.
Any services or products provided by third parties are not provided by, affiliated with or related to Better Homes and Gardens Real Estate LLC, or its affiliated companies.