
101 S Elmwood Ave, Glenolden, PA 19036
Local realty services provided by:Better Homes and Gardens Real Estate Reserve
101 S Elmwood Ave,Glenolden, PA 19036
$742,000
- 4 Beds
- 4 Baths
- 3,649 sq. ft.
- Single family
- Active
Listed by: melanie a costa
Office: re/max prime real estate
MLS#:PADE2119918
Source:BRIGHTMLS
Price summary
- Price:$742,000
- Price per sq. ft.:$203.34
About this home
Welcome Home! This Lovely Stone single family home is absolutely "One of a Kind" and located in Glenolden Borough! This unique property has been very well maintained with many upgrades top to bottom. Beautiful hard wood floors welcome you as you pass through the front foyer and continue throughout the entire first floor. The living room is bright and cherry with plenty of natural sunlight that filters through the enormous picture window. The stone wood burning fireplace offers a warm and cozy feel to this spacious room. The formal dining room boasts hard woods as well and can accommodate a very large family on special occasions. If you like to cook; this kitchen will "knock you out" and is definitely the kitchen you have always dreams of! Special kitchen features include: various sized Oak cabinets, all stainless steel appliances, double oven, abundant counter space, ceramic tile backsplash and a bright breakfast nook. Additionally, the main floor features a Master bedroom with full tile bath, two other spacious bedrooms that have plenty of closet space. The second floor consists of a huge 4th bedroom with vaulted ceilings, recessed lighting and a gigantic walk-in closet. To the right of this bedroom is a newly remodeled ceramic tile full hall bathroom with enclosed glass shower. The entire right side of the attic is separate, floored and perfect for additional storage or other accommodations. The enormous fully finished lower level is a showplace all on its own starting with the ceramic tile foyer & driveway entrance, a beautiful family room with stone fireplace, ceramic tile flooring, recessed lighting and ceiling fans. There is a separate bonus room that is currently being used as an office and a complete laundry room that can easily be converted to a 5th bedroom. An updated full ceramic tile bath with enclosed shower, a separate 10 x 16 utility room and a door to access the attached garage complete this amazing lower level. This spectacular home absolutely has it ALL! Additional special features include: Beautiful landscaping, brand new 18 x 24 front patio 2025, private driveway that can accommodate 10+ cars and an outside covered Pavilion with fireplace; excellent for entertaining. There is a second 2 car garage which is now being used for storage and can also be used as an exercise room, entertainment room, in-law suite or turned back into a garage. This property is centrally located to schools, public transportation, major routes & highways - 95 & 476, local train station, Center City Philadelphia & the Philadelphia Airport. This home is truly AMAZING; so schedule your showing today....
Contact an agent
Home facts
- Year built:1934
- Subdivision & Development:NONE AVAILABLE
- Listing ID #:PADE2119918
- Added:63 day(s) ago
- Updated:September 23, 2026 at 01:57 PM
Rooms and interior
- Bedrooms:4
- Total bathrooms:4
- Full bathrooms:4
- Dining Description:Dining Area, Dining Room
- Bathrooms Description:Bathroom 1
- Kitchen Description:Dishwasher, Kitchen - Eat-In
- Bedroom Description:Primary Bedroom
- Basement:Yes
- Basement Description:Full
- Living area:3,649 sq. ft.
Heating and cooling
- Cooling:Central A/C
- Heating:Hot Water, Oil
Structure and exterior
- Roof:Pitched
- Year built:1934
- Building area:3,649 sq. ft.
- Lot area:0.52 Acres
- Lot Features:Front Yard, Landscaping, Open, Partly Wooded, Premium, Private, Rear Yard, Secluded, SideYard(s)
- Architectural Style:Colonial
- Construction Materials:Stone
- Exterior Features:Breezeway, Patio(s)
- Foundation Description:Concrete Perimeter
- Levels:1 1/2 Story
Utilities
- Water:Public
- Sewer:Public Sewer
Finances and disclosures
- Price:$742,000
- Price per sq. ft.:$203.34
- Tax amount:$3,375 (1994)
Features and amenities
- Laundry features:Laundry
- Amenities:100 Amp Service
Parking
- Parking description:Additional Storage Area, Asphalt Driveway, Attached Carport, Attached Garage, Built In, Covered Parking, Detached Garage, Garage - Front Entry, Garage - Rear Entry, Garage - Side Entry, Garage Door Opener, Inside Access, Oversized, Paved Driveway, Paved Parking, Private
- Garage:Yes
- Garage spaces:6
New listings near 101 S Elmwood Ave
- Coming Soon
 $215,000Coming Soon3 beds 1 baths1,352 sq. ft.
1047 Stratford Rd, GLENOLDEN, PA 19036
MLS# PADE2123980Listed by: RE/MAX PREFERRED - NEWTOWN SQUARE - New
 $449,000Active4 beds 2 baths2,367 sq. ft.
320 E Knowles Ave, GLENOLDEN, PA 19036
MLS# PADE2124058Listed by: RE/MAX TOWN & COUNTRY - New
 $89,995Active1 beds 1 baths768 sq. ft.
100 E Glenolden Avenue T-9 Ave #t-9, GLENOLDEN, PA 19036
MLS# PADE2123786Listed by: RE/MAX PREFERRED - NEWTOWN SQUARE - New
 $269,900Active3 beds 1 baths1,229 sq. ft.
7 W Cooke Ave, GLENOLDEN, PA 19036
MLS# PADE2123596Listed by: COLDWELL BANKER REALTY - New
 $285,000Active3 beds 2 baths1,152 sq. ft.
732 Rively Ave, GLENOLDEN, PA 19036
MLS# PADE2123830Listed by: CG REALTY, LLC  $375,000Active3 beds 1 baths1,296 sq. ft.
500 Sharp Ave, GLENOLDEN, PA 19036
MLS# PADE2123536Listed by: PREMIER PROPERTY SALES & RENTALS $334,900Pending3 beds 1 baths1,793 sq. ft.
303 Inskeep Ave, GLENOLDEN, PA 19036
MLS# PADE2123388Listed by: OPUS ELITE REAL ESTATE $260,000Pending4 beds 2 baths1,448 sq. ft.
1123 Tremont Dr, GLENOLDEN, PA 19036
MLS# PADE2123308Listed by: REALTY MARK CITYSCAPE-HUNTINGDON VALLEY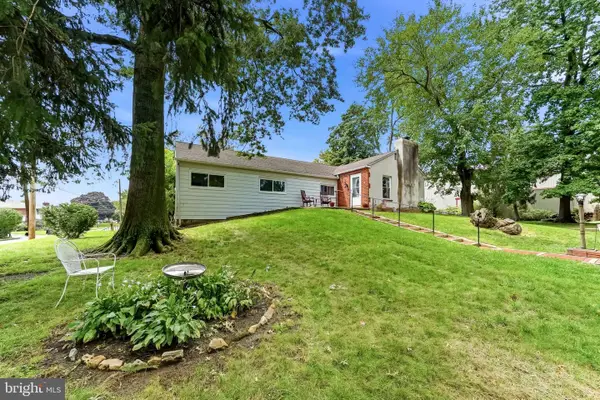 $299,900Pending4 beds 2 baths1,564 sq. ft.
4 N Garfield Ave, GLENOLDEN, PA 19036
MLS# PADE2123152Listed by: RE/MAX TOWN & COUNTRY $349,000Active1 beds 1 baths3,000 sq. ft.
304 N Chester Pike, GLENOLDEN, PA 19036
MLS# PADE2123198Listed by: KELLER WILLIAMS MAIN LINE


Protect your home and budget from life's surprises with an Assurant Home Warranty, backed by a partner that supports you through every step of homeownership. Explore Plans.
© 2026 Better Homes and Gardens Real Estate LLC. An Anywhere Real Estate company. All rights reserved. Better Homes and Gardens® Real Estate is a registered trademark owned by Meredith Operations Corporation, licensed to Better Homes and Gardens Real Estate LLC and used with permission. Better Homes and Gardens Real Estate LLC fully supports the principles of the Fair Housing Act and the Equal Opportunity Act. Listing information is deemed reliable but is not guaranteed accurate.
Each office is independently owned and operated.
Any services or products provided by third parties are not provided by, affiliated with or related to Better Homes and Gardens Real Estate LLC, or its affiliated companies.