
112 E Cooke Ave, Glenolden, PA 19036
Local realty services provided by:Better Homes and Gardens Real Estate Murphy & Co.
112 E Cooke Ave,Glenolden, PA 19036
$274,900
- 3 Beds
- 2 Baths
- 1,372 sq. ft.
- Single family
- Pending
Listed by: david c oakley
Office: keller williams real estate - media
MLS#:PADE2116658
Source:BRIGHTMLS
Price summary
- Price:$274,900
- Price per sq. ft.:$200.36
About this home
**NEW PRICE — $274,900 | GLENOLDEN, PA**
### 3 BEDROOMS • 2 FULL BATHS • LARGE LOT • DETACHED GARAGE
Welcome to 112 E. Cooke Avenue — a spacious Glenolden twin offering the combination buyers have been looking for:
**3 bedrooms, 2 full bathrooms, a generously sized lot, off-street parking, and a detached garage.**
Step inside from the enclosed front porch into a bright and inviting first floor featuring beautiful original hardwood floors, classic woodwork, a formal living room and dining room, and a modern kitchen with granite countertops, ample cabinetry and an island/breakfast area.
A **full bathroom and first-floor laundry** add exceptional convenience and functionality.
Upstairs you'll find **three nicely sized bedrooms and a second full bathroom**, providing a practical layout for today's buyer.
Outside, the property really shines. The approximately **6,500-square-foot lot** offers a fenced yard, driveway parking and a spacious detached garage with additional storage and workspace possibilities.
The basement provides additional storage and utility space.
Located in Glenolden with convenient access to shopping, dining, parks, transportation and Philadelphia International Airport, this home offers space, parking and amenities that are difficult to duplicate at this price point.
**Don't miss the opportunity to make 112 E. Cooke Avenue your new home. Schedule your private showing today.**...
Contact an agent
Home facts
- Year built:1910
- Subdivision & Development:NONE AVAILABLE
- Listing ID #:PADE2116658
- Added:110 day(s) ago
- Updated:September 24, 2026 at 09:01 AM
Rooms and interior
- Bedrooms:3
- Total bathrooms:2
- Full bathrooms:2
- Kitchen Description:Built-In Microwave, Dishwasher, Disposal, Energy Efficient Appliances, Kitchen - Eat-In, Kitchen - Island, Refrigerator, Stove
- Basement:Yes
- Basement Description:Unfinished
- Living area:1,372 sq. ft.
Heating and cooling
- Cooling:Wall Unit
- Heating:Hot Water, Oil
Structure and exterior
- Year built:1910
- Building area:1,372 sq. ft.
- Lot area:0.15 Acres
- Architectural Style:Straight Thru
- Construction Materials:Brick
- Foundation Description:Permanent
- Levels:2 Stories
Utilities
- Water:Public
- Sewer:Public Sewer
Finances and disclosures
- Price:$274,900
- Price per sq. ft.:$200.36
- Tax amount:$5,705 (2025)
Features and amenities
- Laundry features:Dryer - Electric, Washer
- Amenities:Double Hung Windows
Parking
- Parking description:Detached Garage, Garage - Front Entry, Off Site, Off Street, Oversized
- Garage:Yes
- Garage spaces:1
New listings near 112 E Cooke Ave
- Coming Soon
 $215,000Coming Soon3 beds 1 baths1,352 sq. ft.
1047 Stratford Rd, GLENOLDEN, PA 19036
MLS# PADE2123980Listed by: RE/MAX PREFERRED - NEWTOWN SQUARE - New
 $449,000Active4 beds 2 baths2,367 sq. ft.
320 E Knowles Ave, GLENOLDEN, PA 19036
MLS# PADE2124058Listed by: RE/MAX TOWN & COUNTRY - New
 $89,995Active1 beds 1 baths768 sq. ft.
100 E Glenolden Avenue T-9 Ave #t-9, GLENOLDEN, PA 19036
MLS# PADE2123786Listed by: RE/MAX PREFERRED - NEWTOWN SQUARE - New
 $269,900Active3 beds 1 baths1,229 sq. ft.
7 W Cooke Ave, GLENOLDEN, PA 19036
MLS# PADE2123596Listed by: COLDWELL BANKER REALTY - New
 $285,000Active3 beds 2 baths1,152 sq. ft.
732 Rively Ave, GLENOLDEN, PA 19036
MLS# PADE2123830Listed by: CG REALTY, LLC  $375,000Active3 beds 1 baths1,296 sq. ft.
500 Sharp Ave, GLENOLDEN, PA 19036
MLS# PADE2123536Listed by: PREMIER PROPERTY SALES & RENTALS $334,900Pending3 beds 1 baths1,793 sq. ft.
303 Inskeep Ave, GLENOLDEN, PA 19036
MLS# PADE2123388Listed by: OPUS ELITE REAL ESTATE $260,000Pending4 beds 2 baths1,448 sq. ft.
1123 Tremont Dr, GLENOLDEN, PA 19036
MLS# PADE2123308Listed by: REALTY MARK CITYSCAPE-HUNTINGDON VALLEY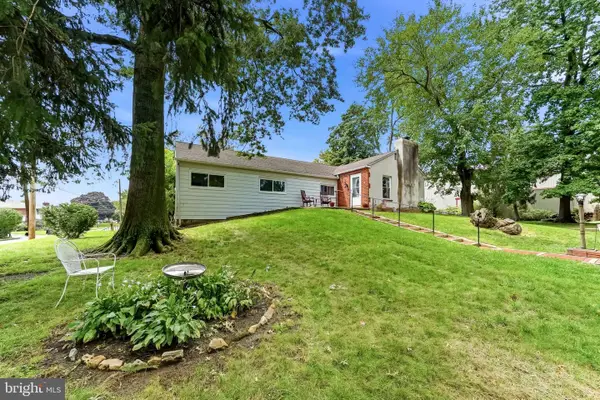 $299,900Pending4 beds 2 baths1,564 sq. ft.
4 N Garfield Ave, GLENOLDEN, PA 19036
MLS# PADE2123152Listed by: RE/MAX TOWN & COUNTRY $349,000Active1 beds 1 baths3,000 sq. ft.
304 N Chester Pike, GLENOLDEN, PA 19036
MLS# PADE2123198Listed by: KELLER WILLIAMS MAIN LINE


Protect your home and budget from life's surprises with an Assurant Home Warranty, backed by a partner that supports you through every step of homeownership. Explore Plans.
© 2026 Better Homes and Gardens Real Estate LLC. An Anywhere Real Estate company. All rights reserved. Better Homes and Gardens® Real Estate is a registered trademark owned by Meredith Operations Corporation, licensed to Better Homes and Gardens Real Estate LLC and used with permission. Better Homes and Gardens Real Estate LLC fully supports the principles of the Fair Housing Act and the Equal Opportunity Act. Listing information is deemed reliable but is not guaranteed accurate.
Each office is independently owned and operated.
Any services or products provided by third parties are not provided by, affiliated with or related to Better Homes and Gardens Real Estate LLC, or its affiliated companies.