
426 Sharp Ave, Glenolden, PA 19036
Local realty services provided by:Better Homes and Gardens Real Estate Community Realty
426 Sharp Ave,Glenolden, PA 19036
$329,900
- 4 Beds
- 2 Baths
- 1,753 sq. ft.
- Single family
- Pending
Listed by: neva jenkins
Office: keller williams real estate - media
MLS#:PADE2119356
Source:BRIGHTMLS
Price summary
- Price:$329,900
- Price per sq. ft.:$188.19
About this home
Welcome to this lovely 3 bedroom, 1.5 bath, ranch-style home offering comfort and convenience all in one. The main level features luxury vinyl plank flooring throughout, creating a seamless & modern feel across the living spaces.
The home offers three well sized bedrooms on the main floor, along with a functional layout ideal for both everyday living and entertaining. Downstairs, you'll find a finished basement complete with neutral gray wall-to-wall carpeting, providing a warm & versatile space. the lower level also includes an additional bedroom and a convenient half bath -perfect for guests, a home office, or extended living.
Step outside to enjoy a fully fenced backyard, ideal for privacy, pets, or play. The awning covered cement patio offers the perfect setting for outdoor dining, relaxing, or entertaining in any weather.
Idealy located near public transportation, Philadelphia International Airport, Glenolden Public Library, and a variety of restaurants and shopping, this home offers both accessibility and lifestyle convenience.
Don't miss the opportunity to make this move-in-ready home yours!...
Contact an agent
Home facts
- Year built:1968
- Subdivision & Development:NONE AVAILABLE
- Listing ID #:PADE2119356
- Added:77 day(s) ago
- Updated:September 25, 2026 at 09:05 AM
Rooms and interior
- Bedrooms:4
- Total bathrooms:2
- Full bathrooms:1
- Half bathrooms:1
- Basement:Yes
- Basement Description:Partially Finished, Poured Concrete, Walkout Stairs
- Living area:1,753 sq. ft.
Heating and cooling
- Cooling:Central A/C
- Heating:Forced Air, Natural Gas
Structure and exterior
- Year built:1968
- Building area:1,753 sq. ft.
- Lot area:0.14 Acres
- Architectural Style:Ranch/Rambler
- Construction Materials:Aluminum Siding, Vinyl Siding
- Exterior Features:Awning(s), Patio(s)
- Foundation Description:Concrete Perimeter
- Levels:1 Story
Utilities
- Water:Public
- Sewer:Public Sewer
Finances and disclosures
- Price:$329,900
- Price per sq. ft.:$188.19
- Tax amount:$5,676 (2025)
Parking
- Parking description:Asphalt Driveway
New listings near 426 Sharp Ave
- New
 $215,000Active3 beds 1 baths1,352 sq. ft.
1047 Stratford Rd, GLENOLDEN, PA 19036
MLS# PADE2123980Listed by: RE/MAX PREFERRED - NEWTOWN SQUARE - New
 $449,000Active4 beds 2 baths2,367 sq. ft.
320 E Knowles Ave, GLENOLDEN, PA 19036
MLS# PADE2124058Listed by: RE/MAX TOWN & COUNTRY - New
 $89,995Active1 beds 1 baths768 sq. ft.
100 E Glenolden Avenue T-9 Ave #t-9, GLENOLDEN, PA 19036
MLS# PADE2123786Listed by: RE/MAX PREFERRED - NEWTOWN SQUARE - New
 $269,900Active3 beds 1 baths1,229 sq. ft.
7 W Cooke Ave, GLENOLDEN, PA 19036
MLS# PADE2123596Listed by: COLDWELL BANKER REALTY - New
 $285,000Active3 beds 2 baths1,152 sq. ft.
732 Rively Ave, GLENOLDEN, PA 19036
MLS# PADE2123830Listed by: CG REALTY, LLC  $375,000Active3 beds 1 baths1,296 sq. ft.
500 Sharp Ave, GLENOLDEN, PA 19036
MLS# PADE2123536Listed by: PREMIER PROPERTY SALES & RENTALS $334,900Pending3 beds 1 baths1,793 sq. ft.
303 Inskeep Ave, GLENOLDEN, PA 19036
MLS# PADE2123388Listed by: OPUS ELITE REAL ESTATE $260,000Pending4 beds 2 baths1,448 sq. ft.
1123 Tremont Dr, GLENOLDEN, PA 19036
MLS# PADE2123308Listed by: REALTY MARK CITYSCAPE-HUNTINGDON VALLEY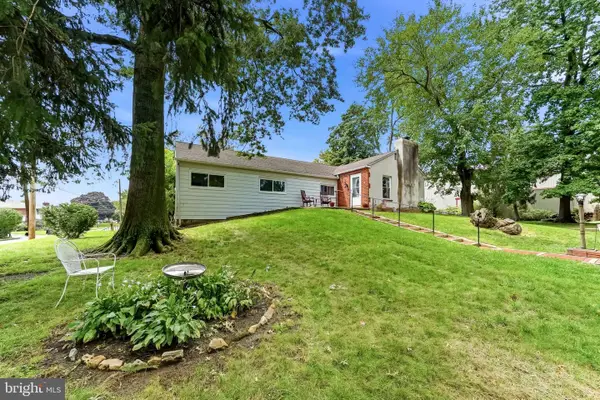 $299,900Pending4 beds 2 baths1,564 sq. ft.
4 N Garfield Ave, GLENOLDEN, PA 19036
MLS# PADE2123152Listed by: RE/MAX TOWN & COUNTRY $349,000Active1 beds 1 baths3,000 sq. ft.
304 N Chester Pike, GLENOLDEN, PA 19036
MLS# PADE2123198Listed by: KELLER WILLIAMS MAIN LINE


Protect your home and budget from life's surprises with an Assurant Home Warranty, backed by a partner that supports you through every step of homeownership. Explore Plans.
© 2026 Better Homes and Gardens Real Estate LLC. An Anywhere Real Estate company. All rights reserved. Better Homes and Gardens® Real Estate is a registered trademark owned by Meredith Operations Corporation, licensed to Better Homes and Gardens Real Estate LLC and used with permission. Better Homes and Gardens Real Estate LLC fully supports the principles of the Fair Housing Act and the Equal Opportunity Act. Listing information is deemed reliable but is not guaranteed accurate.
Each office is independently owned and operated.
Any services or products provided by third parties are not provided by, affiliated with or related to Better Homes and Gardens Real Estate LLC, or its affiliated companies.