
512 Tatnall Ave, Glenolden, PA 19036
Local realty services provided by:Better Homes and Gardens Real Estate Valley Partners
512 Tatnall Ave,Glenolden, PA 19036
$260,000
- 3 Beds
- 1 Baths
- 1,242 sq. ft.
- Single family
- Pending
Listed by: vanessa m horne
Office: bhhs fox & roach-chadds ford
MLS#:PADE2119442
Source:BRIGHTMLS
Price summary
- Price:$260,000
- Price per sq. ft.:$209.34
About this home
Welcome to 512 Tatnall Avenue in Glenolden. This classic colonial 3-bedroom, 1-bath home is full of character, charm, and move-in-ready for a new owner. Situated on a level lot with a 2-car garage featuring convenient alley access, this charming home offers a solid blend of original details and comfortable living space. The original hardwood floors throughout the house were professionally refinished this spring, and the beautiful maple inlays in the living and dining rooms are now gleaming and restored to their original beauty. The large bright living room features a stone-faced wood burning fireplace with a Buck Stove insert, complete with a 3-speed thermostat and blower, making the downstairs warm and cozy in the winter. Off the living room, two original doors lead to an enclosed three season porch built on a foundation, making it easy to convert into a year-round living space with the addition of a heat source. Upstairs, you will find 3 well-sized bedrooms and a full bath. The home also offers abundant storage in the basement and storage shed in the backyard. Recent updates include new siding (2024), brand new wall oven (2025), brand new range hood (2025), refinished hardwood floors (2026), new screens in some windows (2026), and new sidewalks and curbing (2026). 1 Year Home Warranty included. Location is key for this property, offering convenience to bus routes and regional rail, as well as quick access to the Philadelphia airport and the Sports Complex in South Philadelphia. You will enjoy close proximity to local shopping, dining, schools and Glenolden Park. Whether you are looking for a primary residence or an investment property, this home offers a great opportunity....
Contact an agent
Home facts
- Year built:1928
- Subdivision & Development:NONE AVAILABLE
- Listing ID #:PADE2119442
- Added:73 day(s) ago
- Updated:September 25, 2026 at 09:05 AM
Rooms and interior
- Bedrooms:3
- Total bathrooms:1
- Full bathrooms:1
- Rooms Total:6
- Flooring:Hardwood, Vinyl
- Dining Description:Dining Room, Formal/Separate Dining Room
- Bathrooms Description:Full Bath
- Kitchen Description:Cooktop, Dishwasher, Oven - Wall, Refrigerator
- Bedroom Description:Primary Bedroom
- Basement:Yes
- Basement Description:Full, Interior Access, Unfinished
- Living area:1,242 sq. ft.
Heating and cooling
- Heating:Hot Water, Oil
Structure and exterior
- Roof:Shingle
- Year built:1928
- Building area:1,242 sq. ft.
- Lot area:0.09 Acres
- Architectural Style:Colonial, Traditional
- Construction Materials:Frame, Vinyl Siding, Wood Siding
- Exterior Features:Gutter System, Outbuilding(s)
- Foundation Description:Stone
- Levels:2 Stories
Utilities
- Water:Public
- Sewer:Public Sewer
Finances and disclosures
- Price:$260,000
- Price per sq. ft.:$209.34
- Tax amount:$5,236 (2026)
Features and amenities
- Amenities:100 Amp Service, Ceiling Fan(s), Double Hung Windows, Exposed Beams
Parking
- Parking description:Alley, Covered Parking, Detached Garage, On Street
- Garage:Yes
- Garage spaces:2
New listings near 512 Tatnall Ave
- New
 $215,000Active3 beds 1 baths1,352 sq. ft.
1047 Stratford Rd, GLENOLDEN, PA 19036
MLS# PADE2123980Listed by: RE/MAX PREFERRED - NEWTOWN SQUARE - New
 $449,000Active4 beds 2 baths2,367 sq. ft.
320 E Knowles Ave, GLENOLDEN, PA 19036
MLS# PADE2124058Listed by: RE/MAX TOWN & COUNTRY - New
 $89,995Active1 beds 1 baths768 sq. ft.
100 E Glenolden Avenue T-9 Ave #t-9, GLENOLDEN, PA 19036
MLS# PADE2123786Listed by: RE/MAX PREFERRED - NEWTOWN SQUARE - New
 $269,900Active3 beds 1 baths1,229 sq. ft.
7 W Cooke Ave, GLENOLDEN, PA 19036
MLS# PADE2123596Listed by: COLDWELL BANKER REALTY - New
 $285,000Active3 beds 2 baths1,152 sq. ft.
732 Rively Ave, GLENOLDEN, PA 19036
MLS# PADE2123830Listed by: CG REALTY, LLC  $375,000Active3 beds 1 baths1,296 sq. ft.
500 Sharp Ave, GLENOLDEN, PA 19036
MLS# PADE2123536Listed by: PREMIER PROPERTY SALES & RENTALS $334,900Pending3 beds 1 baths1,793 sq. ft.
303 Inskeep Ave, GLENOLDEN, PA 19036
MLS# PADE2123388Listed by: OPUS ELITE REAL ESTATE $260,000Pending4 beds 2 baths1,448 sq. ft.
1123 Tremont Dr, GLENOLDEN, PA 19036
MLS# PADE2123308Listed by: REALTY MARK CITYSCAPE-HUNTINGDON VALLEY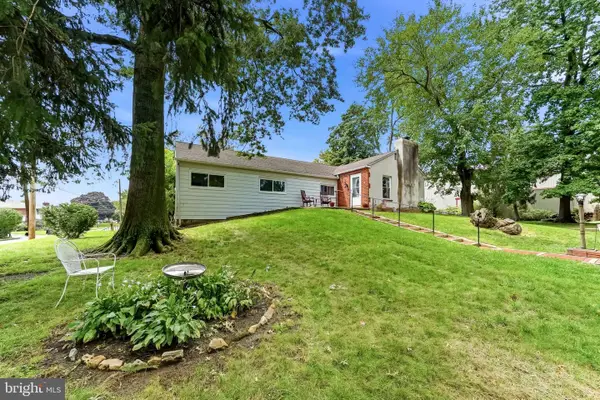 $299,900Pending4 beds 2 baths1,564 sq. ft.
4 N Garfield Ave, GLENOLDEN, PA 19036
MLS# PADE2123152Listed by: RE/MAX TOWN & COUNTRY $349,000Active1 beds 1 baths3,000 sq. ft.
304 N Chester Pike, GLENOLDEN, PA 19036
MLS# PADE2123198Listed by: KELLER WILLIAMS MAIN LINE


Protect your home and budget from life's surprises with an Assurant Home Warranty, backed by a partner that supports you through every step of homeownership. Explore Plans.
© 2026 Better Homes and Gardens Real Estate LLC. An Anywhere Real Estate company. All rights reserved. Better Homes and Gardens® Real Estate is a registered trademark owned by Meredith Operations Corporation, licensed to Better Homes and Gardens Real Estate LLC and used with permission. Better Homes and Gardens Real Estate LLC fully supports the principles of the Fair Housing Act and the Equal Opportunity Act. Listing information is deemed reliable but is not guaranteed accurate.
Each office is independently owned and operated.
Any services or products provided by third parties are not provided by, affiliated with or related to Better Homes and Gardens Real Estate LLC, or its affiliated companies.