
57 Benson Dr, Glenolden, PA 19036
Local realty services provided by:Better Homes and Gardens Real Estate Valley Partners
57 Benson Dr,Glenolden, PA 19036
$145,000
- 2 Beds
- 1 Baths
- 832 sq. ft.
- Townhouse
- Active
Listed by: philip winicov
Office: re/max preferred - newtown square
MLS#:PADE2107732
Source:BRIGHTMLS
Price summary
- Price:$145,000
- Price per sq. ft.:$174.28
About this home
THIS IS A CASH ONLY PROPERTY!! NO financing of ANY KIND. Absolutely NO INVESTORS, End Users ONLY. Step into 57 Benson Drive and discover a lifestyle that makes homeownership feel effortless. Nestled in one of Delaware County’s most established and charming cooperative communities, this two-bedroom, one-bath interior townhome offers the rare combination of peace, convenience, and financial predictability. Built in 1945, this community has been meticulously maintained, offering residents a serene environment while keeping life simple, comfortable, and worry-free.
Here, you don’t just buy a home, you join a cooperative that handles almost everything for you. Imagine this: your utilities are covered, your roof, boiler, and hot water heater are maintained, and exterior upkeep is handled automatically. Your only responsibility is the small joy of caring for your own fenced yard. No more sweating over electric bills in the dead of winter, no worrying about whether the water usage went too high, and no surprise maintenance costs. Every month, your $578 fee covers it all, allowing you to focus on living, not fixing.
Step inside this inviting interior unit, and you immediately notice the thoughtful layout and natural flow of the space. To your right, the utility room keeps all home systems organized and provides the convenience of main floor laundry. To your left, the well-appointed kitchen and dining area are ready for cozy family meals or entertaining friends. Step further in, and the living room opens up with sunlight streaming through large windows, framing the backyard and screened-in porch, the perfect spot for summer evenings, morning coffee, or quiet afternoons immersed in a book.
Outside, the fenced yard has been beautifully maintained and includes a pristinely kept shed, ready for hobbies, a workshop, or your very own outdoor man cave or she shed. Every detail has been considered to maximize comfort, convenience, and enjoyment.
Upstairs, the updated full bathroom is sleek and modern, while both bedrooms provide ample space and storage. The master bedroom boasts large windows that fill the room with natural light and two generous closets. Additional storage is available in the attic, giving you space for everything you need, without compromise. This cooperative lifestyle goes beyond the walls of your home. Enjoy a peaceful, walkable neighborhood while remaining conveniently close to shopping, dining, and public transportation.
57 Benson Drive isn’t just a home. It’s an invitation to live effortlessly, confidently, and fully, to step into a space where maintenance worries disappear, monthly bills are predictable, and every season brings comfort and ease. If you’ve been dreaming of a home that offers charm, convenience, and true peace of mind, this is the one. Schedule your appointment today!!
IMPORTANT DETAILS: This property is offered for OWNER-OCCUPANT, CASH-ONLY PURCHASES. No Financing Accepted (no exceptions). Once an offer is accepted buyer MUST apply and be approved by the co-op board. (**NO Investors** End-User Buyers ONLY. NO EXCEPTIONS.)...
Contact an agent
Home facts
- Year built:1945
- Subdivision & Development:GLENDALE
- Listing ID #:PADE2107732
- Added:250 day(s) ago
- Updated:November 08, 2026 at 02:48 PM
Rooms and interior
- Bedrooms:2
- Total bathrooms:1
- Full bathrooms:1
- Rooms Total:7
- Flooring:Carpet, Vinyl
- Dining Description:Combination Kitchen/Dining
- Kitchen Description:Kitchen - Eat-In, Kitchen - Table Space, Upgraded Countertops
- Living area:832 sq. ft.
Heating and cooling
- Cooling:Window Unit(s)
- Heating:Forced Air, Natural Gas
Structure and exterior
- Roof:Architectural Shingle
- Year built:1945
- Building area:832 sq. ft.
- Lot Features:Suburban
- Architectural Style:Traditional
- Construction Materials:Block, Concrete, Vinyl Siding
- Exterior Features:Exterior Lighting, Flood Lights, Patio(s), Screened, Street Lights
- Foundation Description:Block, Slab
- Levels:2 Stories
Utilities
- Water:Public
- Sewer:Public Sewer
Finances and disclosures
- Price:$145,000
- Price per sq. ft.:$174.28
Features and amenities
- Amenities:100 Amp Service, Carbon Monoxide Detector(s), Ceiling Fan(s), Double Pane Windows, Smoke Detector, Storm Windows, Surveillance Sys
Parking
- Parking description:Assigned, On Street
New listings near 57 Benson Dr
- Coming Soon
 $319,999Coming Soon3 beds 2 baths2,036 sq. ft.
30 N Llanwellyn Ave, GLENOLDEN, PA 19036
MLS# PADE2126746Listed by: COMPASS PENNSYLVANIA, LLC - New
 $279,999Active3 beds 2 baths1,152 sq. ft.
1079 Stratford Rd, GLENOLDEN, PA 19036
MLS# PADE2125684Listed by: REAL OF PENNSYLVANIA - Open Sun, 12 to 3pmNew
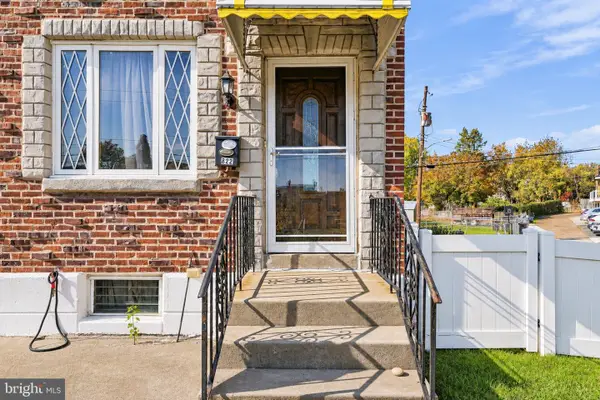 $199,900Active3 beds 1 baths1,328 sq. ft.
822 Park Dr, GLENOLDEN, PA 19036
MLS# PADE2126280Listed by: KELLER WILLIAMS MAIN LINE - New
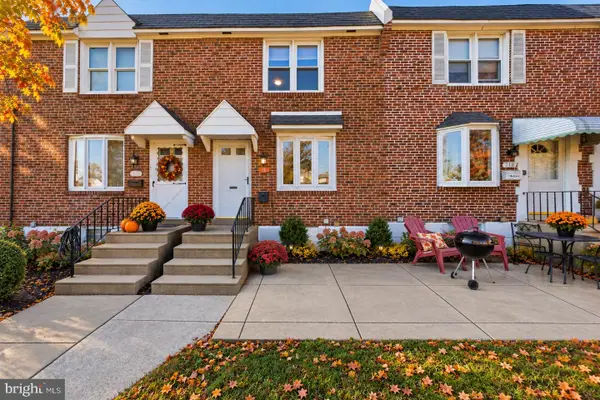 $249,900Active3 beds 1 baths1,402 sq. ft.
716 Crescent Dr, GLENOLDEN, PA 19036
MLS# PADE2126896Listed by: REAL OF PENNSYLVANIA - Open Sun, 12 to 3pmNew
 $369,999Active3 beds 2 baths1,750 sq. ft.
115 N Scott Ave, GLENOLDEN, PA 19036
MLS# PADE2126698Listed by: LONG & FOSTER REAL ESTATE, INC. 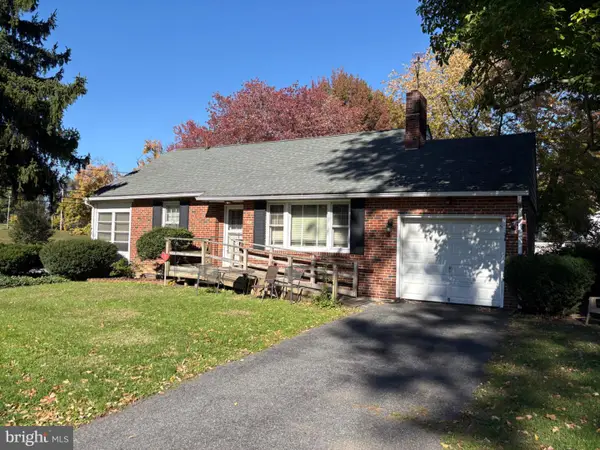 $287,000Active3 beds 2 baths920 sq. ft.
105 W Knowles Avenue Ave, GLENOLDEN, PA 19036
MLS# PADE2126324Listed by: LONG & FOSTER REAL ESTATE, INC.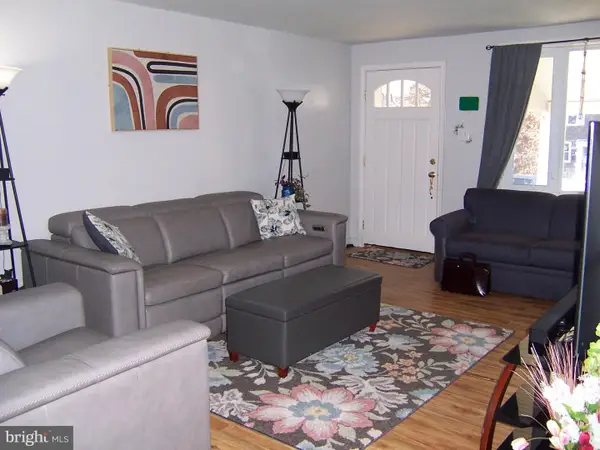 $255,000Active3 beds 2 baths1,410 sq. ft.
317 Spruce St, GLENOLDEN, PA 19036
MLS# PADE2126096Listed by: BHHS FOX & ROACH WAYNE-DEVON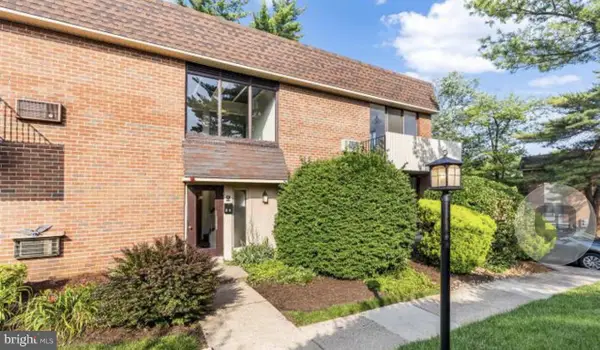 $85,000Active1 beds 1 baths635 sq. ft.
100 E Glenolden Ave E #r-19, GLENOLDEN, PA 19036
MLS# PADE2126064Listed by: KELLER WILLIAMS MAIN LINE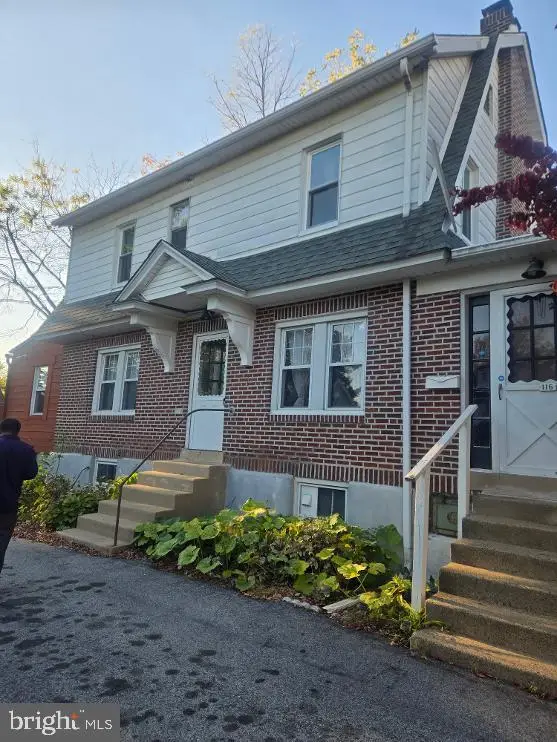 $367,000Active4 beds 2 baths1,880 sq. ft.
116 W Cooke Ave, GLENOLDEN, PA 19036
MLS# PADE2126166Listed by: KOYAN REAL ESTATE AND PROPERTY MANAGEMENT INC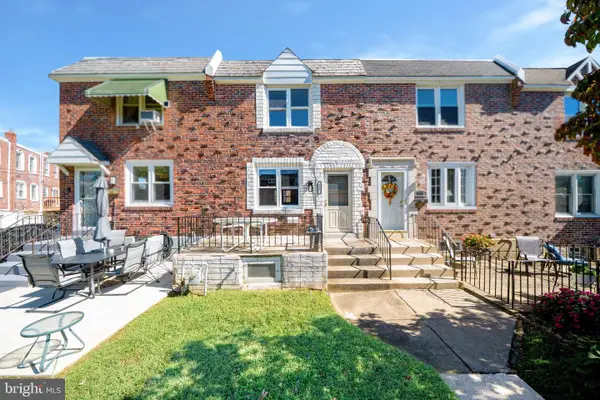 $268,000Pending3 beds 2 baths1,360 sq. ft.
817 Hillcrest Dr, GLENOLDEN, PA 19036
MLS# PADE2126138Listed by: HOME VISTA REALTY


Protect your home and budget from life's surprises with an Assurant Home Warranty, backed by a partner that supports you through every step of homeownership. Explore Plans.
© 2026 Better Homes and Gardens Real Estate LLC. An Anywhere Real Estate company. All rights reserved. Better Homes and Gardens® Real Estate is a registered trademark owned by Meredith Operations Corporation, licensed to Better Homes and Gardens Real Estate LLC and used with permission. Better Homes and Gardens Real Estate LLC fully supports the principles of the Fair Housing Act and the Equal Opportunity Act. Listing information is deemed reliable but is not guaranteed accurate.
Each office is independently owned and operated.
Any services or products provided by third parties are not provided by, affiliated with or related to Better Homes and Gardens Real Estate LLC, or its affiliated companies.