
817 Hillcrest Dr, Glenolden, PA 19036
Local realty services provided by:Better Homes and Gardens Real Estate GSA Realty
817 Hillcrest Dr,Glenolden, PA 19036
$268,000
- 3 Beds
- 2 Baths
- 1,152 sq. ft.
- Townhouse
- Active
Listed by: amy lee
Office: home vista realty
MLS#:PADE2122042
Source:BRIGHTMLS
Price summary
- Price:$268,000
- Price per sq. ft.:$232.64
About this home
Welcome to this beautifully renovated 3-bedroom, 2-full-bath home in the Briarcliffe neighborhood! This move-in-ready property has been thoughtfully updated throughout and features a bright, modern open-concept main level with recessed lighting and new flooring. Upstairs, you'll find three bedrooms along with a full bathroom. The finished lower level provides additional living space that can be used as a family room, home office, gym, or recreation area, along with a second full bathroom. The home also features central air and an attached garage. This home is ready for its new owner. Schedule your showing today!
Contact an agent
Home facts
- Year built:1952
- Subdivision & Development:BRIARCLIFFE
- Listing ID #:PADE2122042
- Added:49 day(s) ago
- Updated:October 10, 2026 at 01:45 PM
Rooms and interior
- Bedrooms:3
- Total bathrooms:2
- Full bathrooms:2
- Basement:Yes
- Basement Description:Fully Finished
- Living area:1,152 sq. ft.
Heating and cooling
- Cooling:Central A/C
- Heating:Forced Air, Natural Gas
Structure and exterior
- Year built:1952
- Building area:1,152 sq. ft.
- Architectural Style:Straight Thru
- Construction Materials:Brick
- Levels:2 Stories
Utilities
- Water:Public
- Sewer:Public Sewer
Finances and disclosures
- Price:$268,000
- Price per sq. ft.:$232.64
- Tax amount:$4,701 (2026)
Parking
- Parking description:Off Street, On Street
New listings near 817 Hillcrest Dr
- Coming Soon
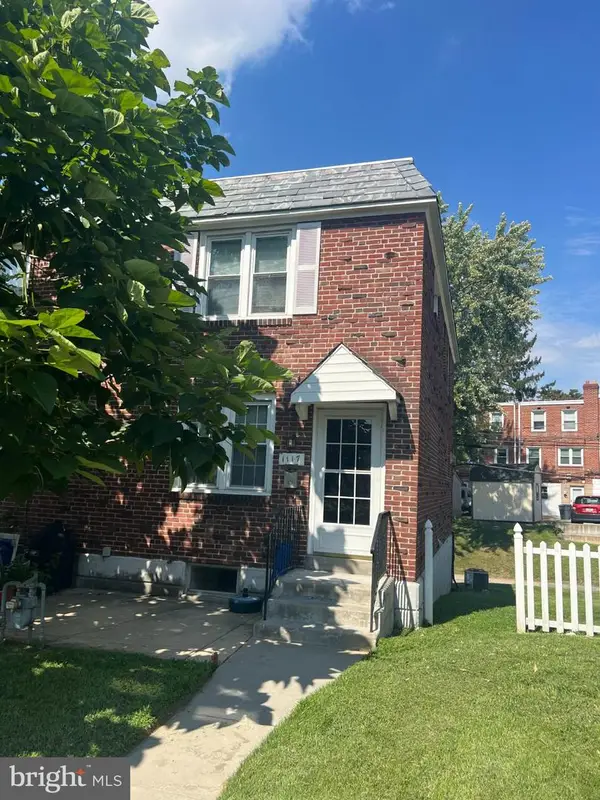 $200,000Coming Soon3 beds 1 baths1,152 sq. ft.
1117 Stratford Rd, GLENOLDEN, PA 19036
MLS# PADE2125418Listed by: KW GREATER WEST CHESTER - New
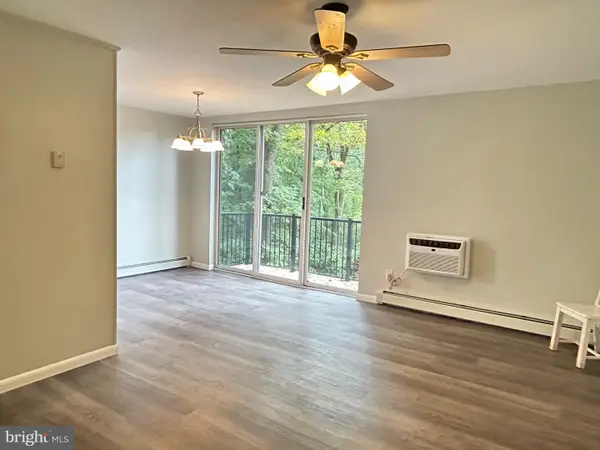 $115,000Active2 beds 6 baths750 sq. ft.
100 E. Glenolden Ave. #f4, GLENOLDEN, PA 19036
MLS# PADE2125396Listed by: C-21 EXECUTIVE GROUP - New
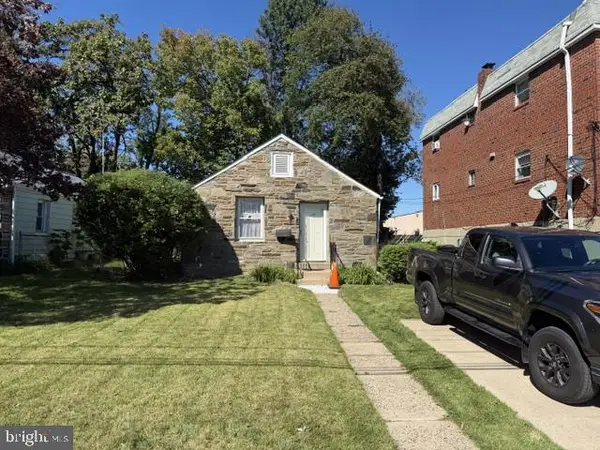 $220,000Active2 beds 1 baths1,056 sq. ft.
160 N Bonsall Ave, GLENOLDEN, PA 19036
MLS# PADE2125400Listed by: UNITED REAL ESTATE - New
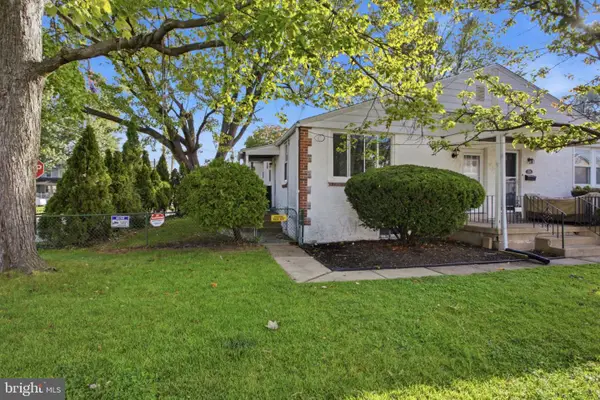 $240,000Active2 beds 2 baths838 sq. ft.
101 E Oak Ln, GLENOLDEN, PA 19036
MLS# PADE2125272Listed by: LONG & FOSTER REAL ESTATE, INC. 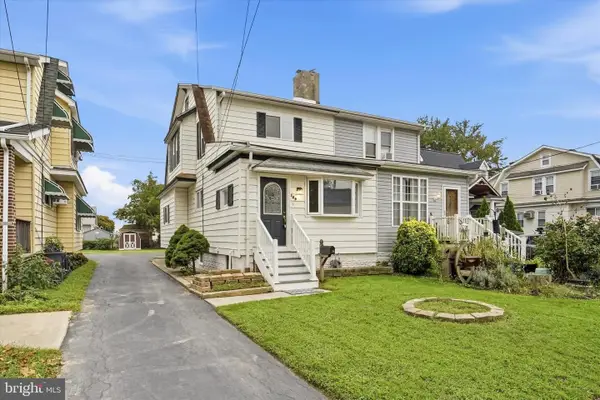 $249,900Pending3 beds 2 baths1,384 sq. ft.
129 N Llanwellyn Ave, GLENOLDEN, PA 19036
MLS# PADE2125130Listed by: RE/MAX PRIME REAL ESTATE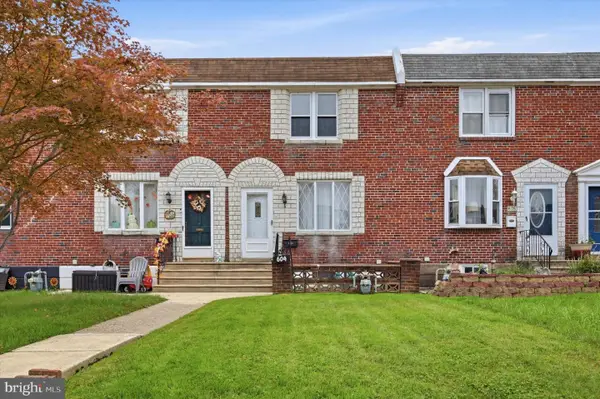 $179,995Pending3 beds 2 baths1,152 sq. ft.
604 Rively Ave, GLENOLDEN, PA 19036
MLS# PADE2125026Listed by: RE/MAX PREFERRED - NEWTOWN SQUARE- New
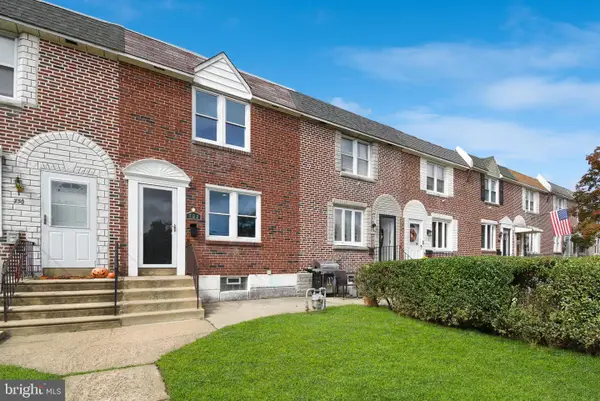 $250,000Active3 beds 1 baths1,152 sq. ft.
732 Crescent Dr, GLENOLDEN, PA 19036
MLS# PADE2124916Listed by: MILIA TEAM REALTY - New
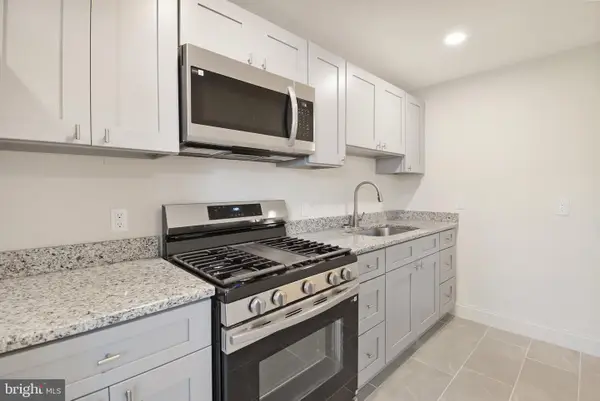 $250,000Active4 beds 2 baths1,728 sq. ft.
714 Surrey Ln, GLENOLDEN, PA 19036
MLS# PADE2124920Listed by: MILIA TEAM REALTY - New
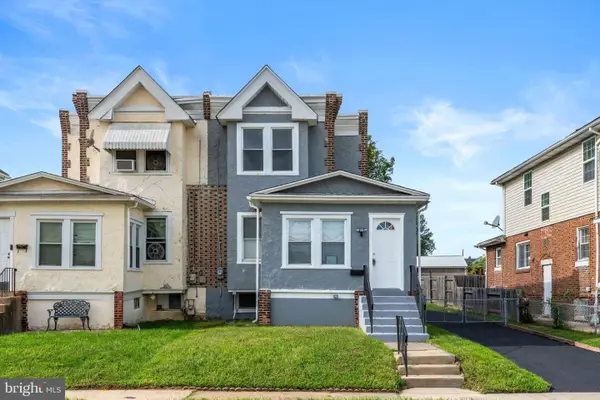 $279,000Active3 beds 2 baths1,210 sq. ft.
30 N Ridgeway Ave, GLENOLDEN, PA 19036
MLS# PADE2124900Listed by: KW EMPOWER 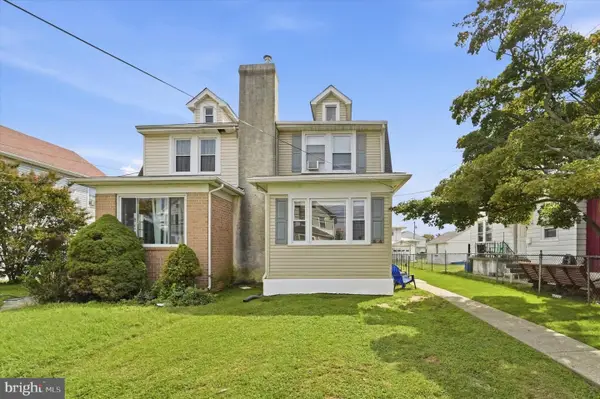 $330,000Pending3 beds -- baths1,803 sq. ft.
504 Urban Ave, GLENOLDEN, PA 19036
MLS# PADE2124810Listed by: KELLER WILLIAMS REAL ESTATE - MEDIA


Protect your home and budget from life's surprises with an Assurant Home Warranty, backed by a partner that supports you through every step of homeownership. Explore Plans.
© 2026 Better Homes and Gardens Real Estate LLC. An Anywhere Real Estate company. All rights reserved. Better Homes and Gardens® Real Estate is a registered trademark owned by Meredith Operations Corporation, licensed to Better Homes and Gardens Real Estate LLC and used with permission. Better Homes and Gardens Real Estate LLC fully supports the principles of the Fair Housing Act and the Equal Opportunity Act. Listing information is deemed reliable but is not guaranteed accurate.
Each office is independently owned and operated.
Any services or products provided by third parties are not provided by, affiliated with or related to Better Homes and Gardens Real Estate LLC, or its affiliated companies.