
2363 Oakdale Ave #, Glenside, PA 19038
Local realty services provided by:Better Homes and Gardens Real Estate Valley Partners
2363 Oakdale Ave #,Glenside, PA 19038
$899,900
- 4 Beds
- 3 Baths
- 2,900 sq. ft.
- Single family
- Active
Listed by: joseph g dougherty, mary ann hector
Office: bhhs fox & roach-jenkintown
MLS#:PAMC2198318
Source:BRIGHTMLS
Price summary
- Price:$899,900
- Price per sq. ft.:$310.31
About this home
This Is the One You’ve Been Waiting For!
Welcome to this stately stone Colonial in sought-after Glenside Abington Township, just steps away from Keswick Village. . Built in an era when charm and craftsmanship were truly valued, this special home offers picture-perfect curb appeal and timeless character.
The inviting wraparound porch is the perfect place to relax and unwind, rain or shine. Step inside to an impressive center hall entrance featuring rich chestnut woodwork, beautiful leaded and stained-glass windows, soaring ceilings, and hardwood floors. The distinctive living room, complete with a charming turret and gas fireplace, is sure to delight. A generously sized dining room provides the perfect setting for everything from elegant dinner parties to intimate gatherings, while the cozy library/office, with its handsome built-in bookcases, offers a wonderful place to work, read, or simply unwind.
The updated and expanded eat-in kitchen is designed for both everyday living and entertaining, featuring a spacious eating area and breakfast bar that will appeal to family and friends alike. A conveniently located first-floor laundry area and charming powder room complete this level.
As you ascend the staircase, you’ll once again appreciate the beauty of the home’s leaded and stained-glass windows. The second floor features a primary suite with its own bath and closet space, along with three additional bedrooms and a spacious hall bath.
The lower-level family room provides valuable additional living space, while outside, a large composite deck overlooks the expansive backyard and oversized two-car garage. A spacious floored attic, accessed by pull-down stairs, offers excellent additional storage.
Lovingly maintained and thoughtfully enhanced over the years, this exceptional home blends old-world charm with modern-day conveniences, including a new roof in 2024, a whole-house generator, and a basement waterproofing system.
The location is just as special as the home itself! Situated in a wonderful neighborhood only three blocks from the excitement of Keswick Village, you’ll enjoy easy access to popular restaurants, local shops, entertainment, parks, playgrounds, libraries, shopping, and public transportation.
A truly special home in a truly special location. Make your appointment today!...
Contact an agent
Home facts
- Year built:1907
- Subdivision & Development:GLENSIDE
- Listing ID #:PAMC2198318
- Added:1 day(s) ago
- Updated:October 24, 2026 at 10:40 AM
Rooms and interior
- Bedrooms:4
- Total bathrooms:3
- Full bathrooms:2
- Half bathrooms:1
- Rooms Total:8
- Flooring:Wood
- Kitchen Description:Built-In Range, Dishwasher, Disposal, Kitchen - Eat-In, Kitchen - Island, Oven - Self Cleaning, Stain/Lead Glass
- Basement:Yes
- Basement Description:Full, Fully Finished
- Living area:2,900 sq. ft.
Heating and cooling
- Cooling:Ceiling Fan(s), Central A/C
- Heating:Hot Water, Natural Gas
Structure and exterior
- Roof:Shingle, Slate
- Year built:1907
- Building area:2,900 sq. ft.
- Lot area:0.41 Acres
- Lot Features:Front Yard, Level, Open, Rear Yard, SideYard(s)
- Architectural Style:Colonial
- Construction Materials:Stone
- Exterior Features:Deck(s), Exterior Lighting, Porch(es), Sidewalks, Street Lights
- Foundation Description:Stone
- Levels:2 Stories
Schools
- High school:ABINGTON SENIOR
- Middle school:ABINGTON JUNIOR
- Elementary school:COPPER BEECH
Utilities
- Water:Public
- Sewer:Public Sewer
Finances and disclosures
- Price:$899,900
- Price per sq. ft.:$310.31
- Tax amount:$11,061 (2026)
Features and amenities
- Amenities:200+ Amp Service, Bay/Bow Windows, Cable TV, Ceiling Fan(s), Stain/Lead Glass
Parking
- Parking description:Asphalt Driveway, Detached Garage, Garage - Side Entry, Garage Door Opener, Oversized
- Garage:Yes
- Garage spaces:2
New listings near 2363 Oakdale Ave #
- Open Sat, 11am to 1pmNew
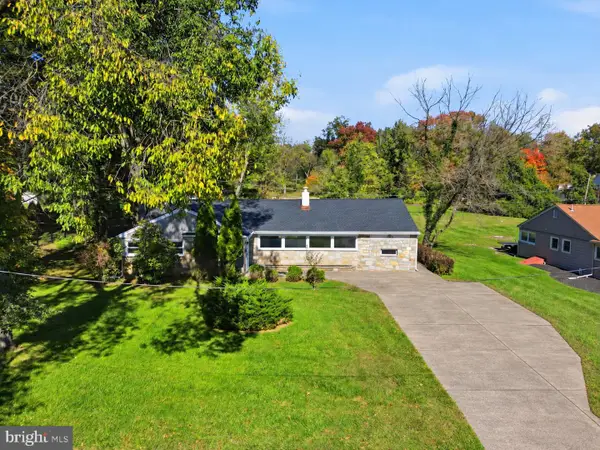 $619,000Active4 beds 3 baths1,992 sq. ft.
7913 Newbold Ln #, GLENSIDE, PA 19038
MLS# PAMC2197918Listed by: KELLER WILLIAMS REAL ESTATE - SOUTHAMPTON - New
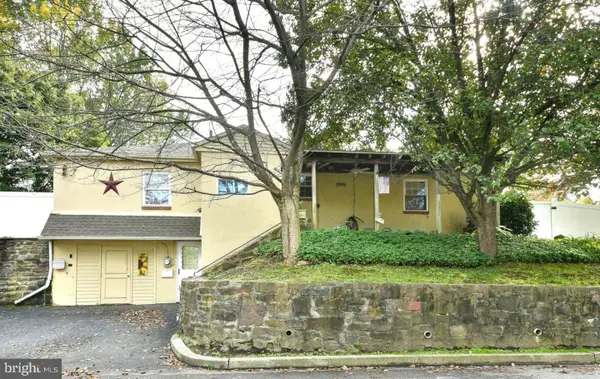 $499,900Active3 beds 2 baths1,640 sq. ft.
615 N Hills Ave, GLENSIDE, PA 19038
MLS# PAMC2194258Listed by: COLDWELL BANKER HEARTHSIDE REALTORS - Open Sat, 12 to 2pmNew
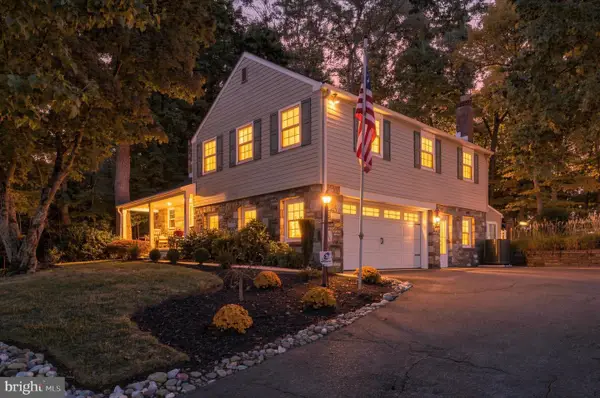 $715,000Active4 beds 4 baths3,441 sq. ft.
769 Roslyn Ave #, GLENSIDE, PA 19038
MLS# PAMC2197844Listed by: KELLER WILLIAMS REAL ESTATE-BLUE BELL - New
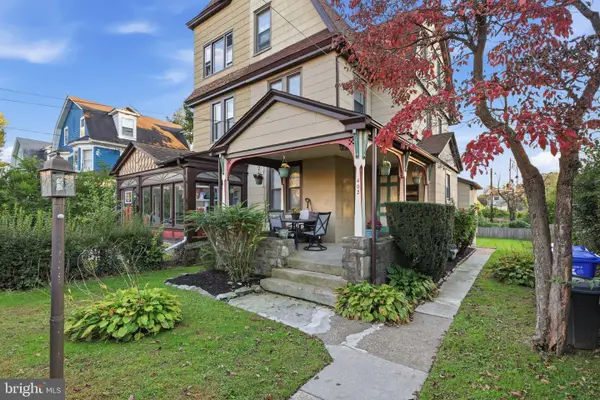 $449,900Active4 beds -- baths2,095 sq. ft.
402 W Mount Carmel Ave, GLENSIDE, PA 19038
MLS# PAMC2197742Listed by: REAL OF PENNSYLVANIA 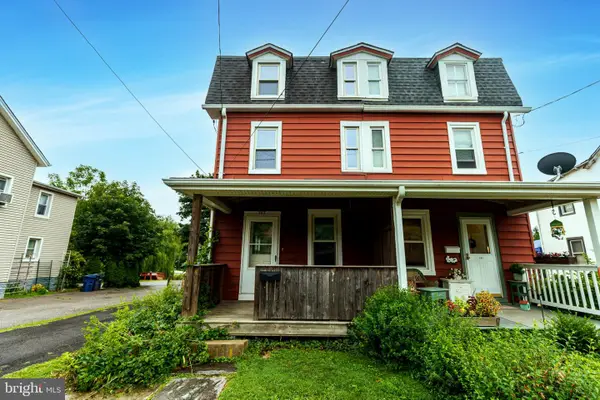 $289,900Pending3 beds 2 baths1,386 sq. ft.
383 Stewart Ave, JENKINTOWN, PA 19046
MLS# PAMC2197010Listed by: COLDWELL BANKER REALTY- New
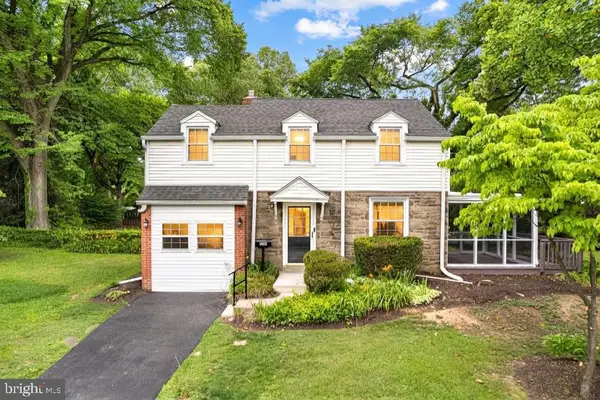 $559,000Active3 beds 3 baths1,600 sq. ft.
776 Brooke Rd, GLENSIDE, PA 19038
MLS# PAMC2197718Listed by: OCF REALTY LLC - PHILADELPHIA 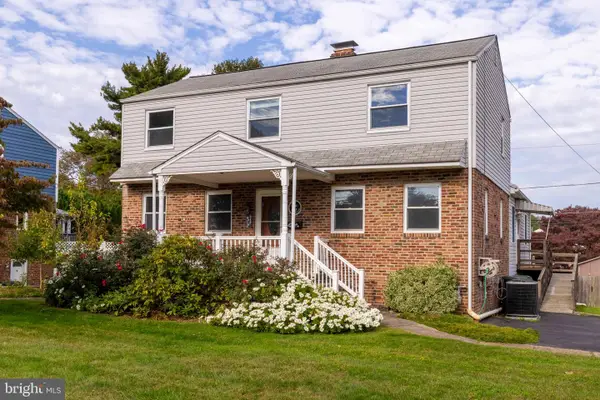 $525,000Pending4 beds 4 baths2,507 sq. ft.
618 Highland Ave, GLENSIDE, PA 19038
MLS# PAMC2197686Listed by: RE/MAX KEYSTONE- New
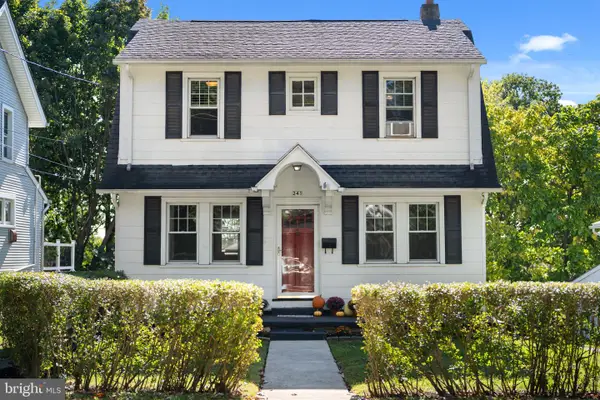 $383,000Active3 beds 1 baths1,248 sq. ft.
241 Edge Hill Rd, GLENSIDE, PA 19038
MLS# PAMC2196284Listed by: COMPASS PENNSYLVANIA, LLC 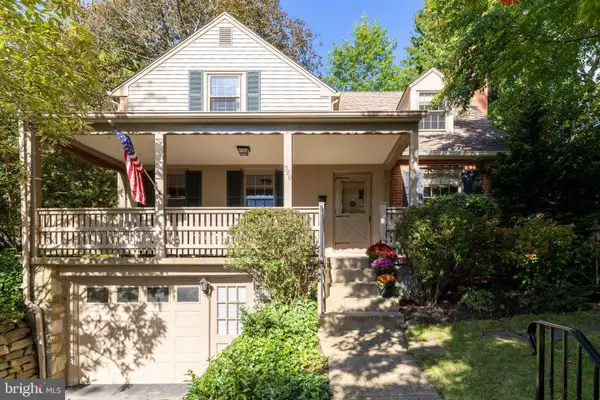 $535,000Pending3 beds 2 baths1,680 sq. ft.
529 Fox Rd, GLENSIDE, PA 19038
MLS# PAMC2196600Listed by: COLDWELL BANKER REALTY


Protect your home and budget from life's surprises with an Assurant Home Warranty, backed by a partner that supports you through every step of homeownership. Explore Plans.
© 2026 Better Homes and Gardens Real Estate LLC. An Anywhere Real Estate company. All rights reserved. Better Homes and Gardens® Real Estate is a registered trademark owned by Meredith Operations Corporation, licensed to Better Homes and Gardens Real Estate LLC and used with permission. Better Homes and Gardens Real Estate LLC fully supports the principles of the Fair Housing Act and the Equal Opportunity Act. Listing information is deemed reliable but is not guaranteed accurate.
Each office is independently owned and operated.
Any services or products provided by third parties are not provided by, affiliated with or related to Better Homes and Gardens Real Estate LLC, or its affiliated companies.