
459 Harrison Ave, Glenside, PA 19038
Local realty services provided by:Better Homes and Gardens Real Estate Cassidon Realty
459 Harrison Ave,Glenside, PA 19038
$575,000
- 3 Beds
- 3 Baths
- 2,754 sq. ft.
- Single family
- Active
Listed by: jenna n olivieri
Office: realty mark associates - kop
MLS#:PAMC2181014
Source:BRIGHTMLS
Price summary
- Price:$575,000
- Price per sq. ft.:$208.79
About this home
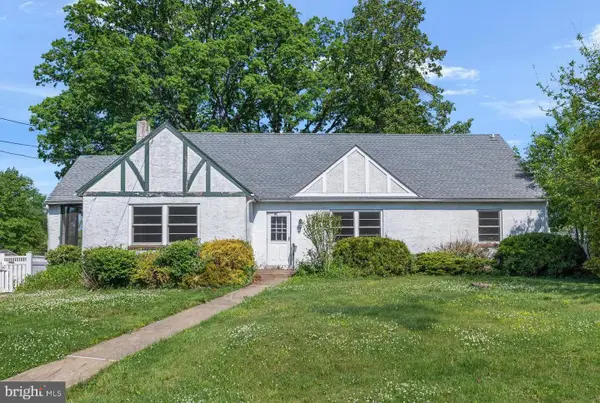
Welcome to 459 Harrison Avenue, a beautiful mid-century modern home in desirable Glenside. This home features three bedrooms, 2 full bathrooms and one powder room set on .4 acres of beautiful, well-maintained property. Walk in through the foyer, hang your coat in the large coat closet and have a seat in your beautifully expansive living room, filled with light from the front and back of the house. Walk through the dining room and get ready to cook in your beautifully renovated kitchen, complete with granite countertops, a double oven and a ton of cabinet space. Then, go relax by the wood-burning fireplace in the lower-level family room, which includes built-in shelving and cabinets, and a powder room. At the end of the day, unwind in your spacious master bedroom, complete with 2 large closets and an en suite bathroom. With a garage, an attic and an expansive laundry/utility room, you won’t have to worry about space for storage. Start your day with coffee on the front porch overlooking your beautiful garden, and end it with dinner on the back deck in your lush, fenced back yard. A great home to entertain in during any season, or to just relax at the end of a long day. Walking distance to shops, cafes, the Glenside regional rail station (25 minute ride into Center City!), close to 309 and the PA Turnpike, and just down the street from the well regarded Glenside Elementary School, this house is convenient to everything. Come and see all that 459 Harrison Avenue has to offer!...
Contact an agent
Home facts
- Year built:1956
- Listing ID #:PAMC2181014
- Added:1 day(s) ago
- Updated:May 25, 2026 at 05:31 AM
Rooms and interior
- Bedrooms:3
- Total bathrooms:3
- Full bathrooms:2
- Half bathrooms:1
- Flooring:Tile/Brick, Wood
- Bathrooms Description:Primary Bath(s)
- Kitchen Description:Cooktop, Dishwasher, Kitchen - Eat-In, Oven - Wall, Refrigerator
- Basement:Yes
- Basement Description:Full
- Living area:2,754 sq. ft.
Heating and cooling
- Cooling:Central A/C
- Heating:Forced Air, Natural Gas, Programmable Thermostat
Structure and exterior
- Roof:Pitched
- Year built:1956
- Building area:2,754 sq. ft.
- Lot area:0.33 Acres
- Lot Features:Corner, Front Yard, Level, Rear Yard, SideYard(s)
- Architectural Style:Colonial, Split Level
- Construction Materials:Masonry
- Exterior Features:Deck(s), Sidewalks
- Foundation Description:Stone
- Levels:1 Story
Schools
- High school:CHELTENHAM
- Middle school:CEDARBROOK
- Elementary school:GLENSIDE
Utilities
- Water:Public
- Sewer:Public Sewer
Finances and disclosures
- Price:$575,000
- Price per sq. ft.:$208.79
- Tax amount:$11,056 (2026)
Features and amenities
- Amenities:100 Amp Service, Attic/House Fan, Bay/Bow Windows, Cable TV, Ceiling Fan(s), Security System
Parking
- Parking description:Attached Garage, Garage Door Opener, Inside Access
- Garage:Yes
- Garage spaces:2
New listings near 459 Harrison Ave
- Coming Soon
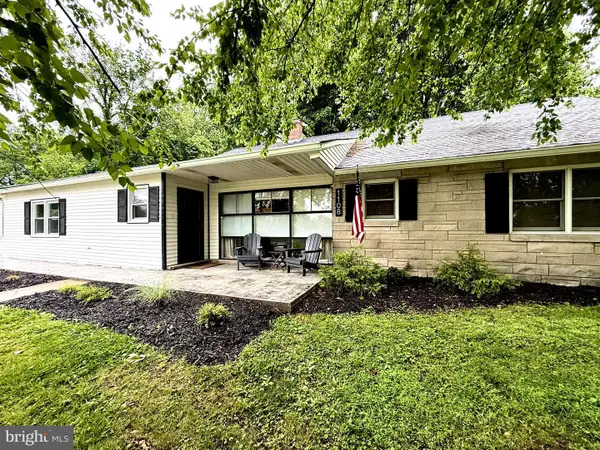 $599,000Coming Soon4 beds 2 baths
1108 Cromwell Rd, GLENSIDE, PA 19038
MLS# PAMC2180622Listed by: EXP REALTY, LLC - Coming SoonOpen Thu, 4 to 6pm
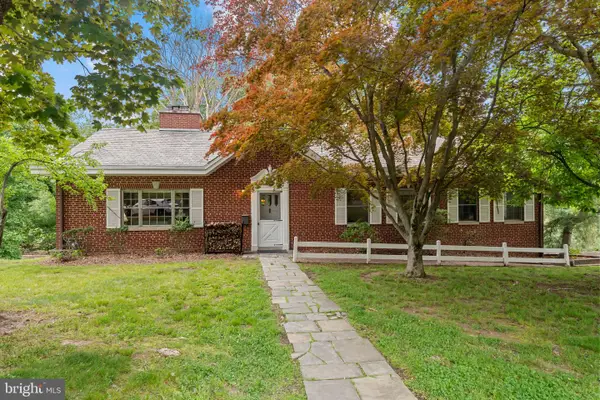 $625,000Coming Soon4 beds 3 baths
8316 Macarthur Rd, GLENSIDE, PA 19038
MLS# PAMC2180892Listed by: KELLER WILLIAMS REAL ESTATE-BLUE BELL - Coming SoonOpen Sat, 11am to 1pm
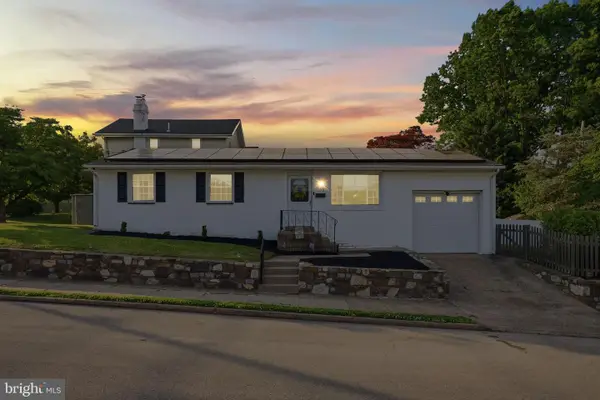 $370,000Coming Soon2 beds 2 baths
303 Radcliffe Rd, GLENSIDE, PA 19038
MLS# PAMC2179166Listed by: KELLER WILLIAMS REAL ESTATE-HORSHAM - Coming SoonOpen Fri, 5 to 8pm
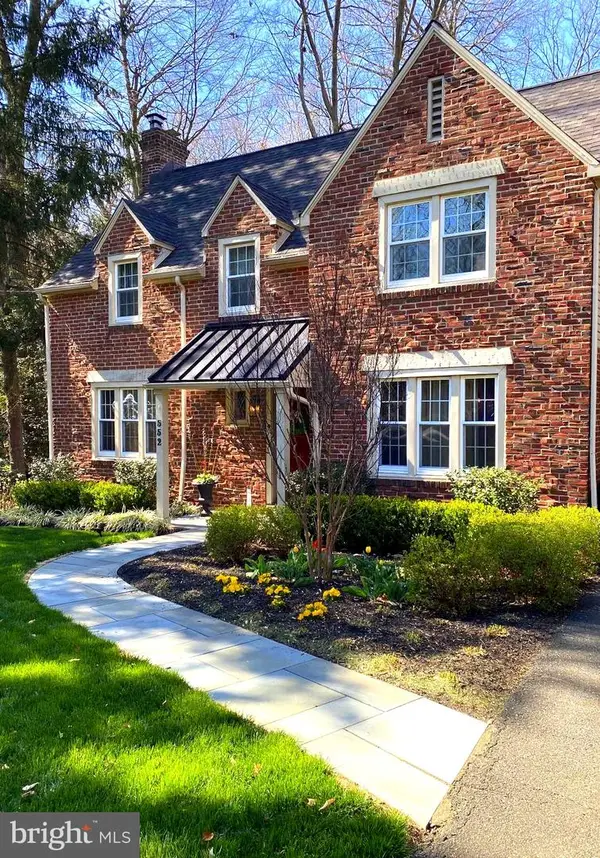 $665,000Coming Soon3 beds 3 baths
552 Custis Rd, GLENSIDE, PA 19038
MLS# PAMC2180470Listed by: HOMESMART NEXUS REALTY GROUP - BLUE BELL - New
 $399,900Active3 beds 2 baths2,574 sq. ft.
730 Hamel Ave, GLENSIDE, PA 19038
MLS# PAMC2180694Listed by: KELLER WILLIAMS REAL ESTATE-BLUE BELL 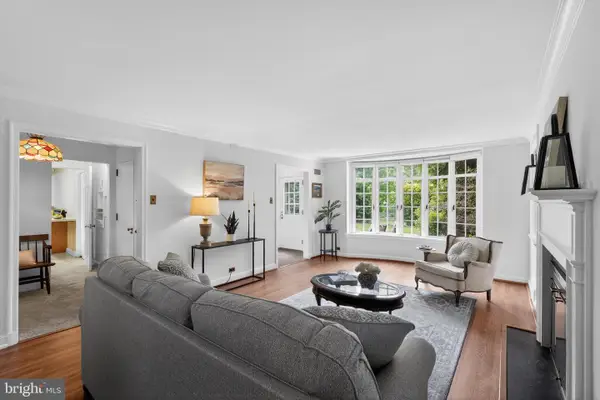 $500,000Pending3 beds 2 baths1,727 sq. ft.
625 Willow Grove Ave, GLENSIDE, PA 19038
MLS# PAMC2179422Listed by: KW EMPOWER $429,900Active4 beds 2 baths1,560 sq. ft.
34 Whitemarsh Ave, GLENSIDE, PA 19038
MLS# PAMC2179652Listed by: EXP REALTY, LLC $619,900Pending4 beds 3 baths2,396 sq. ft.
18 Glenn Cir, GLENSIDE, PA 19038
MLS# PAMC2179312Listed by: BHHS FOX & ROACH-CHESTNUT HILL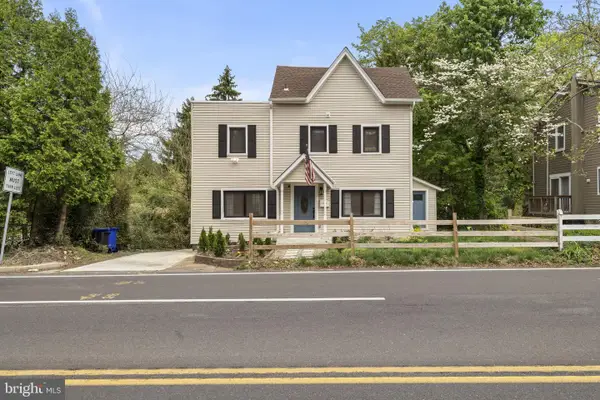 $499,000Active4 beds 2 baths1,678 sq. ft.
2549 W Church Rd, GLENSIDE, PA 19038
MLS# PAMC2179206Listed by: COMPASS PENNSYLVANIA, LLC


Protect your home and budget from life's surprises with an Assurant Home Warranty, backed by a partner that supports you through every step of homeownership. Explore Plans.
© 2026 Better Homes and Gardens Real Estate LLC. An Anywhere Real Estate company. All rights reserved. Better Homes and Gardens® Real Estate is a registered trademark owned by Meredith Operations Corporation, licensed to Better Homes and Gardens Real Estate LLC and used with permission. Better Homes and Gardens Real Estate LLC fully supports the principles of the Fair Housing Act and the Equal Opportunity Act. Listing information is deemed reliable but is not guaranteed accurate.
Each office is independently owned and operated.
Any services or products provided by third parties are not provided by, affiliated with or related to Better Homes and Gardens Real Estate LLC, or its affiliated companies.