
8310 Childs Rd, Glenside, PA 19038
Local realty services provided by:Better Homes and Gardens Real Estate Reserve
8310 Childs Rd,Glenside, PA 19038
$550,000
- 3 Beds
- 2 Baths
- 1,533 sq. ft.
- Single family
- Pending
Listed by: carly harris
Office: compass pennsylvania, llc.
MLS#:PAMC2190220
Source:BRIGHTMLS
Price summary
- Price:$550,000
- Price per sq. ft.:$358.77
About this home
Welcome to 8310 Childs Road, a mid-century gem tucked away in one of Wyndmoor’s most distinctive neighborhoods, Whitemarsh Village of Springfield Township.
Set back from the road, this inviting ranch-style home offers three bedrooms and two full bathrooms. Step inside and be greeted by the neighborhood's signature iconic concrete coffered ceilings and a more modern update: continuous COREtec luxury vinyl plank flooring throughout, creating a seamless, threshold-free flow from room to room.
The dining area flows into a beautifully renovated kitchen featuring quartz countertops, quality hardwood cabinetry, recently upgraded appliances, and a wine refrigerator. Just off the kitchen is a convenient laundry area and mudroom.
The primary bedroom includes an en-suite bathroom, while the second bedroom features double doors opening directly onto an expansive covered back porch, creating a seamless connection between the home and its outdoor living space. Outfitted with a ceiling fan and TV, the porch offers a comfortable, shaded setting for relaxing, dining, or entertaining. Beyond the porch, the rear yard features a dedicated firepit area, while hydrangeas line the rear fence, adding color and character to the outdoor setting. Together, the covered porch, landscaped yard, and firepit create an inviting space for everything from quiet mornings to evenings with friends and family.
The third bedroom is outfitted with a custom built-in bunk bed and offers direct access to a full bathroom.
No detail was overlooked during the home’s renovation, with quality materials and finishes selected throughout. The bathroom vanities feature hardwood construction, while all interior doors and trim were replaced with high-quality, special-order materials. The home was also professionally painted inside and out.
Additional highlights include a one-car garage and a bonus room behind the garage with its own separate entrance—ideal for storage, a workshop, or a hobby space.
Enjoy a convenient location just minutes from Willow Grove Avenue, the town's bustling main street. Neighborhood favorites include Enza, Stotesbury, Locals Coffee, Froot, Rita’s, and Captain Andy’s. Nearby parks include Laurel Beech Park and Veterans Park.
The History of Whitemarsh Village: The neighborhood was developed on land once belonging to the magnificent 300-acre Whitemarsh Hall estate. Designed by renowned Philadelphia architect Horace Trumbauer, the grand residence was built for prominent investment banker Edward T. Stotesbury and his wife, Eva. Today, Whitemarsh Village is a distinctive community of colorful mid-century homes set among reminders of the original estate, including towering stone columns, statuary, and other historic architectural remnants.
Rich in local history and filled with mid-century character, quality craftsmanship, and modern updates, 8310 Childs Road offers a rare opportunity to call Whitemarsh Village home....
Contact an agent
Home facts
- Year built:1947
- Subdivision & Development:WYNDMOOR
- Listing ID #:PAMC2190220
- Added:48 day(s) ago
- Updated:September 24, 2026 at 09:00 AM
Rooms and interior
- Bedrooms:3
- Total bathrooms:2
- Full bathrooms:2
- Flooring:Luxury Vinyl Plank
- Living area:1,533 sq. ft.
Heating and cooling
- Cooling:Central A/C
- Heating:Forced Air, Natural Gas
Structure and exterior
- Year built:1947
- Building area:1,533 sq. ft.
- Lot area:0.29 Acres
- Architectural Style:Mid-Century Modern
- Construction Materials:Concrete
- Foundation Description:Block
- Levels:1 Story
Utilities
- Water:Public
- Sewer:Public Sewer
Finances and disclosures
- Price:$550,000
- Price per sq. ft.:$358.77
- Tax amount:$5,751 (2026)
Parking
- Parking description:Asphalt Driveway, Attached Garage, Garage - Front Entry
- Garage:Yes
- Garage spaces:1
New listings near 8310 Childs Rd
- Coming SoonOpen Sun, 12 to 2pm
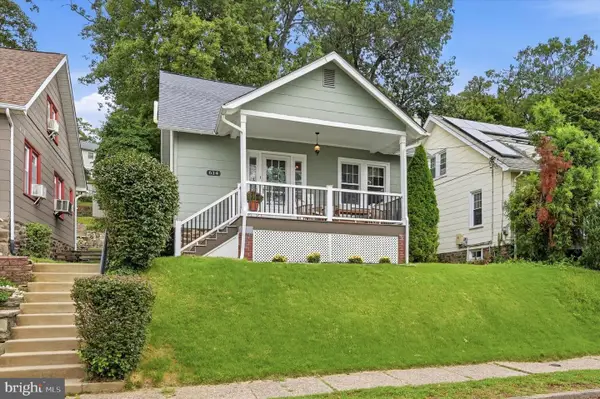 $415,000Coming Soon4 beds 2 baths1,238 sq. ft.
614 Roberts Ave #, GLENSIDE, PA 19038
MLS# PAMC2195458Listed by: COMPASS PENNSYLVANIA, LLC - New
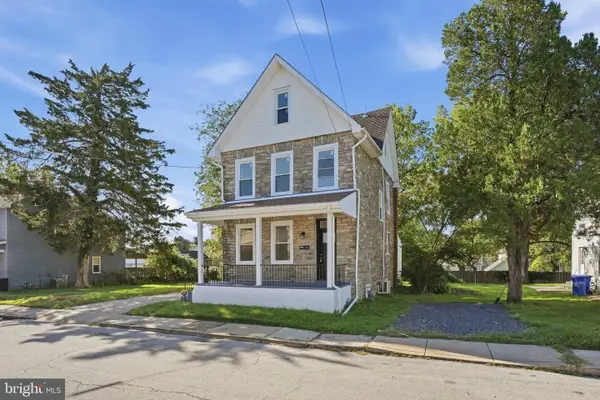 $549,900Active4 beds 3 baths2,010 sq. ft.
514 East Ave #, GLENSIDE, PA 19038
MLS# PAMC2194936Listed by: RAMOS REALTY - New
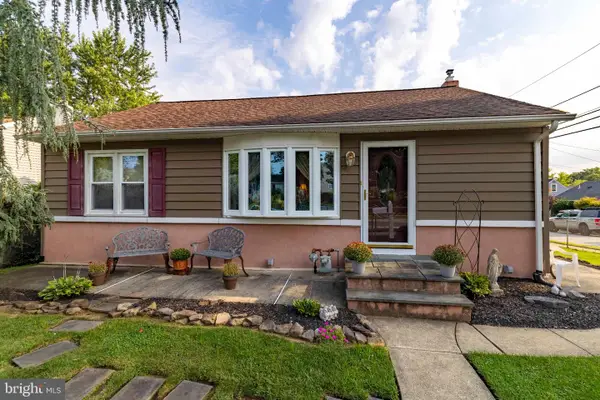 $329,900Active3 beds 1 baths952 sq. ft.
2801 Spear Ave, GLENSIDE, PA 19038
MLS# PAMC2192264Listed by: COLDWELL BANKER REALTY - New
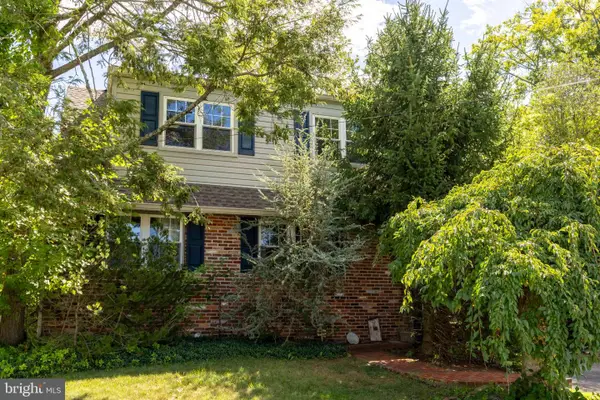 $399,900Active4 beds 2 baths1,920 sq. ft.
1059 Maple Ave, GLENSIDE, PA 19038
MLS# PAMC2194332Listed by: COLDWELL BANKER REALTY - New
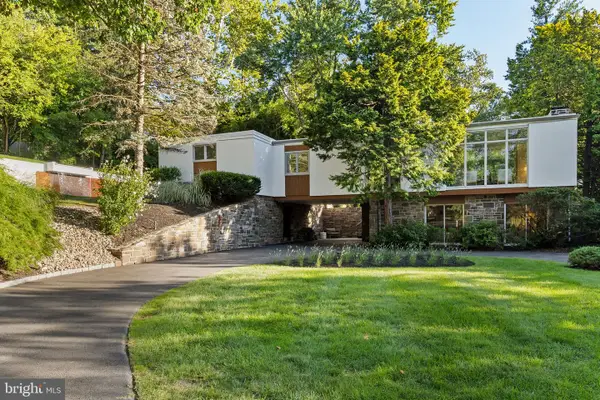 $975,000Active3 beds 3 baths2,551 sq. ft.
520 Station Ave, GLENSIDE, PA 19038
MLS# PAMC2194734Listed by: COMPASS PENNSYLVANIA, LLC 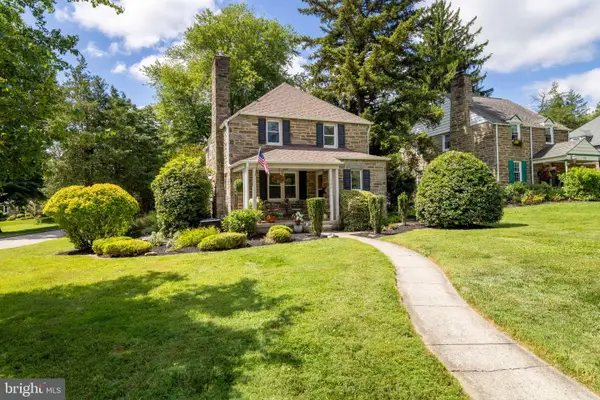 $449,900Pending3 beds 2 baths1,544 sq. ft.
300 Cherry Ln, GLENSIDE, PA 19038
MLS# PAMC2194526Listed by: COLDWELL BANKER REALTY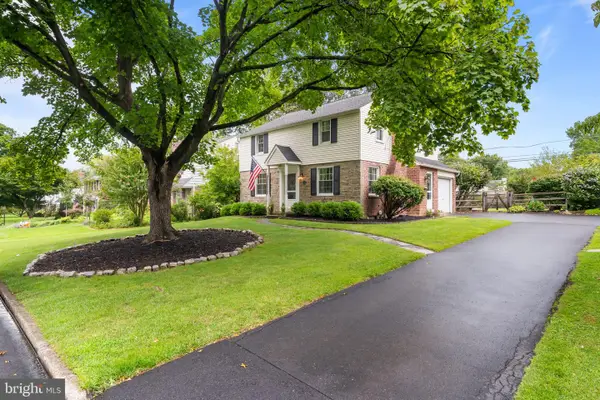 $749,900Pending4 beds 3 baths2,262 sq. ft.
712 Avondale Rd, GLENSIDE, PA 19038
MLS# PAMC2194620Listed by: KELLER WILLIAMS REAL ESTATE-MONTGOMERYVILLE- Open Sat, 11am to 1pmNew
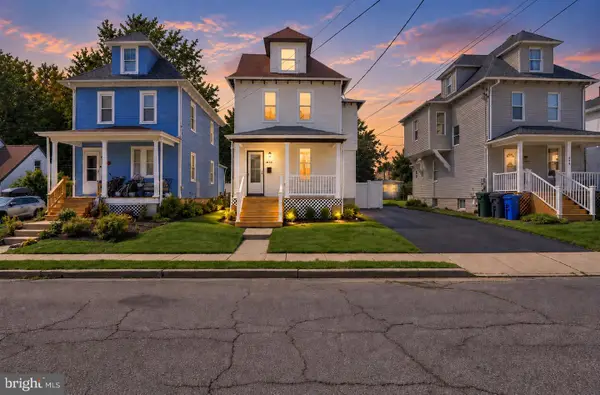 $559,900Active3 beds 2 baths1,577 sq. ft.
470 N Tyson Ave, GLENSIDE, PA 19038
MLS# PAMC2194646Listed by: RE/MAX ONE REALTY - New
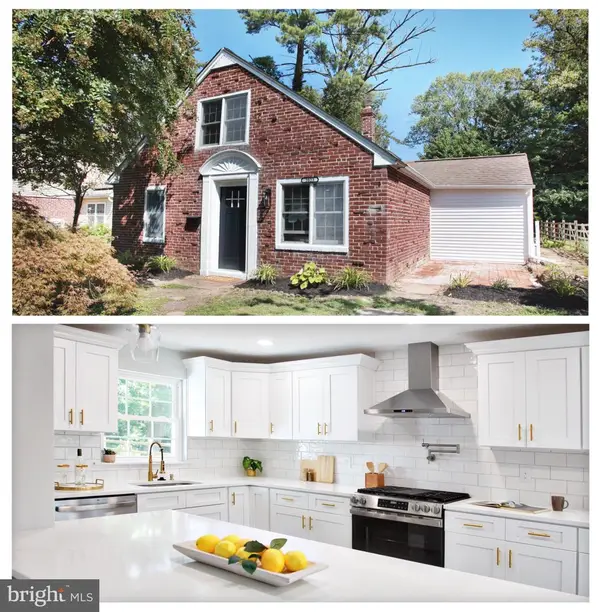 $585,000Active4 beds 2 baths1,884 sq. ft.
2023 Wharton Rd, GLENSIDE, PA 19038
MLS# PAMC2193982Listed by: REALTY MARK CITYSCAPE-HUNTINGDON VALLEY - New
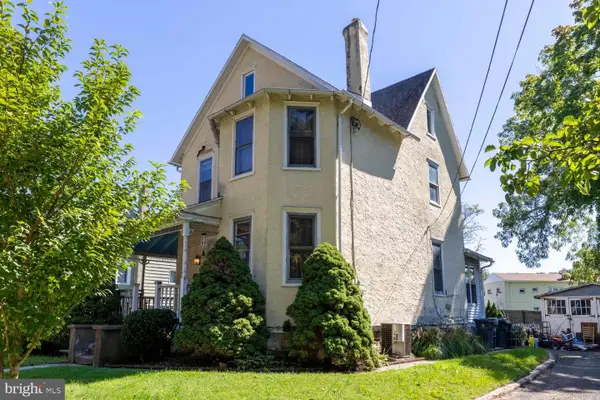 $350,000Active4 beds 2 baths2,180 sq. ft.
127 Central Ave, GLENSIDE, PA 19038
MLS# PAMC2194156Listed by: ELFANT WISSAHICKON-RITTENHOUSE SQUARE


Protect your home and budget from life's surprises with an Assurant Home Warranty, backed by a partner that supports you through every step of homeownership. Explore Plans.
© 2026 Better Homes and Gardens Real Estate LLC. An Anywhere Real Estate company. All rights reserved. Better Homes and Gardens® Real Estate is a registered trademark owned by Meredith Operations Corporation, licensed to Better Homes and Gardens Real Estate LLC and used with permission. Better Homes and Gardens Real Estate LLC fully supports the principles of the Fair Housing Act and the Equal Opportunity Act. Listing information is deemed reliable but is not guaranteed accurate.
Each office is independently owned and operated.
Any services or products provided by third parties are not provided by, affiliated with or related to Better Homes and Gardens Real Estate LLC, or its affiliated companies.