
4851 Blue Hill Rd, Glenville, PA 17329
Local realty services provided by:Better Homes and Gardens Real Estate Community Realty
4851 Blue Hill Rd,Glenville, PA 17329
$316,000
- 3 Beds
- 2 Baths
- 1,796 sq. ft.
- Single family
- Pending
Listed by: calley schwaber
Office: cummings & co. realtors
MLS#:PAYK2109812
Source:BRIGHTMLS
Price summary
- Price:$316,000
- Price per sq. ft.:$175.95
About this home
Welcome to this charming rancher, where beautiful curb appeal invites you to enjoy this well-maintained 3-bedroom, 1.5-bath home with a traditional, easy-flowing floor plan. The primary bedroom features double closets and private access to a deck overlooking the rear yard. The updated full bathroom offers tile, a modern vanity and a shower/jetted tub combination. The kitchen opens to a bright and versatile 4-season sunroom, the perfect place for morning coffee, entertaining or simply enjoying the views of the outdoors. The partially finished basement provides additional possibilities with a large living space, brick wood-burning fireplace, half bath ready for your personal finishing touches, laundry area and abundant storage. Outdoor living is a true highlight with this property! The private, partially fenced rear yard features a spacious deck, paver patio and brand new 24-ft round above-ground pool, perfect for summer gatherings and relaxing at home. An oversized attached 2-car garage provides exceptional parking and storage, complemented by a large driveway for additional parking. Ideally located just 3 miles from Codorus State Park, this home offers easy access to boating, hiking, fishing, swimming and year-round recreation while providing the comfort and privacy of your own retreat....
Contact an agent
Home facts
- Year built:1972
- Subdivision & Development:NONE AVAILABLE
- Listing ID #:PAYK2109812
- Added:49 day(s) ago
- Updated:October 14, 2026 at 08:26 AM
Rooms and interior
- Bedrooms:3
- Total bathrooms:2
- Full bathrooms:1
- Half bathrooms:1
- Flooring:Hardwood, Tile/Brick, Vinyl
- Bathrooms Description:Bathroom 1
- Kitchen Description:Dishwasher, Exhaust Fan, Oven/Range - Electric, Refrigerator, Water Heater
- Bedroom Description:Entry Level Bedroom
- Basement:Yes
- Basement Description:Connecting Stairway, Heated, Interior Access, Partially Finished, Walkout Level
- Living area:1,796 sq. ft.
Heating and cooling
- Cooling:Central A/C
- Heating:Baseboard - Electric, Electric, Heat Pump(s)
Structure and exterior
- Roof:Architectural Shingle, Tar/Gravel
- Year built:1972
- Building area:1,796 sq. ft.
- Lot area:0.45 Acres
- Architectural Style:Ranch/Rambler
- Construction Materials:Vinyl Siding
- Exterior Features:Deck(s), Extensive Hardscape, Exterior Lighting, Flood Lights, Patio(s), Secure Storage
- Foundation Description:Active Radon Mitigation, Permanent
- Levels:2 Stories
Utilities
- Water:Private
- Sewer:On Site Septic
Finances and disclosures
- Price:$316,000
- Price per sq. ft.:$175.95
- Tax amount:$5,082 (2026)
Features and amenities
- Laundry features:Dryer - Electric, Dryer In Unit, Laundry, Washer, Washer In Unit
- Amenities:200+ Amp Service, Attic, Cable TV Available, Ceiling Fan(s), Electric Available, Phone Available, Window Treatments
- Pool features:Above Ground, Fenced
Parking
- Parking description:Additional Storage Area, Attached Garage, Concrete Driveway, Garage - Front Entry, Inside Access, Off Street, Oversized, Private
- Garage:Yes
- Garage spaces:2
New listings near 4851 Blue Hill Rd
- Coming Soon
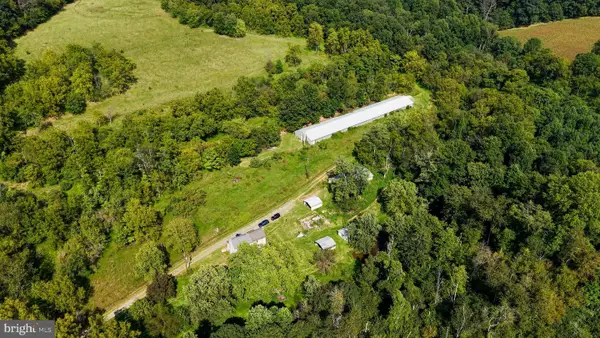 $699,000Coming Soon3 beds 1 baths1,600 sq. ft.
7046 Blue Hill Rd, GLENVILLE, PA 17329
MLS# PAYK2113450Listed by: BERKSHIRE HATHAWAY HOMESERVICES HOMESALE REALTY - New
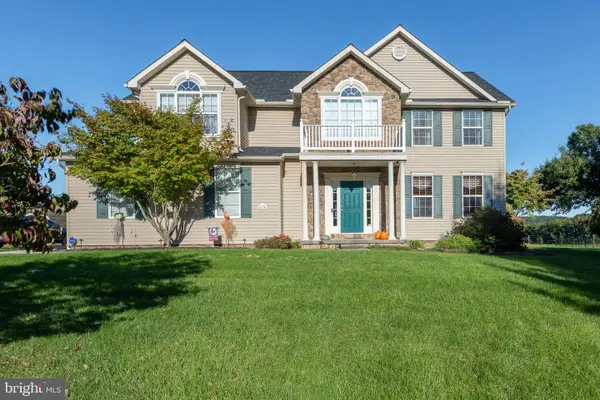 $590,000Active4 beds 3 baths3,722 sq. ft.
5130 Blue Hill Rd, GLENVILLE, PA 17329
MLS# PAYK2113270Listed by: COLDWELL BANKER REALTY  $239,000Active2 beds 1 baths1,144 sq. ft.
8002 Blooming Grove Rd, GLENVILLE, PA 17329
MLS# PAYK2111390Listed by: KEYSTONE BROKER GROUP LTD- Open Sat, 12 to 3pm
 $560,000Active3 beds 3 baths3,114 sq. ft.
5311 Black Rock Rd, MANCHESTER, MD 21102
MLS# MDCR2037568Listed by: EXP REALTY, LLC 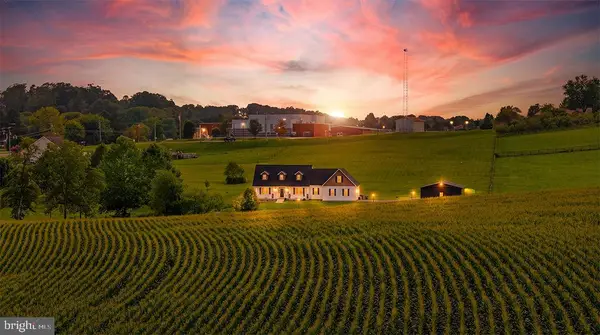 $1,050,000Active4 beds 4 baths2,587 sq. ft.
5972 Blooming Grove Rd, GLENVILLE, PA 17329
MLS# PAYK2110808Listed by: KELLY AND CO REALTY, LLC $103,999Active1.47 Acres
Arnold Rd, GLENVILLE, PA 17329
MLS# PAYK2110796Listed by: BERKSHIRE HATHAWAY HOMESERVICES HOMESALE REALTY $249,900Pending3 beds 1 baths1,688 sq. ft.
4776 Blue Hill Rd, GLENVILLE, PA 17329
MLS# PAYK2110112Listed by: COLDWELL BANKER REALTY $587,700Active4 beds 3 baths2,304 sq. ft.
4875 Arnold Rd, GLENVILLE, PA 17329
MLS# PAYK2108656Listed by: COLDWELL BANKER REALTY $764,895Active3 beds 3 baths1,849 sq. ft.
759 Glenville Rd, GLENVILLE, PA 17329
MLS# PAYK2106192Listed by: MONUMENT SOTHEBY'S INTERNATIONAL REALTY


Protect your home and budget from life's surprises with an Assurant Home Warranty, backed by a partner that supports you through every step of homeownership. Explore Plans.
© 2026 Better Homes and Gardens Real Estate LLC. An Anywhere Real Estate company. All rights reserved. Better Homes and Gardens® Real Estate is a registered trademark owned by Meredith Operations Corporation, licensed to Better Homes and Gardens Real Estate LLC and used with permission. Better Homes and Gardens Real Estate LLC fully supports the principles of the Fair Housing Act and the Equal Opportunity Act. Listing information is deemed reliable but is not guaranteed accurate.
Each office is independently owned and operated.
Any services or products provided by third parties are not provided by, affiliated with or related to Better Homes and Gardens Real Estate LLC, or its affiliated companies.