
1060 Apache Trail, Gouldsboro, PA 18424
Local realty services provided by:Better Homes and Gardens Real Estate Wilkins & Associates
Listed by: meghan gapp
Office: re/max best
MLS#:PW262261
Source:PA_PWAR
Price summary
- Price:$239,900
- Price per sq. ft.:$169.3
- Monthly HOA dues:$215.92
About this home
Welcome to easy one-level living in Pocono Springs! This charming 3 bedroom, 2 bathroom ranch sits on a private double lot totaling over half an acre, offering a peaceful wooded setting with room to relax, entertain, and enjoy the outdoors. Inside, the home has a warm Pocono feel with a cozy living room featuring a beautiful stone wood fireplace, rustic wood accents, and great natural light. The kitchen offers plenty of cabinet space, tile flooring, an island with seating, and an open flow into the dining area, making everyday living and hosting simple. The layout is practical and comfortable with all bedrooms and bathrooms on one level. The primary bedroom includes its own private bathroom, while the additional bedrooms offer flexibility for guests, a home office, or extra sleeping space. Storage is a major plus with multiple closets, a dedicated laundry area, bathroom shelving, and additional storage throughout the home. Step outside and enjoy the large back deck, perfect for grilling, outdoor dining, or relaxing by the fire pit after a day spent enjoying the Poconos. The backyard feels private and spacious, surrounded by trees with a shed for additional storage. Located in Pocono Springs, the community offers access to Crystal Lake, which is stocked annually for fishing enthusiasts, along with a community pool and lake access for seasonal enjoyment. Whether you are looking for a full-time residence, weekend getaway, or Pocono retreat, this home offers the privacy, layout, and community amenities that make mountain living so enjoyable....
Contact an agent
Home facts
- Year built:2003
- Listing ID #:PW262261
- Added:1 day(s) ago
- Updated:July 09, 2026 at 02:10 PM
Rooms and interior
- Bedrooms:3
- Total bathrooms:2
- Full bathrooms:2
- Rooms Total:6
- Flooring:Carpet, Tile, Vinyl
- Kitchen Description:Dishwasher, Electric Range
- Basement:Yes
- Living area:1,337 sq. ft.
Heating and cooling
- Cooling:Window Unit(S)
- Heating:Baseboard, Electric, Propane
Structure and exterior
- Roof:Shingle
- Year built:2003
- Building area:1,337 sq. ft.
- Lot area:0.61 Acres
- Lot Features:Level
- Architectural Style:Ranch
- Construction Materials:Vinyl siding
- Exterior Features:Deck, Storage
- Foundation Description:Slab
Utilities
- Water:Well
Finances and disclosures
- Price:$239,900
- Price per sq. ft.:$169.3
- Tax amount:$2,566
Features and amenities
- Appliances:Dishwasher, Electric Oven, Electric Range
- Amenities:Open Floorplan, Tennis Court(s), Trash
Parking
- Parking description:Driveway
New listings near 1060 Apache Trail
- New
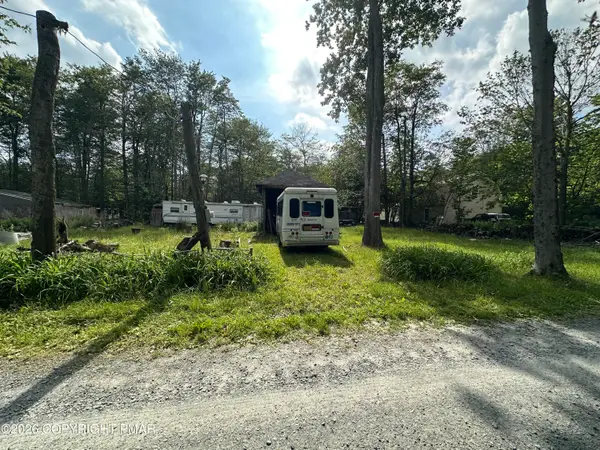 $23,000Active0.23 Acres
Address Withheld By Seller, Gouldsboro, PA 18424
MLS# PM-142677Listed by: WEICHERT REALTORS ACCLAIM - TANNERSVILLE  $425,000Active4 beds 2 baths1,681 sq. ft.
65 Louis Lane, Gouldsboro, PA 18424
MLS# PM-142341Listed by: CHRISTIAN SAUNDERS REAL ESTATE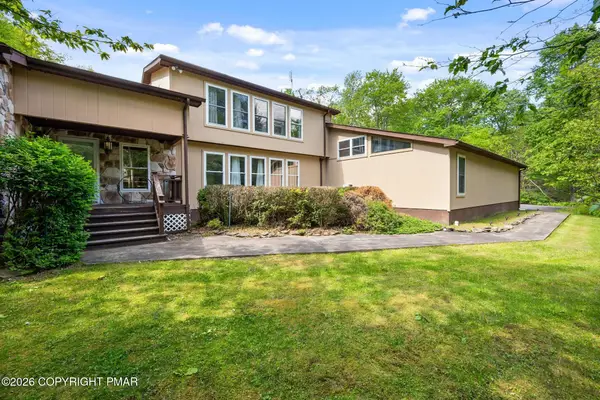 $435,000Pending5 beds 3 baths4,176 sq. ft.
58 Bender Road, Gouldsboro, PA 18424
MLS# PM-142343Listed by: EXP REALTY, LLC - PHILADELPHIA $369,000Active4 beds 3 baths2,601 sq. ft.
8 Bass Court, Gouldsboro, PA 18424
MLS# PW261912Listed by: KELLER WILLIAMS RE HAWLEY $1,375,000Active6 beds 4 baths5,122 sq. ft.
469 Main Street, Gouldsboro, PA 18424
MLS# PW261822Listed by: LEWITH & FREEMAN REAL ESTATE HAWLEY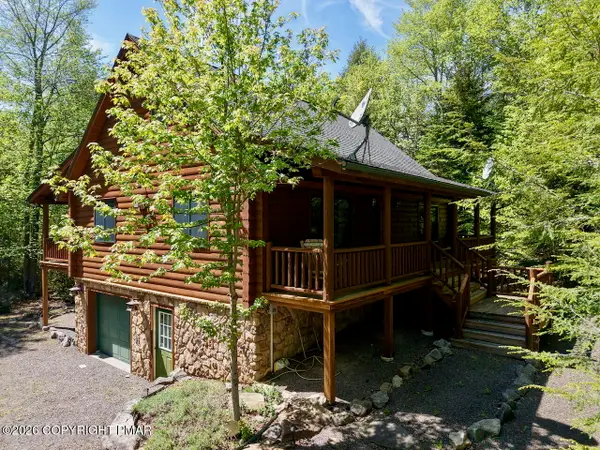 $575,000Active3 beds 2 baths2,100 sq. ft.
53 Hemlock Court, Gouldsboro, PA 18424
MLS# PM-141676Listed by: INVESTMENT REAL ESTATE OF THE POCONOS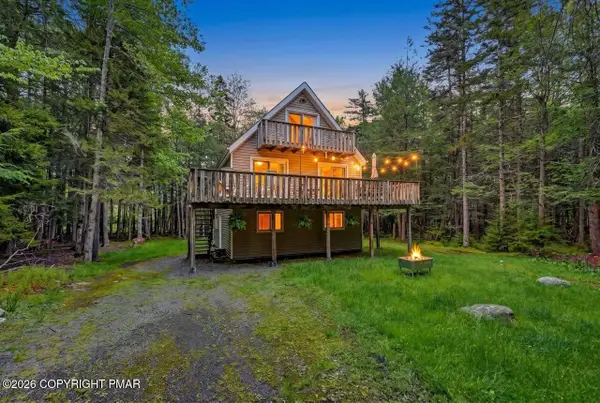 $385,000Active4 beds 2 baths1,645 sq. ft.
112 Thomas Lane, Gouldsboro, PA 18424
MLS# PM-141535Listed by: COBBLESTONE REAL ESTATE, LLC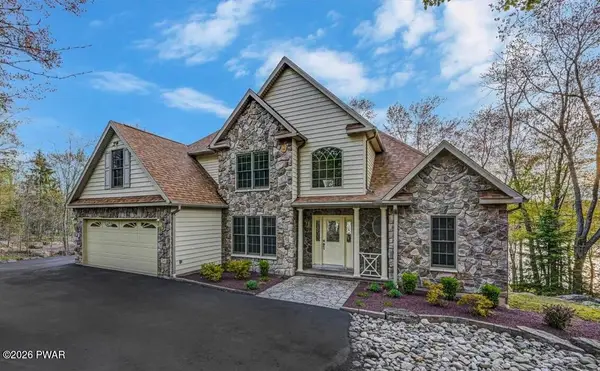 $1,275,000Pending4 beds 4 baths3,932 sq. ft.
59 Lakeview Timbers Drive, Gouldsboro, PA 18424
MLS# PW261424Listed by: RE/MAX BEST $18,900Active0.65 Acres
Lot 177 Blue Heron Court, Gouldsboro, PA 18424
MLS# PM-140645Listed by: REAL OF PENNSYLVANIA-POCONO $10,000Active0.55 Acres
Lot 54 Stems Way, Gouldsboro, PA 18424
MLS# PM-139118Listed by: EXP REALTY, LLC - PHILADELPHIA


Protect your home and budget from life's surprises with an Assurant Home Warranty, backed by a partner that supports you through every step of homeownership. Explore Plans.
© 2026 Better Homes and Gardens Real Estate LLC. An Anywhere Real Estate company. All rights reserved. Better Homes and Gardens® Real Estate is a registered trademark owned by Meredith Operations Corporation, licensed to Better Homes and Gardens Real Estate LLC and used with permission. Better Homes and Gardens Real Estate LLC fully supports the principles of the Fair Housing Act and the Equal Opportunity Act. Listing information is deemed reliable but is not guaranteed accurate.
Each office is independently owned and operated.
Any services or products provided by third parties are not provided by, affiliated with or related to Better Homes and Gardens Real Estate LLC, or its affiliated companies.