
71 Ursus Drive, Gouldsboro, PA 18424
Local realty services provided by:Better Homes and Gardens Real Estate Cassidon Realty
71 Ursus Drive,Gouldsboro, PA 18424
$599,900
- 4 Beds
- 2 Baths
- 2,102 sq. ft.
- Single family
- Active
Listed by: nick smith, elizabeth a. meilinger
Office: coldwell banker hearthside
MLS#:780975
Source:PA_LVAR
Price summary
- Price:$599,900
- Price per sq. ft.:$285.39
- Monthly HOA dues:$666.67
About this home
STUNNING WATERFRONT ESTATE in an Exclusive Private Community of Just 19 Homes! This is the first time a property in this association is being offered for sale to the public! It's an exceptionally rare opportunity to own a home on 1.2 beautifully landscaped acres in a prestigious and private community. Enjoy breathtaking lake views and direct access to State Game Lands, creating an unmatched setting for privacy, recreation, and year-round enjoyment.
Residents enjoy exclusive lake access and the rare privilege of hunting within the 600 acre community, an exceptional amenity for sportsmen and outdoor enthusiasts. Whether you're searching for a private hunting retreat, vacation home, or full-time residence, this home won't disappoint!
Inside, warm rustic charm meets timeless craftsmanship. Rich wood walls, vaulted ceilings with exposed beams, and expansive windows fill the home with natural light while framing picturesque lake views from nearly every room. The dramatic great room is anchored by a stunning stone fireplace, creating the perfect gathering space for family and friends.
This four-bedroom home has been extensively renovated with major capital improvements already completed for the next owner. In 2012, the home underwent a comprehensive renovation including a new roof, well, septic field, heating system, siding, windows, plumbing, electrical, attic insulation, and a completely remodeled kitchen. Additional improvements include composite porches, new entry doors, foundation stonework, hardwood flooring, gutters, a water treatment system, and a tankless on-demand heating and hot water system installed in 2025.
Whether you're seeking a peaceful year-round residence, a family vacation home, or a private hunting retreat, this exceptional property delivers unparalleled privacy and lifestyle. With only 19 residences in the community, this is truly a one of a kind offering.
Homes of this caliber in such an exclusive setting sell quickly. Schedule your private showing today! HOME IS IN A VERY PRIVATE COMMUNITY, PLEASE NO DRIVE-BYS, YOU WILL BE KINDLY ESCORTED OFF THE PROPERTY!!...
Contact an agent
Home facts
- Year built:1912
- Subdivision & Development:Not in Development
- Listing ID #:780975
- Added:24 day(s) ago
- Updated:August 29, 2026 at 03:03 PM
Rooms and interior
- Bedrooms:4
- Total bathrooms:2
- Full bathrooms:1
- Half bathrooms:1
- Rooms Total:8
- Flooring:Ceramic Tile, Hardwood, Tile
- Dining Description:Dining Area, Separate Formal Dining Room
- Kitchen Description:Dishwasher, Electric Oven, Electric Range, Microwave, Refrigerator
- Basement:Yes
- Basement Description:Full
- Living area:2,102 sq. ft.
Heating and cooling
- Cooling:Wall Window Units
- Heating:Hot Water, Propane
Structure and exterior
- Roof:Asphalt, Fiberglass
- Year built:1912
- Building area:2,102 sq. ft.
- Lot area:1.2 Acres
- Lot Features:Views, Waterfront, Wooded
- Construction Materials:Vinyl Siding
- Exterior Features:Covered, Deck, Fire Pit, Porch, Shed
- Levels:2 Story
Utilities
- Water:Well
- Sewer:Septic Tank
Finances and disclosures
- Price:$599,900
- Price per sq. ft.:$285.39
- Tax amount:$1,469
Features and amenities
- Appliances:Dishwasher, Electric Oven, Microwave, Propane Water Heater, Refrigerator
- Laundry features:Main Level
Parking
- Parking description:Driveway, Off Street
New listings near 71 Ursus Drive
- New
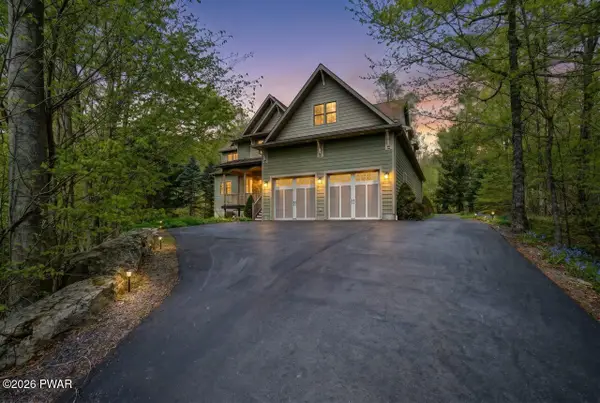 $849,000Active5 beds 4 baths3,096 sq. ft.
88 Lakeview Timbers Drive, Gouldsboro, PA 18424
MLS# PW262940Listed by: NON-MEMBER OFFICE - New
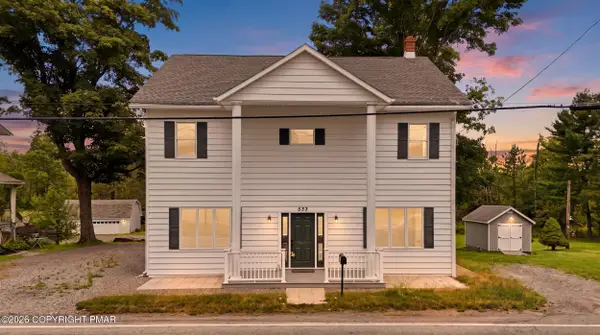 $379,000Active6 beds 2 baths3,428 sq. ft.
533 Main Street, Gouldsboro, PA 18424
MLS# PM-144181Listed by: COBBLESTONE REAL ESTATE, LLC  $449,000Active4 beds 3 baths2,240 sq. ft.
67 Bender Rd, GOULDSBORO, PA 18424
MLS# PAWN2000920Listed by: IRON VALLEY TRI-STATE REALTY LLC $509,000Active4 beds 4 baths3,672 sq. ft.
419 Main Street, Lehigh Twp, PA 18424
MLS# 780591Listed by: RE/MAX REAL ESTATE $449,000Active8 beds 5 baths2,240 sq. ft.
67 Bender Road, Other, PA 18424
MLS# 1029015Listed by: IRON VALLEY RE TRI-STATE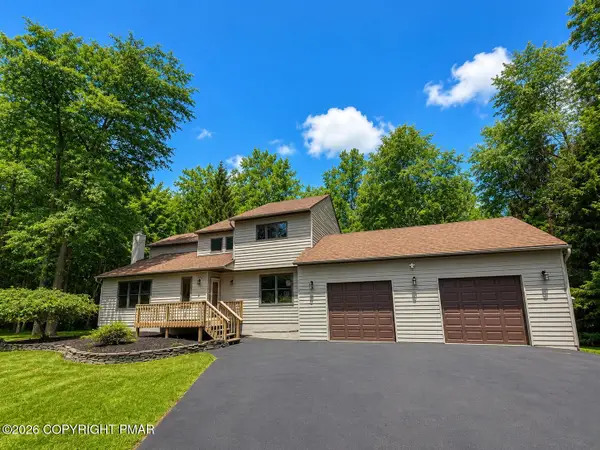 $509,000Active4 beds 4 baths3,672 sq. ft.
419 Main Street, Gouldsboro, PA 18424
MLS# PM-142966Listed by: RE/MAX REAL ESTATE - BETHLEHEM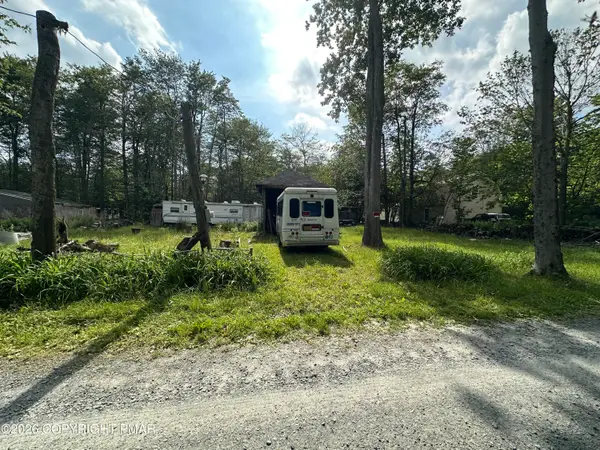 $23,000Active0.23 Acres
Address Withheld By Seller, Gouldsboro, PA 18424
MLS# PM-142677Listed by: WEICHERT REALTORS ACCLAIM - TANNERSVILLE $425,000Active4 beds 2 baths1,681 sq. ft.
65 Louis Lane, Gouldsboro, PA 18424
MLS# PM-142341Listed by: CHRISTIAN SAUNDERS REAL ESTATE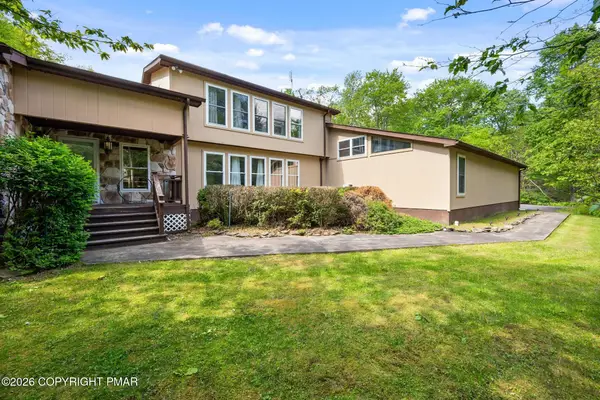 $435,000Pending5 beds 3 baths4,176 sq. ft.
58 Bender Road, Gouldsboro, PA 18424
MLS# PM-142343Listed by: EXP REALTY, LLC - PHILADELPHIA $369,000Active4 beds 3 baths2,601 sq. ft.
8 Bass Court, Gouldsboro, PA 18424
MLS# PW261912Listed by: KELLER WILLIAMS RE HAWLEY


Protect your home and budget from life's surprises with an Assurant Home Warranty, backed by a partner that supports you through every step of homeownership. Explore Plans.
© 2026 Better Homes and Gardens Real Estate LLC. An Anywhere Real Estate company. All rights reserved. Better Homes and Gardens® Real Estate is a registered trademark owned by Meredith Operations Corporation, licensed to Better Homes and Gardens Real Estate LLC and used with permission. Better Homes and Gardens Real Estate LLC fully supports the principles of the Fair Housing Act and the Equal Opportunity Act. Listing information is deemed reliable but is not guaranteed accurate.
Each office is independently owned and operated.
Any services or products provided by third parties are not provided by, affiliated with or related to Better Homes and Gardens Real Estate LLC, or its affiliated companies.