
144 E Caren Dr, Grantville, PA 17028
Local realty services provided by:Better Homes and Gardens Real Estate Cassidon Realty
144 E Caren Dr,Grantville, PA 17028
$295,000
- 5 Beds
- 3 Baths
- 2,836 sq. ft.
- Single family
- Active
Listed by: bernie readinger
Office: berkshire hathaway homeservices homesale realty
MLS#:PADA2064728
Source:BRIGHTMLS
Price summary
- Price:$295,000
- Price per sq. ft.:$104.02
About this home
Offer Received. Selllers chose an offer deadline for Friday Oct 9th at 5 PM.
Welcome Home to this move in ready 5 bedroom 3 full bath Rancher on .76 acres in Lower Dauphin School District. Enjoy one floor living with an expansive walk out finished lower level offering potential for a game room, home theater, or a sleep over. You'll love the primary bedroom with vaulted ceiling, a dedicated full bath, an area for watching TV, or just curling up with a good book. With 5 bedrooms you'll have plenty of space for family, guests, or a private office. Very spacious country kitchen boasts an abundance of counter space and cabinetry, breakfast bar, pantry, and dining area. Additional features include 2 separate laundry areas on the upper or lower level, newer roof and hot water heater, wood fireplace in the upper level and a brick hearth in the lower level ideal for a gas or woodstove, fenced in backyard, oversized 2 car garage along with plenty of parking for guests. a propane heater in the lower level that can heat most of the house, brick patio, and a small front deck. Easy access to Hershey, Harrisburg, and major highways. And within walking distance to East Hanover Elementry school. All for under $300,000. This is one you might not want to miss. Schedule your private tour today!
Information though believed accurate is not guaranteed....
Contact an agent
Home facts
- Year built:1954
- Subdivision & Development:EAST HANOVER
- Listing ID #:PADA2064728
- Added:5 day(s) ago
- Updated:October 08, 2026 at 05:39 AM
Rooms and interior
- Bedrooms:5
- Total bathrooms:3
- Full bathrooms:3
- Flooring:Carpet, Ceramic Tile, Hardwood, Vinyl
- Dining Description:Combination Dining/Living, Dining Area, Dining Room
- Bathrooms Description:Bathroom 2, Bathroom 3, Primary Bath(s), Primary Bathroom
- Kitchen Description:Built-In Microwave, Butlers Pantry, Carpet, Dishwasher, Kitchen - Country, Oven/Range - Electric, Pantry
- Bedroom Description:Carpet, Entry Level Bedroom, Primary Bedroom, Walk In Closet(s)
- Basement:Yes
- Basement Description:Full, Heated, Improved, Interior Access, Outside Entrance, Partially Finished, Shelving, Walkout Level, Water Proofing System, Windows
- Living area:2,836 sq. ft.
Heating and cooling
- Cooling:Ceiling Fan(s), Window Unit(s)
- Heating:Baseboard - Electric, Electric, Propane - Owned, Wall Unit
Structure and exterior
- Roof:Architectural Shingle
- Year built:1954
- Building area:2,836 sq. ft.
- Lot area:0.76 Acres
- Lot Features:Landscaping, Level, No Thru Street, Partly Wooded, Rear Yard, Rural, SideYard(s), Sloping, Trees/Wooded
- Architectural Style:Ranch/Rambler
- Construction Materials:Block, Brick, Stick Built
- Exterior Features:Exterior Lighting, Play Area, Play Equipment
- Foundation Description:Block
- Levels:1 Story
Schools
- High school:LOWER DAUPHIN
- Middle school:LOWER DAUPHIN
- Elementary school:EAST HANOVER
Utilities
- Water:Private, Well
- Sewer:Public Sewer
Finances and disclosures
- Price:$295,000
- Price per sq. ft.:$104.02
- Tax amount:$2,795 (2026)
Features and amenities
- Laundry features:Laundry, Washer/Dryer Hookups Only
- Amenities:Carpet, Ceiling Fan(s), Double Pane Windows, Replacement Windows, Water Treat System
Parking
- Parking description:Detached Garage, Garage - Front Entry, Off Street, Oversized, Paved Driveway, Shared Driveway, Stone Driveway
- Garage:Yes
- Garage spaces:2
New listings near 144 E Caren Dr
- Coming SoonOpen Sun, 11am to 1pm
 $624,900Coming Soon4 beds 3 baths3,048 sq. ft.
180 W Caren Dr, GRANTVILLE, PA 17028
MLS# PADA2064950Listed by: KELLER WILLIAMS REALTY - Open Sat, 10am to 12pmNew
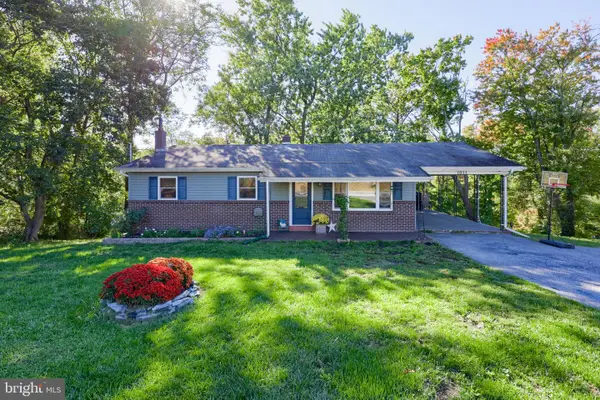 $340,000Active3 beds 1 baths1,120 sq. ft.
1011 Manada Gap Rd, GRANTVILLE, PA 17028
MLS# PADA2064776Listed by: COLDWELL BANKER REALTY - New
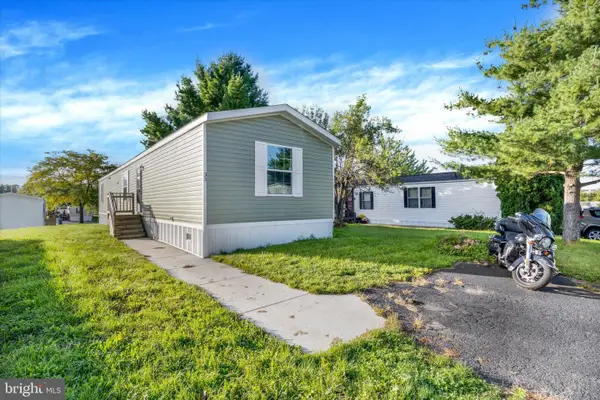 $74,900Active3 beds 2 baths1,674 sq. ft.
33 Dallas Dr, GRANTVILLE, PA 17028
MLS# PADA2064704Listed by: THE EXCHANGE REAL ESTATE COMPANY LLC - New
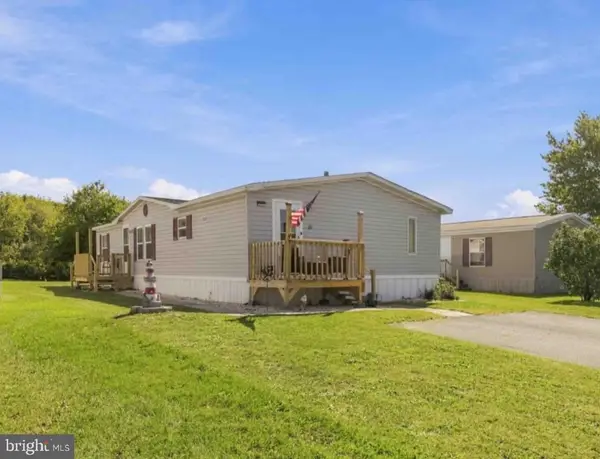 $68,900Active3 beds 2 baths1,456 sq. ft.
215 Houston Dr, GRANTVILLE, PA 17028
MLS# PADA2064566Listed by: KELLER WILLIAMS REALTY  $1,500,000Active31.47 Acres
Manada Gap Rd, GRANTVILLE, PA 17028
MLS# PADA2064066Listed by: BERKSHIRE HATHAWAY HOMESERVICES HOMESALE REALTY $255,000Pending3 beds 1 baths1,628 sq. ft.
9951 Jonestown Rd, GRANTVILLE, PA 17028
MLS# PADA2064276Listed by: CHRIS TIMMONS GROUP LLC $750,000Active5 beds 3 baths6,296 sq. ft.
478 Shells Church Rd, GRANTVILLE, PA 17028
MLS# PADA2064182Listed by: LPT REALTY, LLC $259,900Pending4 beds 2 baths1,278 sq. ft.
9963 Jonestown Rd, GRANTVILLE, PA 17028
MLS# PADA2063208Listed by: KELLER WILLIAMS REALTY $90,000Active3 beds 2 baths1,848 sq. ft.
303 Dallas Dr, GRANTVILLE, PA 17028
MLS# PADA2062604Listed by: RE/MAX DELTA GROUP, INC.


Protect your home and budget from life's surprises with an Assurant Home Warranty, backed by a partner that supports you through every step of homeownership. Explore Plans.
© 2026 Better Homes and Gardens Real Estate LLC. An Anywhere Real Estate company. All rights reserved. Better Homes and Gardens® Real Estate is a registered trademark owned by Meredith Operations Corporation, licensed to Better Homes and Gardens Real Estate LLC and used with permission. Better Homes and Gardens Real Estate LLC fully supports the principles of the Fair Housing Act and the Equal Opportunity Act. Listing information is deemed reliable but is not guaranteed accurate.
Each office is independently owned and operated.
Any services or products provided by third parties are not provided by, affiliated with or related to Better Homes and Gardens Real Estate LLC, or its affiliated companies.