
5 W Market St, Gratz, PA 17030
Local realty services provided by:Better Homes and Gardens Real Estate GSA Realty
5 W Market St,Gratz, PA 17030
$155,000
- 5 Beds
- 1 Baths
- 2,731 sq. ft.
- Townhouse
- Pending
Listed by: gerlinde bond
Office: iron valley real estate of central pa
MLS#:PADA2061132
Source:BRIGHTMLS
Price summary
- Price:$155,000
- Price per sq. ft.:$56.76
About this home
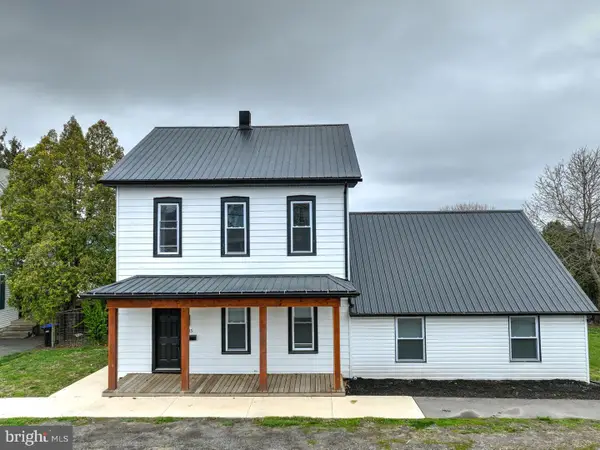
Nestled in the historic and scenic borough of Gratz, this incredibly spacious 5-bedroom, 1-bathroom residence is waiting for its next chapter. If you have been looking for a project with "good bones" and massive square footage, look no further!
As you step inside, you will immediately notice the impressive room sizes and the classic architectural details that make this home stand out. The sprawling layout allows for versatile living, offering plenty of space to add a second or third bathroom, create a home office, or build the gourmet kitchen you’ve always wanted.
While this property does need work and cosmetic updates, it represents a remarkable opportunity to build instant equity. Bring your design ideas and renovation dreams to transform this diamond in the rough into a stunning showplace.
Outside, you are perfectly situated in a tranquil rural setting. Enjoy the quiet streets, fresh air, and slow-paced charm of a historic community, while still being just a short drive from local mainstays. Perfect for ambitious DIY buyers, multi-generational families, or forward-thinking investors looking to capture a slice of Dauphin County charm. Note: Attention investors and cash buyers! Home features a solid structure connected to public water. Property is being sold 100% AS-IS, WHERE-IS. There is an abandoned, out of service hand-dug private water well located on the property. Seller will make no repairs, credits, or certifications. Buyer to assume responsibility for well closure/plugging to code. Cash only!...
Contact an agent
Home facts
- Year built:1850
- Listing ID #:PADA2061132
- Added:10 day(s) ago
- Updated:July 09, 2026 at 09:01 AM
Rooms and interior
- Bedrooms:5
- Total bathrooms:1
- Full bathrooms:1
- Rooms Total:11
- Dining Description:Dining Room
- Kitchen Description:Stove
- Basement:Yes
- Basement Description:Full, Interior Access, Outside Entrance, Poured Concrete, Side Entrance, Unfinished, Walkout Level, Windows, Workshop
- Living area:2,731 sq. ft.
Heating and cooling
- Heating:Oil, Radiator
Structure and exterior
- Roof:Shingle
- Year built:1850
- Building area:2,731 sq. ft.
- Lot area:0.21 Acres
- Lot Features:Rear Yard
- Architectural Style:Traditional
- Construction Materials:Frame
- Foundation Description:Block
- Levels:2 Stories
Schools
- High school:UPPER DAUPHIN AREA
Utilities
- Water:Public
- Sewer:Public Sewer
Finances and disclosures
- Price:$155,000
- Price per sq. ft.:$56.76
- Tax amount:$1,575 (2026)
Features and amenities
- Laundry features:Hookup, Laundry
- Amenities:Double Hung Windows, Double Pane Windows
Parking
- Parking description:Alley, Off Street, On Street
New listings near 5 W Market St


Protect your home and budget from life's surprises with an Assurant Home Warranty, backed by a partner that supports you through every step of homeownership. Explore Plans.
© 2026 Better Homes and Gardens Real Estate LLC. An Anywhere Real Estate company. All rights reserved. Better Homes and Gardens® Real Estate is a registered trademark owned by Meredith Operations Corporation, licensed to Better Homes and Gardens Real Estate LLC and used with permission. Better Homes and Gardens Real Estate LLC fully supports the principles of the Fair Housing Act and the Equal Opportunity Act. Listing information is deemed reliable but is not guaranteed accurate.
Each office is independently owned and operated.
Any services or products provided by third parties are not provided by, affiliated with or related to Better Homes and Gardens Real Estate LLC, or its affiliated companies.