
1819 Snyder Rd, Green Lane, PA 18054
Local realty services provided by:Better Homes and Gardens Real Estate Premier
1819 Snyder Rd,Green Lane, PA 18054
$385,000
- 2 Beds
- 1 Baths
- 1,032 sq. ft.
- Single family
- Coming Soon
Upcoming open houses
- Sun, Sep 2701:00 pm - 03:00 pm
Listed by: adriana a gaines
Office: suburban city realty, llc.
MLS#:PAMC2195596
Source:BRIGHTMLS
Price summary
- Price:$385,000
- Price per sq. ft.:$373.06
About this home
Coming Soon! Dreaming of a private retreat? Nestled in rich green forest and bordering Green Lane Park, this cozy bungalow-style home puts outdoor adventure right outside your door—boating, kayaking, excellent fishing, and 25 miles of trails for hiking and more. Inside you’ll find wood flooring, custom wood feature walls, vaulted ceilings, skylights, stone fireplace with a pellet stove, and a stylish kitchen. Recent 2026 updates include a new roof, skylights, and a water treatment system. More details and photos coming soon. Open House this Sunday!
Contact an agent
Home facts
- Year built:1920
- Subdivision & Development:NONE AVAILABLE
- Listing ID #:PAMC2195596
- Updated:September 25, 2026 at 01:41 PM
Rooms and interior
- Bedrooms:2
- Total bathrooms:1
- Full bathrooms:1
- Rooms Total:5
- Flooring:Luxury Vinyl Plank, Wood
- Dining Description:Combination Dining/Living
- Bathrooms Description:Bathroom 1
- Kitchen Description:Oven/Range - Electric, Recessed Lighting, Upgraded Countertops, Water Heater
- Bedroom Description:Entry Level Bedroom
- Living area:1,032 sq. ft.
Heating and cooling
- Cooling:Window Unit(s)
- Heating:Baseboard - Electric, Electric
Structure and exterior
- Roof:Shingle
- Year built:1920
- Building area:1,032 sq. ft.
- Lot area:0.23 Acres
- Architectural Style:Bungalow
- Construction Materials:Frame, Stucco
- Foundation Description:Crawl Space
- Levels:1 Story
Utilities
- Water:Private, Well
- Sewer:On Site Septic
Finances and disclosures
- Price:$385,000
- Price per sq. ft.:$373.06
- Tax amount:$3,474 (2026)
Features and amenities
- Laundry features:Dryer, Laundry, Washer
- Amenities:200+ Amp Service, Ceiling Fan(s), Double Pane Windows, Recessed Lighting, Skylight(s), Smoke Detector, Water Treat System
New listings near 1819 Snyder Rd
- Coming Soon
 $395,000Coming Soon3 beds 2 baths1,152 sq. ft.
1026 Magazine Rd, GREEN LANE, PA 18054
MLS# PAMC2195602Listed by: KELLER WILLIAMS REAL ESTATE-BLUE BELL  $895,000Pending4 beds 3 baths4,365 sq. ft.
1020 Brighton Ridge Rd, GREEN LANE, PA 18054
MLS# PABU2131060Listed by: INNOVATE REAL ESTATE $775,000Active3 beds 4 baths3,100 sq. ft.
118 King Rd, GREEN LANE, PA 18054
MLS# PAMC2191648Listed by: SANFORD ALDERFER REAL ESTATE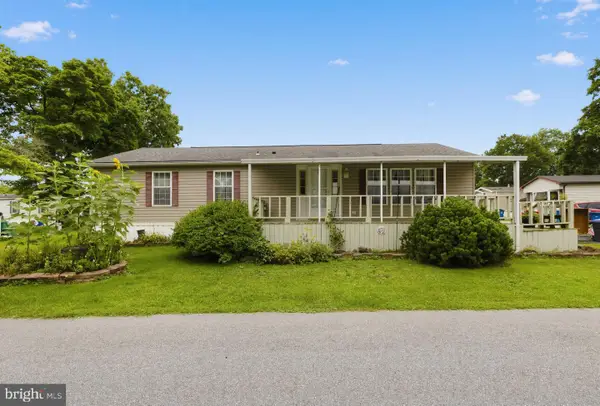 $100,000Active2 beds 2 baths1,152 sq. ft.
414 Oak Dr, GREEN LANE, PA 18054
MLS# PAMC2191964Listed by: KELLER WILLIAMS REAL ESTATE-BLUE BELL $219,900Active3 beds 2 baths1,379 sq. ft.
996 Allentown Rd, GREEN LANE, PA 18054
MLS# PABU2129416Listed by: RE/MAX SELECT GROUP $675,000Pending3 beds 3 baths2,900 sq. ft.
2125 Upper Ridge Rd, GREEN LANE, PA 18054
MLS# PABU2126026Listed by: BHHS FOX & ROACH-COLLEGEVILLE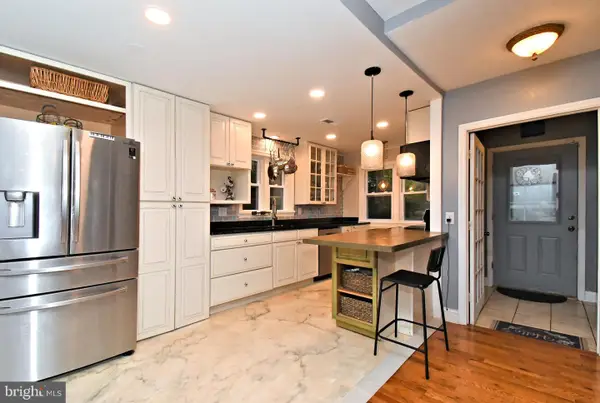 $350,000Pending5 beds 2 baths1,600 sq. ft.
658 Macoby Ave, GREEN LANE, PA 18054
MLS# PAMC2187422Listed by: LONG & FOSTER REAL ESTATE, INC. $180,000Pending3 beds 2 baths1,512 sq. ft.
605 Willow Dr, GREEN LANE, PA 18054
MLS# PAMC2187942Listed by: IRON VALLEY REAL ESTATE DOYLESTOWN $1,100,000Active14 beds -- baths3,299 sq. ft.
1710 Lower Rocky Dale Rd, GREEN LANE, PA 18054
MLS# PABU2125818Listed by: HOMESMART NEXUS REALTY GROUP - NEWTOWN


Protect your home and budget from life's surprises with an Assurant Home Warranty, backed by a partner that supports you through every step of homeownership. Explore Plans.
© 2026 Better Homes and Gardens Real Estate LLC. An Anywhere Real Estate company. All rights reserved. Better Homes and Gardens® Real Estate is a registered trademark owned by Meredith Operations Corporation, licensed to Better Homes and Gardens Real Estate LLC and used with permission. Better Homes and Gardens Real Estate LLC fully supports the principles of the Fair Housing Act and the Equal Opportunity Act. Listing information is deemed reliable but is not guaranteed accurate.
Each office is independently owned and operated.
Any services or products provided by third parties are not provided by, affiliated with or related to Better Homes and Gardens Real Estate LLC, or its affiliated companies.