
Lot 126 Luke Ave, Greencastle, PA 17225
Local realty services provided by:Better Homes and Gardens Real Estate Murphy & Co.
Lot 126 Luke Ave,Greencastle, PA 17225
$558,820
- 4 Beds
- 3 Baths
- 3,185 sq. ft.
- Single family
- Pending
Listed by: erica stevenson
Office: nvr, inc.
MLS#:PAFL2035084
Source:BRIGHTMLS
Price summary
- Price:$558,820
- Price per sq. ft.:$175.45
- Monthly HOA dues:$90
About this home
The to-be-built Powell single-family home, at Heritage Overlook, sets the stage for great living. Enter through a charming front porch or a 2-car garage. Inside, an open floor plan is designed for how today's families live. Prep dinner at the gourmet kitchen island, which overlooks the dining and family rooms. Versatile flex space can be used however you like, including a home office. Upstairs, 4 bedrooms and 2 full bathrooms offers total comfort. Your luxurious owner’s suite includes two massive walk-in closets and a double vanity spa-like bath w/ water closet. The Powell is pure luxury. Heritage Overlook is a unique community located in the highly sought after Greencastle-Antrim school district. Enjoy the tranquility of a well-established neighborhood, conveniently situated just minutes away from all your daily needs. Seamless access to Rt. 11, Rt. 16 and I-81 places you just minutes from charming downtown Greencastle, where you’ll find tons of locally owned shops, restaurants and cafes. Hagerstown and Chambersburg are a mere 15-min. drive away offering a variety of additional shopping and dining options. Discover the upscale living you’ve been dreaming of with ample space for entertaining family and friends. Spacious ¼ acre, and larger, homesites. Come home to Heritage Overlook! Notes: Homesite premiums may apply, photos are representative only. Model/Sales Center: 1576 Shannon Drive South, Greencastle, PA 17225...
Contact an agent
Home facts
- Subdivision & Development:HERITAGE ESTATES
- Listing ID #:PAFL2035084
- Added:139 day(s) ago
- Updated:October 14, 2026 at 08:26 AM
Rooms and interior
- Bedrooms:4
- Total bathrooms:3
- Full bathrooms:2
- Half bathrooms:1
- Basement:Yes
- Basement Description:Daylight, Full, Improved, Partial, Poured Concrete, Space For Rooms, Sump Pump
- Living area:3,185 sq. ft.
Heating and cooling
- Cooling:Central A/C
- Heating:Forced Air, Natural Gas
Structure and exterior
- Building area:3,185 sq. ft.
- Foundation Description:Concrete Perimeter
- Levels:3 Story
Utilities
- Water:Public
- Sewer:Public Sewer
Finances and disclosures
- Price:$558,820
- Price per sq. ft.:$175.45
Parking
- Parking description:Attached Garage, Garage - Front Entry, Garage Door Opener
- Garage:Yes
- Garage spaces:2
New listings near Lot 126 Luke Ave
- Coming Soon
 $399,900Coming Soon4 beds 2 baths1,887 sq. ft.
8903 Kuhn Rd, GREENCASTLE, PA 17225
MLS# PAFL2038128Listed by: JAK REAL ESTATE - Coming Soon
 $530,000Coming Soon4 beds 3 baths3,744 sq. ft.
5190 Bino Rd, GREENCASTLE, PA 17225
MLS# PAFL2038010Listed by: KANDOR REAL ESTATE - New
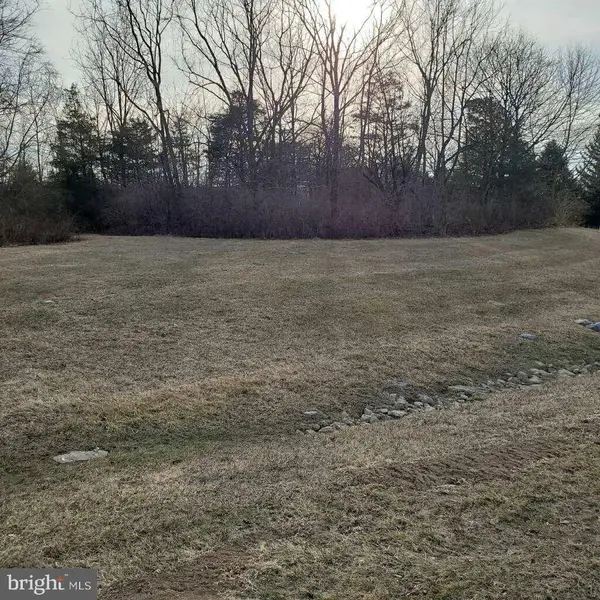 $375,000Active2.38 Acres
Molly Pitcher, GREENCASTLE, PA 17225
MLS# PAFL2038236Listed by: COLDWELL BANKER REALTY - New
 $479,900Active3 beds 2 baths2,100 sq. ft.
7535 Molly Pitcher Hwy, GREENCASTLE, PA 17225
MLS# PAFL2038148Listed by: JAK REAL ESTATE - New
 $175,000Active3 beds 2 baths1,308 sq. ft.
128 E Madison St E, GREENCASTLE, PA 17225
MLS# PAFL2038040Listed by: TURN KEY REALTY GROUP - New
 $454,900Active4 beds 3 baths3,411 sq. ft.
223 Harvest Wagon Way, GREENCASTLE, PA 17225
MLS# PAFL2038156Listed by: KELLER WILLIAMS KEYSTONE REALTY - New
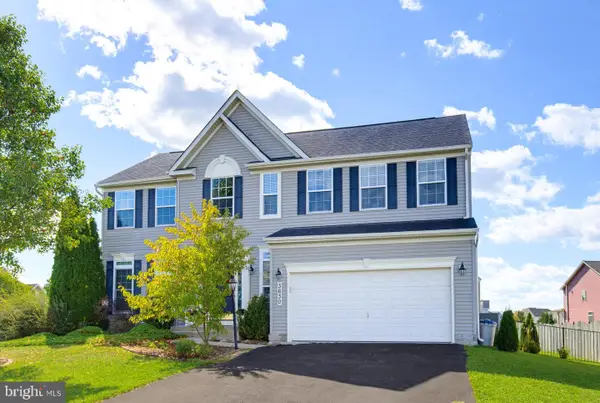 $449,999Active4 beds 3 baths2,410 sq. ft.
3630 Rolling Hills Dr, GREENCASTLE, PA 17225
MLS# PAFL2038136Listed by: KELLER WILLIAMS ELITE - Open Wed, 3 to 5pmNew
 $409,990Active4 beds 3 baths2,114 sq. ft.
10326bb Malia Lane, GREENCASTLE, PA 17225
MLS# PAFL2038090Listed by: NVR, INC. - New
 $399,000Active4 beds 2 baths2,142 sq. ft.
12121 Williamsport Pike, GREENCASTLE, PA 17225
MLS# PAFL2038094Listed by: REAL ESTATE INNOVATIONS  $529,900Active4 beds 3 baths2,700 sq. ft.
3691 W Weaver Road, GREENCASTLE, PA 17225
MLS# PAFL2037086Listed by: COLDWELL BANKER REALTY


Protect your home and budget from life's surprises with an Assurant Home Warranty, backed by a partner that supports you through every step of homeownership. Explore Plans.
© 2026 Better Homes and Gardens Real Estate LLC. An Anywhere Real Estate company. All rights reserved. Better Homes and Gardens® Real Estate is a registered trademark owned by Meredith Operations Corporation, licensed to Better Homes and Gardens Real Estate LLC and used with permission. Better Homes and Gardens Real Estate LLC fully supports the principles of the Fair Housing Act and the Equal Opportunity Act. Listing information is deemed reliable but is not guaranteed accurate.
Each office is independently owned and operated.
Any services or products provided by third parties are not provided by, affiliated with or related to Better Homes and Gardens Real Estate LLC, or its affiliated companies.