
201 Eleah's Xing, Greencastle, PA 17225
Local realty services provided by:Better Homes and Gardens Real Estate Cassidon Realty
201 Eleah's Xing,Greencastle, PA 17225
$378,000
- 4 Beds
- 3 Baths
- 2,095 sq. ft.
- Single family
- Active
Listed by: karen l starr, jennifer lynn morris
Office: coldwell banker realty
MLS#:PAFL2035810
Source:BRIGHTMLS
Price summary
- Price:$378,000
- Price per sq. ft.:$180.43
- Monthly HOA dues:$8.33
About this home
LOOK NO FURTHER! 4BR/2.5BA Just under 2100 SF. This is a great place to start your new season. Home featuring current updates: A new 50-year shingle roof July 2026, fresh paint main level and areas of the upper level June 2026, a few new light fixtures, new landscaping around the entire home plus new steps in the back from the sliding doors June 2026. A one-year home warranty is also added for you! Cedarbrook is an established neighborhood with sidewalks. The development is close to the MD line and interstate access. This home has a beautiful backyard which even comes with a swing. Two-car oversized garage w/large driveway. Inside you will find a beautiful two-story, foyer, half bath, hall closet, separate dining room, a kitchen with island, pantry, breakfast nook and all appliances conveying, sliding doors to the back and a large family rm with laminate wood flooring. Continue to the second floor for a primary bedroom with laminate wood flooring, large walk-in closet and primary bath with separate tub, separate shower and dual vanity. Upper-level laundry room with washer and dryer which convey, hall bath and three generous sized bedrooms with carpet. The home’s crawlspace, which Seller used for storage, is accessed from the main level closet area. This is the perfect time of year to make your move and get ready for 2027! Plan your visit today!...
Contact an agent
Home facts
- Year built:2005
- Subdivision & Development:CEDARBROOK ESTATES
- Listing ID #:PAFL2035810
- Added:89 day(s) ago
- Updated:September 27, 2026 at 01:47 PM
Rooms and interior
- Bedrooms:4
- Total bathrooms:3
- Full bathrooms:2
- Half bathrooms:1
- Dining Description:Dining Room
- Kitchen Description:Built-In Microwave, Dishwasher, Oven/Range - Electric, Refrigerator, Water Heater
- Bedroom Description:Primary Bedroom
- Living area:2,095 sq. ft.
Heating and cooling
- Cooling:Central A/C, Heat Pump(s)
- Heating:Electric, Heat Pump(s)
Structure and exterior
- Year built:2005
- Building area:2,095 sq. ft.
- Lot area:0.37 Acres
- Lot Features:Landscaping
- Architectural Style:Colonial
- Construction Materials:Vinyl Siding
- Foundation Description:Crawl Space
- Levels:2 Stories
Utilities
- Water:Public
- Sewer:Public Sewer
Finances and disclosures
- Price:$378,000
- Price per sq. ft.:$180.43
- Tax amount:$5,020 (2026)
Features and amenities
- Laundry features:Dryer, Dryer In Unit, Laundry, Washer, Washer In Unit
Parking
- Parking description:Additional Storage Area, Attached Garage, Garage - Front Entry, Garage Door Opener, Oversized
- Garage:Yes
- Garage spaces:2
New listings near 201 Eleah's Xing
- Coming Soon
 $250,000Coming Soon3 beds 1 baths1,524 sq. ft.
446 Buchanan Trl W, GREENCASTLE, PA 17225
MLS# PAFL2037594Listed by: THE BERKSTRESSER REALTY GROUP - New
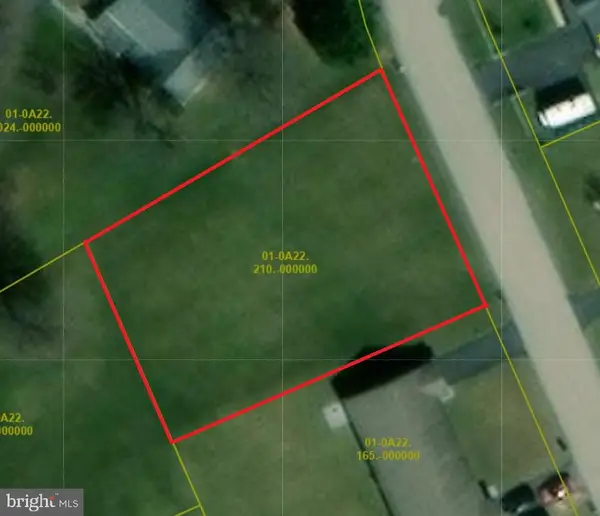 $75,000Active0.36 Acres
548 Tall Cedar Ln, GREENCASTLE, PA 17225
MLS# PAFL2037912Listed by: COLDWELL BANKER REALTY - New
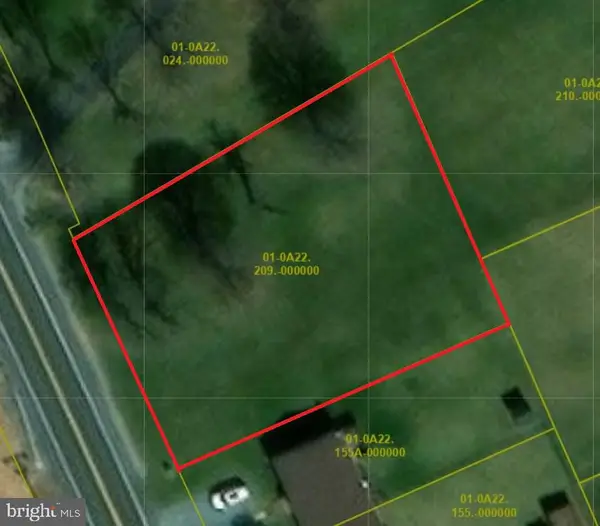 $75,000Active0.42 Acres
559 Leitersburg Rd, GREENCASTLE, PA 17225
MLS# PAFL2037920Listed by: COLDWELL BANKER REALTY - New
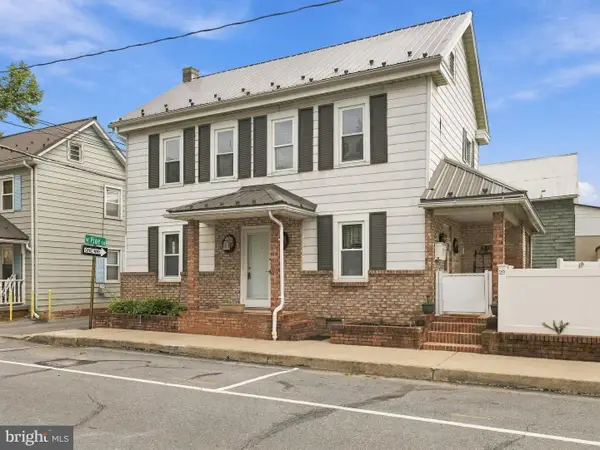 $235,000Active3 beds 1 baths1,478 sq. ft.
29 N Jefferson St, GREENCASTLE, PA 17225
MLS# PAFL2037866Listed by: RE/MAX REALTY AGENCY, INC. - Open Sun, 12 to 3pmNew
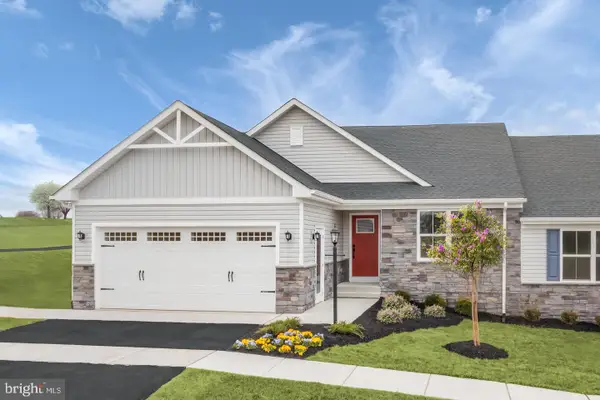 $319,990Active3 beds 3 baths1,555 sq. ft.
400 Mina Circle, GREENCASTLE, PA 17225
MLS# PAFL2037928Listed by: NVR, INC. - Open Sun, 12 to 3pmNew
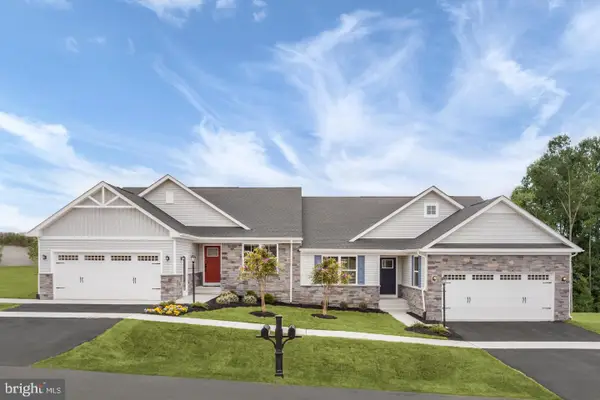 $324,990Active3 beds 3 baths1,555 sq. ft.
720 Mina Circle, GREENCASTLE, PA 17225
MLS# PAFL2037926Listed by: NVR, INC. - New
 $169,900Active4 beds 2 baths1,745 sq. ft.
2055 Buchanan Trail East, GREENCASTLE, PA 17225
MLS# PAFL2037868Listed by: HURLEY REAL ESTATE & AUCTIONS - New
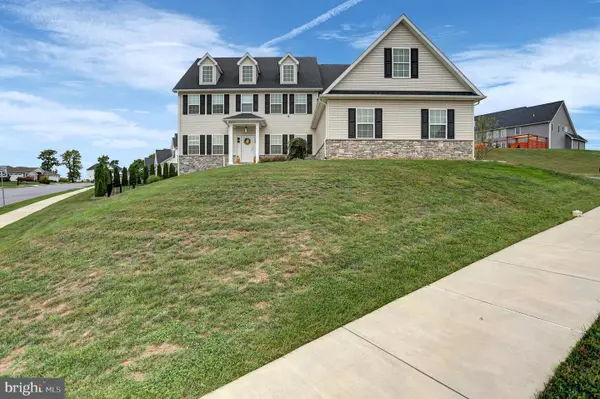 $730,000Active5 beds 5 baths4,541 sq. ft.
368 Delanie Dr, GREENCASTLE, PA 17225
MLS# PAFL2037870Listed by: BERKSHIRE HATHAWAY HOMESERVICES HOMESALE REALTY - New
 $269,000Active4 beds 3 baths7,096 sq. ft.
5480 Buchanan Trail W, GREENCASTLE, PA 17225
MLS# PAFL2037782Listed by: HURLEY REAL ESTATE & AUCTIONS - New
 $559,600Active4 beds 3 baths4,008 sq. ft.
358 Moss Spring Ave, GREENCASTLE, PA 17225
MLS# PAFL2037818Listed by: SAMSON PROPERTIES


Protect your home and budget from life's surprises with an Assurant Home Warranty, backed by a partner that supports you through every step of homeownership. Explore Plans.
© 2026 Better Homes and Gardens Real Estate LLC. An Anywhere Real Estate company. All rights reserved. Better Homes and Gardens® Real Estate is a registered trademark owned by Meredith Operations Corporation, licensed to Better Homes and Gardens Real Estate LLC and used with permission. Better Homes and Gardens Real Estate LLC fully supports the principles of the Fair Housing Act and the Equal Opportunity Act. Listing information is deemed reliable but is not guaranteed accurate.
Each office is independently owned and operated.
Any services or products provided by third parties are not provided by, affiliated with or related to Better Homes and Gardens Real Estate LLC, or its affiliated companies.