
202 Delanie Drive Dr, Greencastle, PA 17225
Local realty services provided by:Better Homes and Gardens Real Estate Reserve
202 Delanie Drive Dr,Greencastle, PA 17225
$639,900
- 5 Beds
- 3 Baths
- 5,126 sq. ft.
- Single family
- Pending
Listed by: joan e sidoli
Office: ronnie martin realty, inc.
MLS#:PAFL2033952
Source:BRIGHTMLS
Price summary
- Price:$639,900
- Price per sq. ft.:$124.83
- Monthly HOA dues:$16.67
About this home
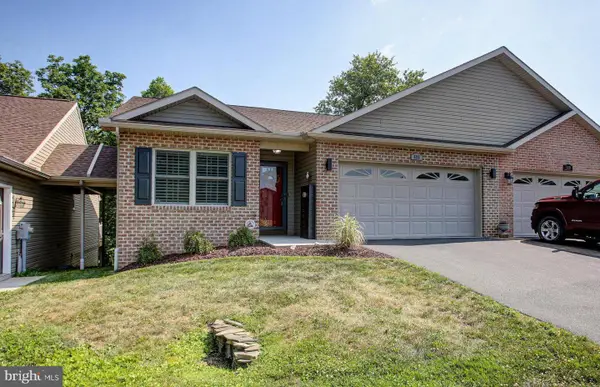
This stunning 5-bedroom, 3 Full bath home is located in a well-established neighborhood with lots of upgrades. The home offers plenty of space with an open floor plan perfect for entertaining, the large windows let in plenty of light. The home was built in 2021 and has all the modern amenities you could want, including a gourmet kitchen with stainless steel appliances a cook's dream! A spacious living room with a cozy fireplace, a main level bedroom and full bathroom, a nice office on the main level with new French doors for privacy when you are working. A finished basement with 2 added rooms, one for storage and the other is currently used as an exercise room. The basement has a walkout and windows adding nice light. A 3-car garage. A nice size deck leading to wonderful stone patio and natural gas firepit. A professionally landscaped yard offering privacy with beautiful wrought iron fencing. This home is perfect for entertaining guests inside and outside. The primary bedroom has its own private bathroom and walk-in closet. This home is move-in ready. Close to schools, parks, and shopping!...
Contact an agent
Home facts
- Year built:2021
- Listing ID #:PAFL2033952
- Added:91 day(s) ago
- Updated:July 14, 2026 at 09:37 AM
Rooms and interior
- Bedrooms:5
- Total bathrooms:3
- Full bathrooms:3
- Dining Description:Dining Room
- Bathrooms Description:Full Bath, Primary Bathroom
- Kitchen Description:Dishwasher, Microwave, Oven/Range - Gas, Refrigerator, Stainless Steel Appliances
- Bedroom Description:Primary Bedroom
- Basement:Yes
- Basement Description:Fully Finished
- Living area:5,126 sq. ft.
Heating and cooling
- Cooling:Central A/C
- Heating:Heat Pump(s), Natural Gas
Structure and exterior
- Roof:Architectural Shingle
- Year built:2021
- Building area:5,126 sq. ft.
- Lot area:0.36 Acres
- Architectural Style:Traditional
- Construction Materials:Vinyl Siding
- Foundation Description:Permanent
- Levels:3 Story
Utilities
- Water:Public
- Sewer:Public Sewer
Finances and disclosures
- Price:$639,900
- Price per sq. ft.:$124.83
- Tax amount:$8,168 (2025)
Features and amenities
- Laundry features:Dryer - Front Loading, Laundry, Washer - Front Loading
Parking
- Parking description:Asphalt Driveway, Attached Garage, Garage - Front Entry
- Garage:Yes
- Garage spaces:3
New listings near 202 Delanie Drive Dr
- Coming Soon
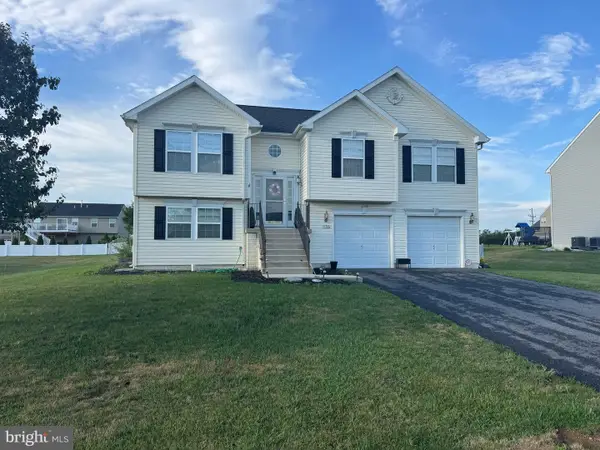 $410,000Coming Soon3 beds 3 baths
1155 Briarbend Way, GREENCASTLE, PA 17225
MLS# PAFL2036064Listed by: RE/MAX PREMIER EXECUTIVES - Coming Soon
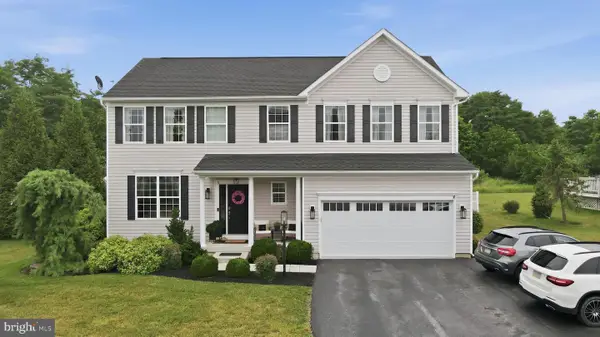 $499,900Coming Soon4 beds 3 baths
144 Field View Dr, GREENCASTLE, PA 17225
MLS# PAFL2036006Listed by: RE/MAX REALTY AGENCY, INC. - Coming Soon
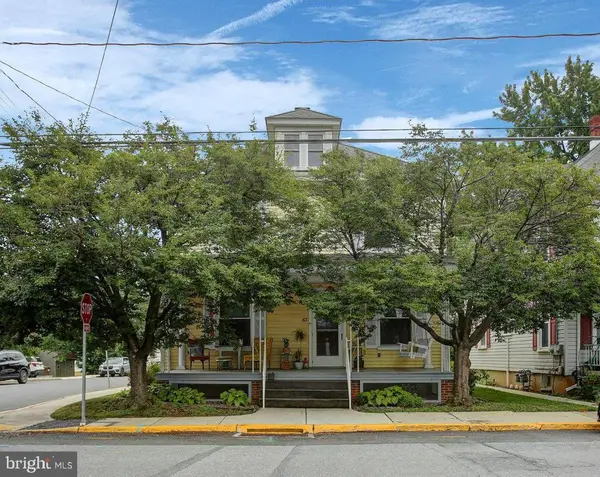 $299,000Coming Soon3 beds 3 baths
63 Linden Ave N, GREENCASTLE, PA 17225
MLS# PAFL2036004Listed by: COLDWELL BANKER REALTY - Coming Soon
 $245,000Coming Soon3 beds 3 baths
218 Meriweather Dr, GREENCASTLE, PA 17225
MLS# PAFL2035932Listed by: COLDWELL BANKER REALTY - New
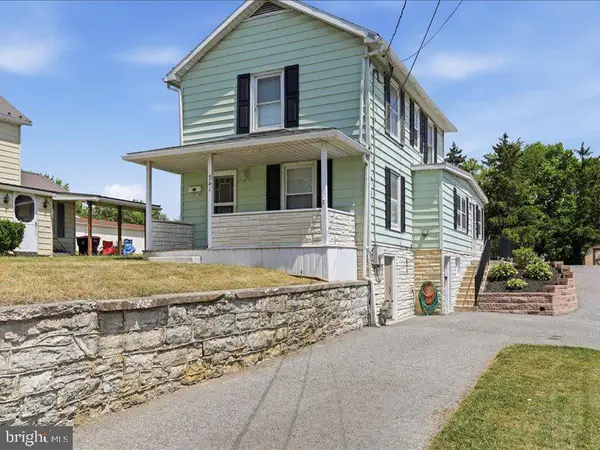 $249,000Active2 beds 1 baths1,200 sq. ft.
341 West Baltimore, GREENCASTLE, PA 17225
MLS# PAFL2035888Listed by: SAMSON PROPERTIES - New
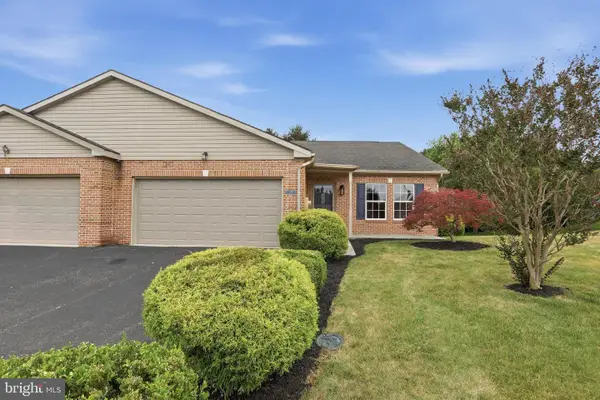 $289,900Active3 beds 2 baths1,474 sq. ft.
23 Homestead Drive, GREENCASTLE, PA 17225
MLS# PAFL2035786Listed by: RE/MAX REALTY AGENCY, INC. - Coming Soon
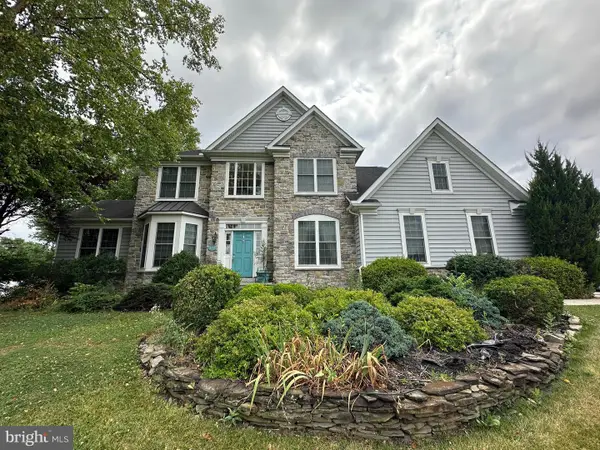 $399,000Coming Soon4 beds 4 baths
878 Joy Drive, GREENCASTLE, PA 17225
MLS# PAFL2035936Listed by: HURLEY REAL ESTATE & AUCTIONS - New
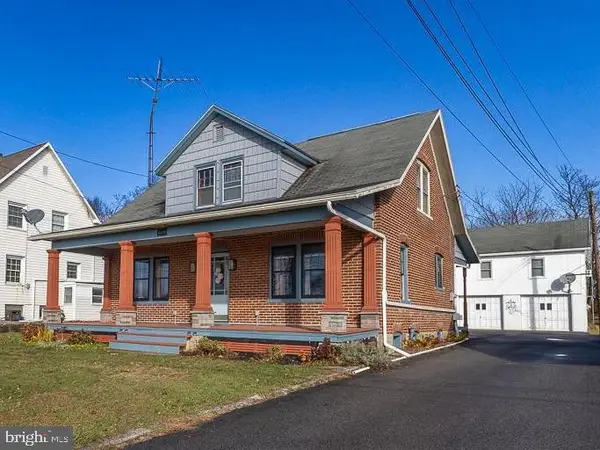 $299,900Active4 beds 3 baths1,400 sq. ft.
1631 E Buchanan Trail East E, GREENCASTLE, PA 17225
MLS# PAFL2035950Listed by: AEK REAL ESTATE, LLC - Coming Soon
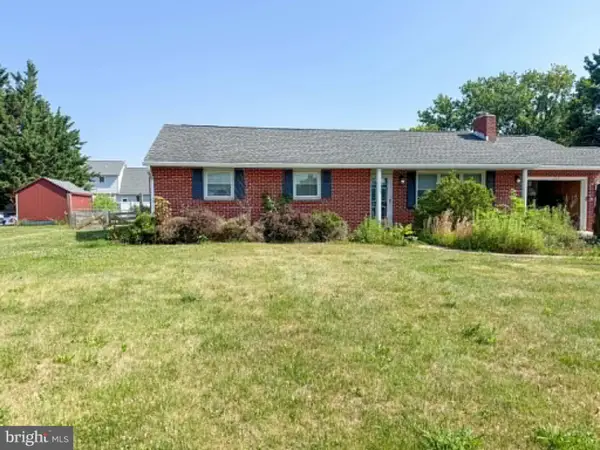 $264,900Coming Soon3 beds 1 baths
347 Catherine St,, GREENCASTLE, PA 17225
MLS# PAFL2035914Listed by: COLDWELL BANKER REALTY - New
 $369,900Active3 beds 2 baths1,641 sq. ft.
625 Shook Ct W, GREENCASTLE, PA 17225
MLS# PAFL2035744Listed by: COLDWELL BANKER REALTY


Protect your home and budget from life's surprises with an Assurant Home Warranty, backed by a partner that supports you through every step of homeownership. Explore Plans.
© 2026 Better Homes and Gardens Real Estate LLC. An Anywhere Real Estate company. All rights reserved. Better Homes and Gardens® Real Estate is a registered trademark owned by Meredith Operations Corporation, licensed to Better Homes and Gardens Real Estate LLC and used with permission. Better Homes and Gardens Real Estate LLC fully supports the principles of the Fair Housing Act and the Equal Opportunity Act. Listing information is deemed reliable but is not guaranteed accurate.
Each office is independently owned and operated.
Any services or products provided by third parties are not provided by, affiliated with or related to Better Homes and Gardens Real Estate LLC, or its affiliated companies.