
318 Town Dr, Greencastle, PA 17225
Local realty services provided by:Better Homes and Gardens Real Estate Realty Connect
318 Town Dr,Greencastle, PA 17225
$295,000
- 3 Beds
- 1 Baths
- 1,607 sq. ft.
- Single family
- Coming Soon
Listed by: jenny s stoner
Office: re/max realty agency, inc.
MLS#:PAFL2038744
Source:BRIGHTMLS
Price summary
- Price:$295,000
- Price per sq. ft.:$183.57
About this home
Located in Greencastle, PA, within the Greencastle-Antrim School District, this 3-bedroom, 1-full-bath rancher sits on a .39-acre corner lot. The home features LVP flooring throughout, a remodeled kitchen and bathroom, a partially finished basement, and a one-car garage. Conveniently situated near Route 11 and Interstate 81, this property offers both comfort and accessibility.
The kitchen features a sliding glass door that opens to a covered patio overlooking the backyard, creating a great space to relax or entertain. The partially finished basement offers additional versatile living space with potential for a family room, game room, home office, or other uses. The unfinished portion includes a laundry area with laundry chute, fruit cellar, workshop, and separate furnace room. Ample storage is available throughout the home, including the unfinished basement, attic, and outdoor shed.
Contact an agent
Home facts
- Year built:1963
- Subdivision & Development:TOWN AND COUNTRY
- Listing ID #:PAFL2038744
- Updated:November 09, 2026 at 02:42 PM
Rooms and interior
- Bedrooms:3
- Total bathrooms:1
- Full bathrooms:1
- Dining Description:Combination Kitchen/Dining, Dining Area
- Kitchen Description:Cedar Closet(s), Kitchen - Galley, Oven/Range - Electric, Refrigerator
- Bedroom Description:Cedar Closet(s), Entry Level Bedroom
- Basement:Yes
- Basement Description:Full, Outside Entrance, Partially Finished, Walkout Stairs, Workshop
- Living area:1,607 sq. ft.
Heating and cooling
- Cooling:Central A/C
- Heating:Baseboard - Hot Water, Oil, Wood, Wood Burn Stove
Structure and exterior
- Roof:Metal
- Year built:1963
- Building area:1,607 sq. ft.
- Lot area:0.39 Acres
- Lot Features:Corner, Corner Lot/Unit, Front Yard, Level, Rear Yard, Road Frontage, SideYard(s)
- Architectural Style:Ranch/Rambler
- Construction Materials:Brick, Vinyl Siding
- Exterior Features:Patio(s), Porch(es)
- Foundation Description:Block
- Levels:2 Stories
Schools
- High school:GREENCASTLE-ANTRIM SENIOR
- Middle school:GREENCASTLE-ANTRIM
- Elementary school:GREENCASTLE-ANTRIM
Utilities
- Water:Public
- Sewer:Public Sewer
Finances and disclosures
- Price:$295,000
- Price per sq. ft.:$183.57
- Tax amount:$4,229 (2026)
Features and amenities
- Laundry features:Dryer - Electric, Washer
- Amenities:Attic, Bay/Bow Windows, Cedar Closet(s), Double Pane Windows, Water Treat System
Parking
- Parking description:Asphalt Driveway, Attached Garage, Garage - Front Entry, Garage Door Opener, On Street
- Garage:Yes
- Garage spaces:1
New listings near 318 Town Dr
- Coming Soon
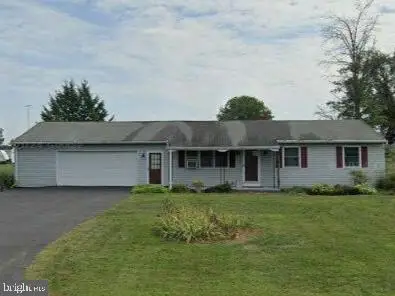 $225,000Coming Soon3 beds 1 baths1,232 sq. ft.
13686 Countryside Dr, GREENCASTLE, PA 17225
MLS# PAFL2038742Listed by: KELLER WILLIAMS OF CENTRAL PA - Coming SoonOpen Sun, 1 to 3pm
 $599,000Coming Soon4 beds 3 baths3,094 sq. ft.
1845 Shannon Dr S, GREENCASTLE, PA 17225
MLS# PAFL2038722Listed by: SAMSON PROPERTIES - Coming Soon
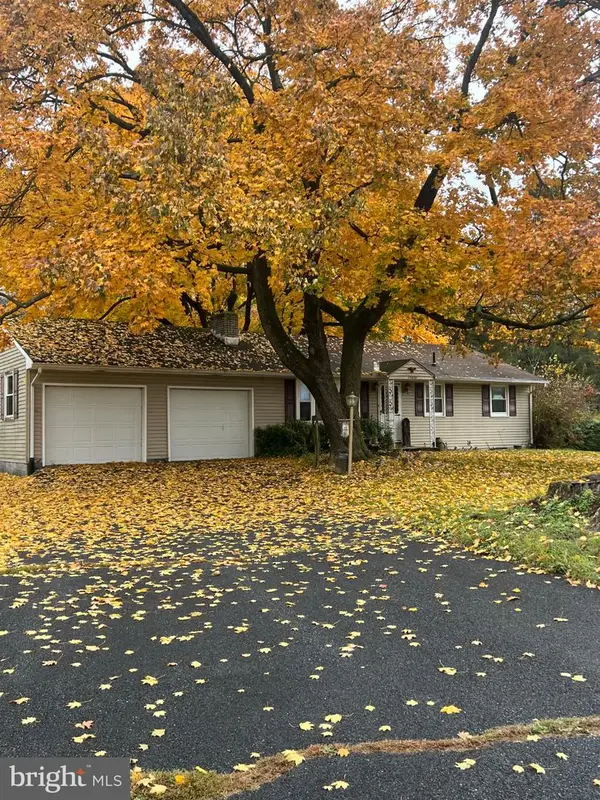 $275,000Coming Soon3 beds 1 baths1,500 sq. ft.
15038 Maryland Line Rd, GREENCASTLE, PA 17225
MLS# PAFL2038710Listed by: SAMSON PROPERTIES - Coming Soon
 $299,000Coming Soon3 beds 3 baths1,602 sq. ft.
505 Meadowview Cir, GREENCASTLE, PA 17225
MLS# PAFL2038680Listed by: HURLEY REAL ESTATE & AUCTIONS - New
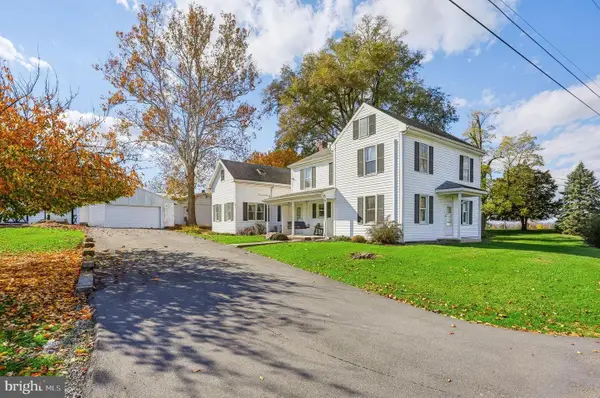 $389,000Active3 beds 2 baths2,854 sq. ft.
288 Zarger Rd, GREENCASTLE, PA 17225
MLS# PAFL2038716Listed by: COLDWELL BANKER REALTY - New
 $575,000Active5 beds 5 baths4,382 sq. ft.
8140 Golf Vista Dr, GREENCASTLE, PA 17225
MLS# PAFL2038464Listed by: LPT REALTY, LLC - New
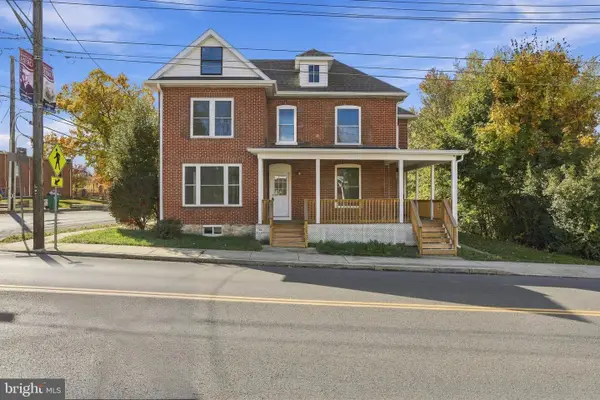 $509,900Active6 beds -- baths3,200 sq. ft.
271 E Baltimore St, GREENCASTLE, PA 17225
MLS# PAFL2038666Listed by: SAMSON PROPERTIES - New
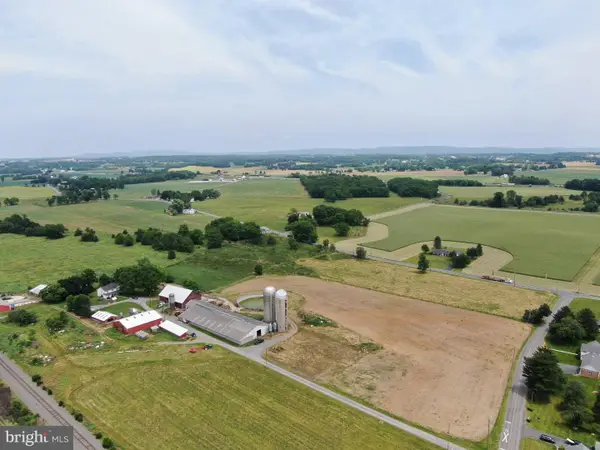 $999,000Active3 beds 2 baths2,484 sq. ft.
Tract 2: 35.45+/- Acres At 71 Mason Rd, GREENCASTLE, PA 17225
MLS# PAFL2038002Listed by: HURLEY REAL ESTATE & AUCTIONS - New
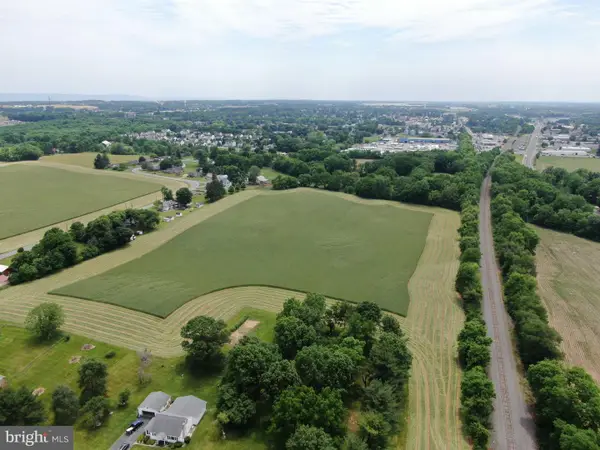 $399,000Active17 Acres
Tract 1: 17+/- Acres Mason Rd, GREENCASTLE, PA 17225
MLS# PAFL2038004Listed by: HURLEY REAL ESTATE & AUCTIONS


Protect your home and budget from life's surprises with an Assurant Home Warranty, backed by a partner that supports you through every step of homeownership. Explore Plans.
© 2026 Better Homes and Gardens Real Estate LLC. An Anywhere Real Estate company. All rights reserved. Better Homes and Gardens® Real Estate is a registered trademark owned by Meredith Operations Corporation, licensed to Better Homes and Gardens Real Estate LLC and used with permission. Better Homes and Gardens Real Estate LLC fully supports the principles of the Fair Housing Act and the Equal Opportunity Act. Listing information is deemed reliable but is not guaranteed accurate.
Each office is independently owned and operated.
Any services or products provided by third parties are not provided by, affiliated with or related to Better Homes and Gardens Real Estate LLC, or its affiliated companies.