
4171 Fletcher Dr, Greencastle, PA 17225
Local realty services provided by:Better Homes and Gardens Real Estate Premier
4171 Fletcher Dr,Greencastle, PA 17225
$593,000
- 4 Beds
- 4 Baths
- - sq. ft.
- Single family
- Sold
Listed by: jacob r statler
Office: coldwell banker realty
MLS#:PAFL2034986
Source:BRIGHTMLS
Sorry, we are unable to map this address
Price summary
- Price:$593,000
About this home
If you’ve been searching for a home with space to spread out, a setup built for entertaining and a location that offers gorgeous views, this one deserves a closer look! Located within the Greencastle-Antrim School District, this home offers over 4,100 finished square feet of living space with 4 bedrooms, 3.5 baths and plenty of upgrades and amenities that are tough to find all at the same property. Originally designed as a 5-bedroom home, one bedroom was converted into a dedicated laundry room for added convenience, but could easily be converted back into a bedroom if desired. Set on a spacious 0.57-acre lot along a quiet cul-de-sac street, the property offers beautiful country views and a more rural feel while still maintaining the convenience of a neighborhood setting, just minutes from town. Inside and outside, the home provides multiple areas for gatherings, entertaining, relaxing and everyday living, including an open floor plan setup on the main level which leads out back to the pool deck. The primary bedroom features a walk-in closet with an additional separate hall closet, along with its own primary bathroom featuring a separate tub and tile shower, and a double sink vanity for convenience. The finished lower level adds even more usable space with a pool table area, surround sound hookups, kitchenette, and additional storage—creating an ideal setup for hosting guests or creating a private hangout space. Step outside and you’ll quickly see what makes this property stand out! The fenced backyard surrounds the stamped concrete pool deck for the in-ground saltwater pool and hot tub. And there’s even a fire ring area beyond the fence that creates the perfect setting for relaxing and taking in those beautiful countryside views. Additional standout features include geothermal heating and cooling for long-term efficiency, as well as 2 separate attached garages, one with vaulted ceilings equipped with a vehicle lift and air compressor—an impressive setup for car enthusiasts, hobbies, projects or workshop space. If you’ve been waiting for a property that combines indoor living space, outdoor entertaining, and a setting that offers both privacy and convenience, this is one you’ll want to experience in person!...
Contact an agent
Home facts
- Year built:2000
- Subdivision & Development:FLETCHER DRIVE
- Listing ID #:PAFL2034986
- Added:92 day(s) ago
- Updated:August 27, 2026 at 06:01 AM
Rooms and interior
- Bedrooms:4
- Total bathrooms:4
- Full bathrooms:3
- Half bathrooms:1
- Flooring:Carpet, Ceramic Tile, Hardwood
- Dining Description:Dining Room
- Bathrooms Description:Primary Bath(s)
- Kitchen Description:Built-Ins, Crown Moldings, Dishwasher, Freezer, Kitchenette, Microwave, Oven/Range - Electric, Refrigerator, Water Heater
- Bedroom Description:Primary Bedroom, Walk In Closet(s)
- Basement:Yes
- Basement Description:Connecting Stairway, Fully Finished, Outside Entrance
Heating and cooling
- Cooling:Central A/C
- Heating:Electric, Forced Air, Geo-thermal, Heat Pump(s)
Structure and exterior
- Year built:2000
- Architectural Style:Colonial
- Construction Materials:Brick, Vinyl Siding
- Exterior Features:Exterior Lighting, Patio(s)
- Foundation Description:Block
- Levels:3 Story
Utilities
- Water:Well
- Sewer:Mound System, On Site Septic
Finances and disclosures
- Price:$593,000
- Tax amount:$6,414 (2026)
Features and amenities
- Laundry features:Laundry
- Amenities:200+ Amp Service, Built-Ins, Crown Moldings
- Pool features:Fenced, In Ground, Saltwater, Solar Heated
Parking
- Parking description:Attached Garage, Garage Door Opener
- Garage:Yes
- Garage spaces:4
New listings near 4171 Fletcher Dr
- Coming Soon
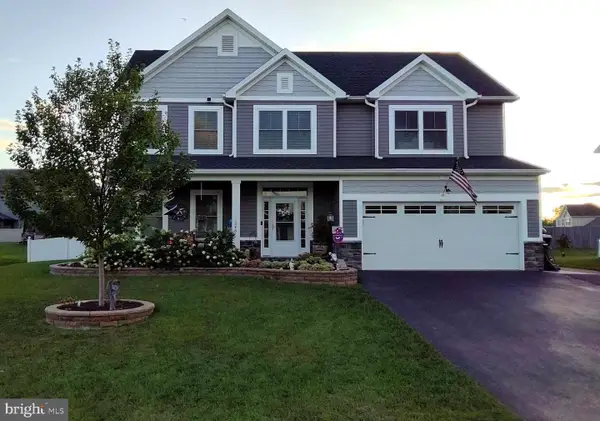 $525,000Coming Soon4 beds 3 baths2,450 sq. ft.
1043 Emilys Court, GREENCASTLE, PA 17225
MLS# PAFL2037200Listed by: KELLER WILLIAMS KEYSTONE REALTY - Coming Soon
 $749,900Coming Soon3 beds 2 baths2,392 sq. ft.
697 Shinham Road, GREENCASTLE, PA 17225
MLS# PAFL2037166Listed by: RE/MAX REALTY AGENCY, INC. - Coming Soon
 $208,900Coming Soon3 beds 2 baths1,240 sq. ft.
41 North Allison St, GREENCASTLE, PA 17225
MLS# PAFL2037028Listed by: JAK REAL ESTATE - Coming Soon
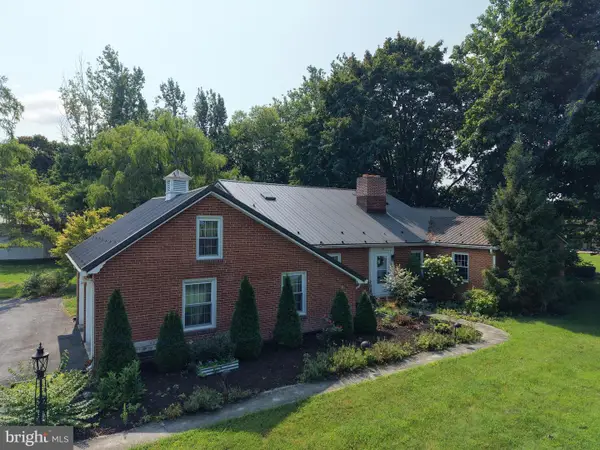 $449,000Coming Soon3 beds 4 baths2,334 sq. ft.
780 S Allison Street, GREENCASTLE, PA 17225
MLS# PAFL2036868Listed by: HURLEY REAL ESTATE & AUCTIONS - Coming Soon
 $387,900Coming Soon3 beds 1 baths1,815 sq. ft.
11283 Grant Shook Road, GREENCASTLE, PA 17225
MLS# PAFL2035758Listed by: CENTURY 21 NEW MILLENNIUM - New
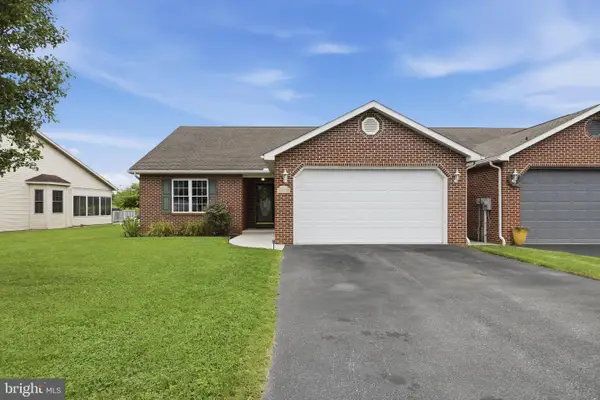 $294,900Active2 beds 3 baths1,494 sq. ft.
11375 Nicole Drive, GREENCASTLE, PA 17225
MLS# PAFL2036850Listed by: RE/MAX REALTY AGENCY, INC. - New
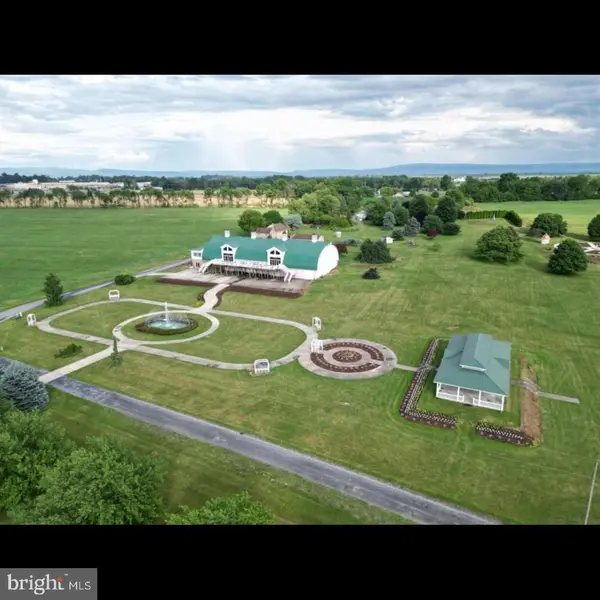 $2,599,000Active42.06 Acres
1032 Buchanan Trail East, GREENCASTLE, PA 17225
MLS# PAFL2036878Listed by: HURLEY REAL ESTATE & AUCTIONS - New
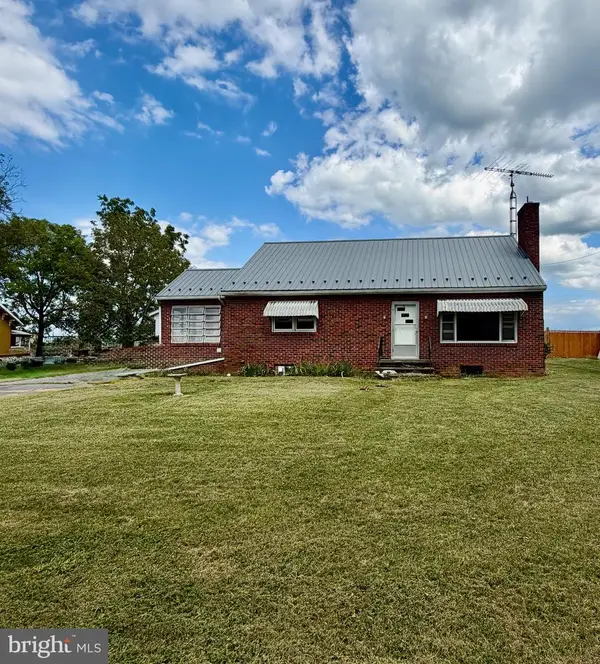 $222,000Active3 beds 1 baths
11846 Mercersburg Road, GREENCASTLE, PA 17225
MLS# PAFL2036812Listed by: THE GLOCKER GROUP REALTY RESULTS - New
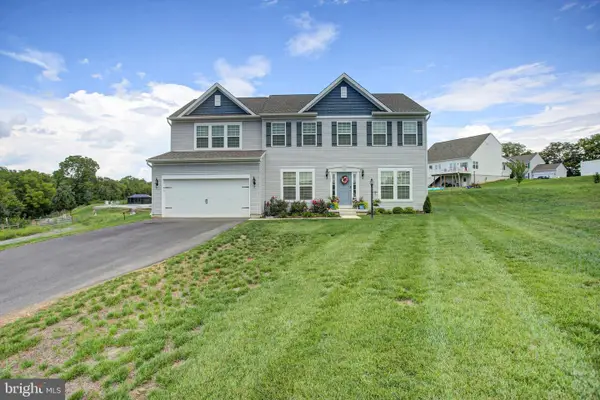 $524,900Active4 beds 3 baths2,657 sq. ft.
158 Pleasant Waters Rd, GREENCASTLE, PA 17225
MLS# PAFL2037046Listed by: COLDWELL BANKER REALTY  $224,900Pending3 beds 1 baths
7245 Charlestown Road, GREENCASTLE, PA 17225
MLS# PAFL2037036Listed by: SAMSON PROPERTIES


Protect your home and budget from life's surprises with an Assurant Home Warranty, backed by a partner that supports you through every step of homeownership. Explore Plans.
© 2026 Better Homes and Gardens Real Estate LLC. An Anywhere Real Estate company. All rights reserved. Better Homes and Gardens® Real Estate is a registered trademark owned by Meredith Operations Corporation, licensed to Better Homes and Gardens Real Estate LLC and used with permission. Better Homes and Gardens Real Estate LLC fully supports the principles of the Fair Housing Act and the Equal Opportunity Act. Listing information is deemed reliable but is not guaranteed accurate.
Each office is independently owned and operated.
Any services or products provided by third parties are not provided by, affiliated with or related to Better Homes and Gardens Real Estate LLC, or its affiliated companies.