
108 Uppercrest Road, Greentown, PA 18426
Local realty services provided by:
108 Uppercrest Road,Greentown, PA 18426
$269,900
- 3 Beds
- 2 Baths
- 1,260 sq. ft.
- Single family
- Active
Office: non-member office
MLS#:PW262835
Source:PA_PWAR
Price summary
- Price:$269,900
- Price per sq. ft.:$214.21
- Monthly HOA dues:$70.83
About this home
Charming 3-bedroom, 2-bathroom log home in Lake Crest Estates, just steps from Lake Wallenpaupack. This inviting home features warm wood finishes, an open living area, spacious deck and a peaceful wooded setting. An approved boat slip provides easy access to the lake for boating, fishing and summer days on the water. Walk-out basement for convenience. Whether you're looking for a full-time residence or a weekend retreat, this property offers the perfect combination of rustic charm and lake living.
Contact an agent
Home facts
- Year built:1988
- Subdivision & Development:Lake Crest Estates
- Listing ID #:PW262835
- Added:1 day(s) ago
- Updated:August 18, 2026 at 10:01 PM
Rooms and interior
- Bedrooms:3
- Total bathrooms:2
- Full bathrooms:2
- Rooms Total:5
- Flooring:Vinyl, wood
- Kitchen Description:Dishwasher, Electric Range, Refrigerator
- Basement:Yes
- Basement Description:Walk-Out Access
- Living area:1,260 sq. ft.
Heating and cooling
- Cooling:Ceiling Fan(S)
- Heating:Coal Stove
Structure and exterior
- Roof:Asphalt
- Year built:1988
- Building area:1,260 sq. ft.
- Lot area:0.27 Acres
- Construction Materials:Log
- Exterior Features:Private Yard
Utilities
- Water:Comm Central
Finances and disclosures
- Price:$269,900
- Price per sq. ft.:$214.21
- Tax amount:$2,819
Features and amenities
- Appliances:Dishwasher, Electric Range, Refrigerator
Parking
- Parking description:Off street
New listings near 108 Uppercrest Road
- New
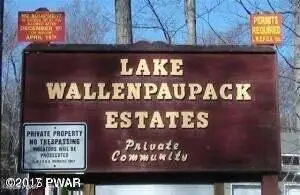 $13,000Active0.36 Acres
Lot 20 Pike Lane, Greentown, PA 18426
MLS# PW262827Listed by: CENTURY 21 COUNTRY LAKE HOMES - GREENTOWN - New
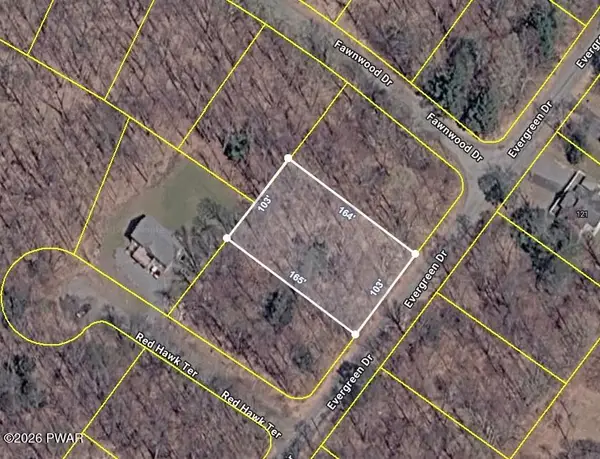 $12,000Active0.34 Acres
Evergreen Drive, Greentown, PA 18426
MLS# PW262820Listed by: REALTY EXECUTIVES EXCEPTIONAL HAWLEY - New
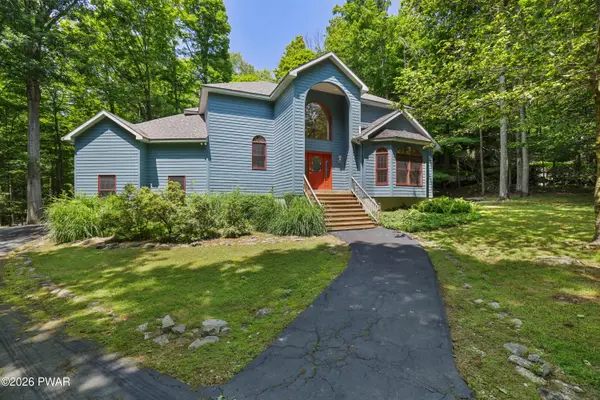 $750,000Active3 beds 5 baths2,995 sq. ft.
131 Shady Glen Drive, Greentown, PA 18426
MLS# PW262822Listed by: BERKSHIRE HATHAWAY HOME SERVICES FOX & ROACH REALTORS - New
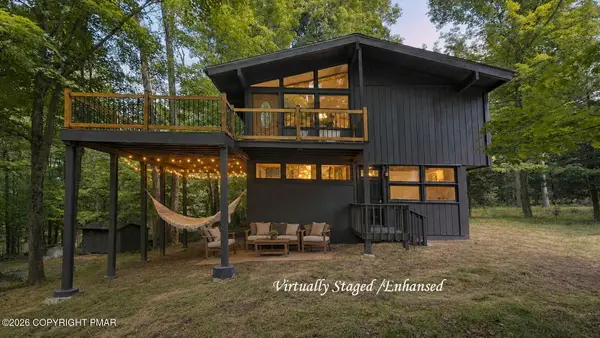 $320,000Active3 beds 2 baths1,224 sq. ft.
101 Gum Terrace, Greentown, PA 18426
MLS# PM-143980Listed by: SMART WAY AMERICA REALTY - New
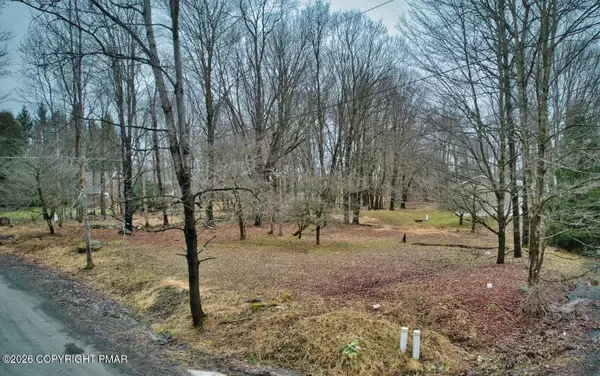 $19,750Active0.35 Acres
Address Withheld By Seller, Greentown, PA 18426
MLS# PM-143941Listed by: WEICHERT REALTORS ACCLAIM - TANNERSVILLE - New
 $115,000Active2 beds 1 baths838 sq. ft.
110 Meadow Lane, Greentown, PA 18426
MLS# PW262748Listed by: IRON VALLEY R E INNOVATE - New
 $685,000Active3 beds 2 baths1,416 sq. ft.
Address Withheld By Seller, GREENTOWN, PA 18426
MLS# PAPI2001202Listed by: BERKSHIRE HATHAWAY HOME SERVICES POCONO REAL ESTATE - New
 $1,199,000Active27.58 Acres
Route 507 At I-84 Exit 20, Greentown, PA 18426
MLS# PM-143852Listed by: SELL YOUR HOME SERVICES - New
 $949,000Active3 beds 2 baths1,750 sq. ft.
106 Bent Road, Greentown, PA 18426
MLS# PW262740Listed by: SIMPLE CHOICE REALTY INC., DBA HOMEZU


Protect your home and budget from life's surprises with an Assurant Home Warranty, backed by a partner that supports you through every step of homeownership. Explore Plans.
© 2026 Better Homes and Gardens Real Estate LLC. An Anywhere Real Estate company. All rights reserved. Better Homes and Gardens® Real Estate is a registered trademark owned by Meredith Operations Corporation, licensed to Better Homes and Gardens Real Estate LLC and used with permission. Better Homes and Gardens Real Estate LLC fully supports the principles of the Fair Housing Act and the Equal Opportunity Act. Listing information is deemed reliable but is not guaranteed accurate.
Each office is independently owned and operated.
Any services or products provided by third parties are not provided by, affiliated with or related to Better Homes and Gardens Real Estate LLC, or its affiliated companies.