
176 Fenstermacher Road, Greenwich, PA 19530
Local realty services provided by:Better Homes and Gardens Real Estate Cassidon Realty
Listed by: anthony f. dicicco
Office: keller williams newtown
MLS#:770281
Source:PA_LVAR
Price summary
- Price:$2,675,000
- Price per sq. ft.:$324.52
About this home
Welcome to 176 Fenstermacher Road, an exceptional custom-built estate by European Builders, perfectly situated on 3 private acres with stunning hillside views in Kutztown. This home seamlessly blends refined craftsmanship, advanced technology, and resort-style living. The heart of the home is a chef’s kitchen featuring GE Café appliances, custom Woodmont cabinetry, a hidden walk-in pantry, and generous prep space, all filled with natural light from Pella windows and enhanced by vaulted ceilings. The residence offers six bedrooms, all with custom closet systems, along with three full and two half bathrooms, and dual-zone heating and cooling for year-round comfort. The three-car garage connects directly to a private home gym, while the lower level delivers a spa-like experience with a steam room and sauna. Additional highlights include a whole-house sound system, smart blinds, EV charging hookup, two Elkay bottle fillers, a Generac whole-house generator, and a thoughtfully designed mudroom with a dog shower and dog bowl water-filling station. Step outside to your own private resort featuring a saltwater pool and spa, water feature, custom fire pit, half-court basketball and tennis court, and a custom Amish-built playground, all set against peaceful countryside views. A 1,000-gallon propane tank provides efficiency and reliability. A rare opportunity to own this stunning luxury home offering privacy, recreation, and elevated living in one of Kutztown’s most scenic settings....
Contact an agent
Home facts
- Year built:2022
- Subdivision & Development:Not in Development
- Listing ID #:770281
- Added:136 day(s) ago
- Updated:October 03, 2026 at 03:49 PM
Rooms and interior
- Bedrooms:6
- Total bathrooms:5
- Full bathrooms:3
- Half bathrooms:2
- Rooms Total:14
- Flooring:Ceramic Tile, Marble, Tile
- Dining Description:Dining Area, Entrance Foyer, Separate Formal Dining Room
- Kitchen Description:Dishwasher, Disposal, Gas Cooktop, Microwave, Refrigerator
- Basement:Yes
- Basement Description:Concrete, Finished, Rec Family Area, Walk Out Access
- Living area:8,243 sq. ft.
Heating and cooling
- Cooling:Central Air, Ductless, Zoned
- Heating:Ductless, Electric, Fireplaces, Forced Air, Heat Pump, Zoned
- Central air:Yes
Structure and exterior
- Roof:Asphalt, Fiberglass, Metal
- Year built:2022
- Building area:8,243 sq. ft.
- Lot area:2.42 Acres
- Lot Features:Corner Lot
- Architectural Style:Contemporary, Ranch
- Construction Materials:Asphalt, Block, Concrete, Stone, Vinyl Siding
- Exterior Features:Balcony, Covered, Deck, Fence, Fire Pit, Patio, Pool, Porch
- Foundation Description:Basement
- Levels:1 Story
Utilities
- Water:Well
- Sewer:Septic Tank
Finances and disclosures
- Price:$2,675,000
- Price per sq. ft.:$324.52
- Tax amount:$17,570
Features and amenities
- Appliances:Dishwasher, Disposal, Gas Cooktop, Microwave, Propane Water Heater, Refrigerator, Trash Compactor, Washer
- Laundry features:Main Level, Washer
- Pool features:In Ground
Parking
- Parking description:Driveway, Garage
- Garage:Yes
- Garage spaces:3
New listings near 176 Fenstermacher Road
- New
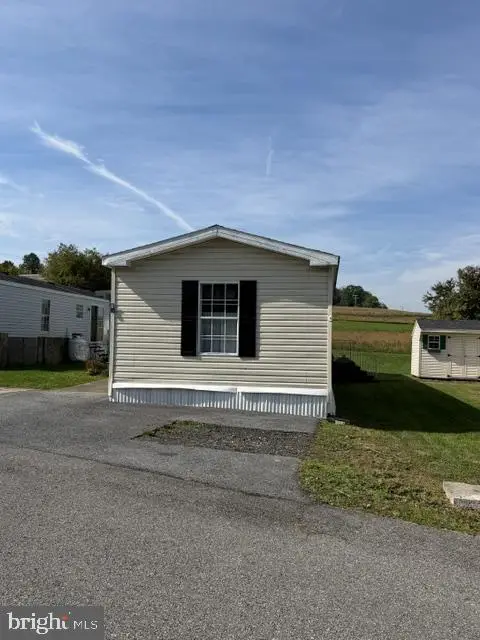 $79,900Active3 beds 2 baths840 sq. ft.
6 Green Acres Rd, KUTZTOWN, PA 19530
MLS# PABK2079108Listed by: UNITED REAL ESTATE STRIVE 212 LEHIGH VALLEY 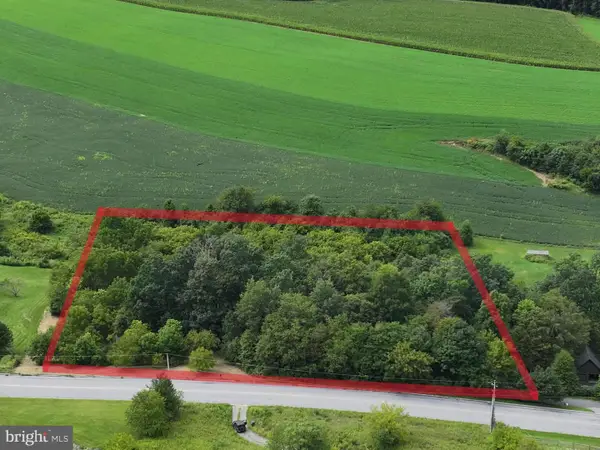 $75,000Pending3.19 Acres
89 Oswald Rd, LENHARTSVILLE, PA 19534
MLS# PABK2078368Listed by: THE GREENE REALTY GROUP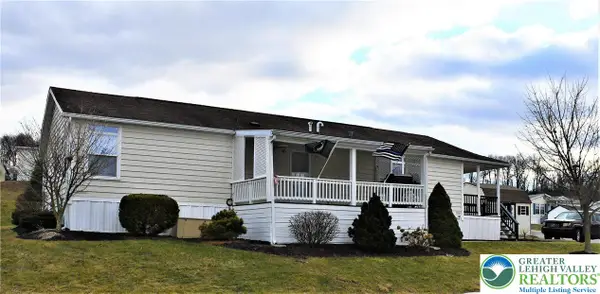 $150,000Active3 beds 2 baths1,680 sq. ft.
101 Pheasant Drive, Greenwich Twp, PA 19530
MLS# 783681Listed by: MORGANELLI PROPERTIES LLC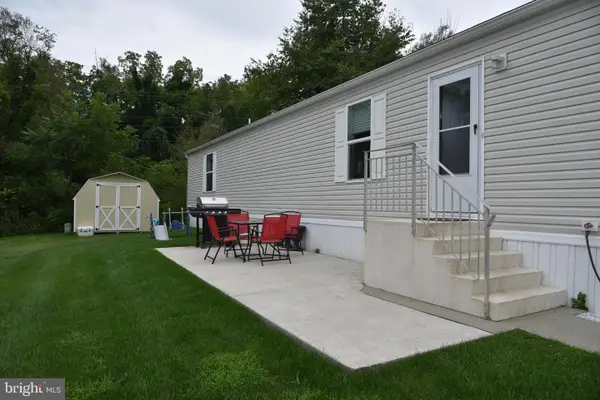 $78,000Active2 beds 2 baths924 sq. ft.
49 Daniel Rd, KUTZTOWN, PA 19530
MLS# PABK2077152Listed by: REALTY ONE GROUP EXCLUSIVE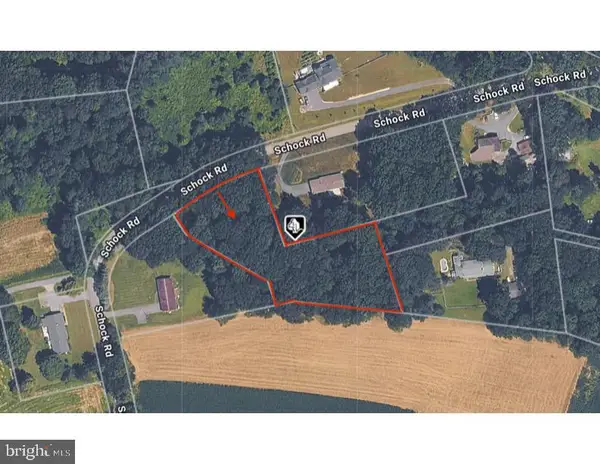 $125,000Active1.64 Acres
0 Schock Rd, LENHARTSVILLE, PA 19534
MLS# PABK2076810Listed by: RE/MAX OF READING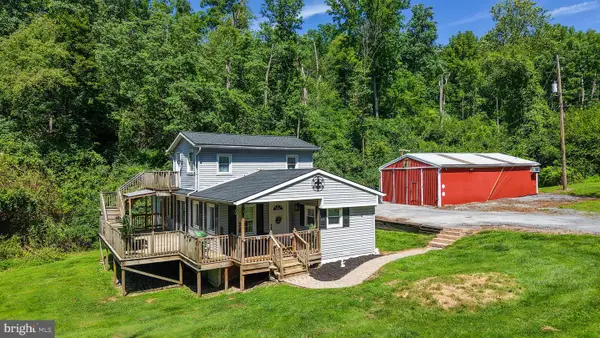 $323,888Active3 beds 2 baths1,680 sq. ft.
596 Christman Rd, KUTZTOWN, PA 19530
MLS# PABK2076324Listed by: IRON VALLEY REAL ESTATE OF BERKS $139,900Active3 beds 2 baths1,344 sq. ft.
32 Kestrel St, KUTZTOWN, PA 19530
MLS# PABK2074068Listed by: IRON VALLEY REAL ESTATE LEGACY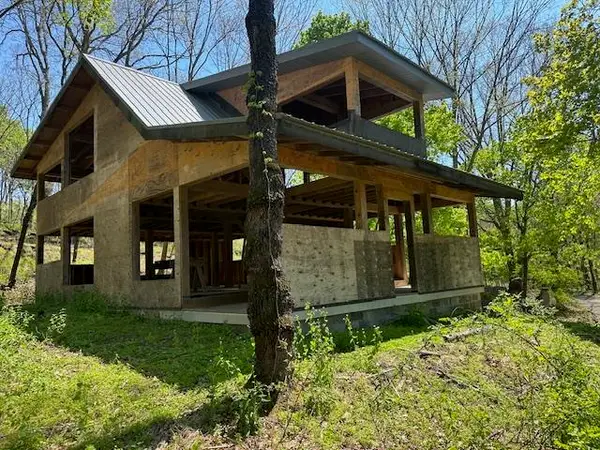 $220,000Active-- beds -- baths
696 Dunkels Church, Greenwich Twp, PA 19530
MLS# 773022Listed by: REALTY ONE GROUP EXCLUSIVE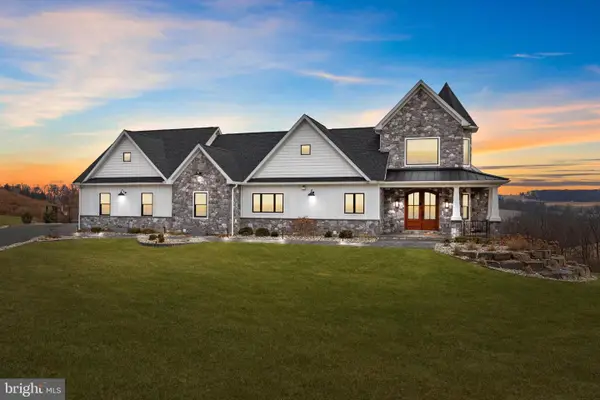 $2,675,000Active6 beds 5 baths8,506 sq. ft.
176 Fenstermaker Rd, KUTZTOWN, PA 19530
MLS# PABK2067022Listed by: KELLER WILLIAMS REAL ESTATE - NEWTOWN


Protect your home and budget from life's surprises with an Assurant Home Warranty, backed by a partner that supports you through every step of homeownership. Explore Plans.
© 2026 Better Homes and Gardens Real Estate LLC. An Anywhere Real Estate company. All rights reserved. Better Homes and Gardens® Real Estate is a registered trademark owned by Meredith Operations Corporation, licensed to Better Homes and Gardens Real Estate LLC and used with permission. Better Homes and Gardens Real Estate LLC fully supports the principles of the Fair Housing Act and the Equal Opportunity Act. Listing information is deemed reliable but is not guaranteed accurate.
Each office is independently owned and operated.
Any services or products provided by third parties are not provided by, affiliated with or related to Better Homes and Gardens Real Estate LLC, or its affiliated companies.