
65 Ash Rd, Hamburg, PA 19526
Local realty services provided by:Better Homes and Gardens Real Estate Valley Partners
65 Ash Rd,Hamburg, PA 19526
$325,000
- 3 Beds
- 2 Baths
- 1,750 sq. ft.
- Mobile / Manufactured
- Active
Listed by: wayne clerkin jr., arthur tharp
Office: abc home realty, llc.
MLS#:PABK2076916
Source:BRIGHTMLS
Price summary
- Price:$325,000
- Price per sq. ft.:$185.71
About this home
Stunning 3 beds, 2 bath new construction home with a full covered porch and attached 1 car garage on a very large private lot. As you enter the bright gathering room with cathedral ceilings and electric fireplace you will find a wall of windows that open to the front covered porch. The kitchen features ample cabinet space, stainless-steel farmhouse sink, prep sink, gas stove, island, spice cabinet, recessed lighting, a beautiful glass tile backsplash and opens to the dining room. The primary bedroom offers enough space for a king bed and has a large walk-in closet and bathroom with linen closet and glass door shower with niche. The back bedroom opens to a private patio that overlooks a large grassy area to accommodate all your entertaining needs. Another bedroom, hall bath with a tub/shower combo, laundry room and an oversized garage completes this amazing home.
Contact an agent
Home facts
- Year built:2024
- Subdivision & Development:PLEASANT HILLS TR
- Listing ID #:PABK2076916
- Added:1 day(s) ago
- Updated:August 29, 2026 at 02:42 AM
Rooms and interior
- Bedrooms:3
- Total bathrooms:2
- Full bathrooms:2
- Flooring:Carpet, Vinyl
- Kitchen Description:Built-In Microwave, Carpet, Crown Moldings, Dishwasher, Exhaust Fan, Kitchen - Gourmet, Oven/Range - Electric, Refrigerator
- Bedroom Description:Carpet
- Living area:1,750 sq. ft.
Heating and cooling
- Cooling:Central A/C
- Heating:90% Forced Air, Propane - Leased
Structure and exterior
- Roof:Architectural Shingle
- Year built:2024
- Building area:1,750 sq. ft.
- Lot area:0.23 Acres
- Architectural Style:Modular/Pre-Fabricated
- Construction Materials:Modular/Manufactured
- Exterior Features:Exterior Lighting
- Foundation Description:Concrete Perimeter, Crawl Space
- Levels:1 Story
Utilities
- Water:Public
- Sewer:Public Sewer
Finances and disclosures
- Price:$325,000
- Price per sq. ft.:$185.71
Features and amenities
- Laundry features:Hookup
- Amenities:Carpet, Crown Moldings, Double Pane Windows, Insulated Windows
Parking
- Parking description:Asphalt Driveway
New listings near 65 Ash Rd
- Coming Soon
 $435,000Coming Soon3 beds 2 baths2,829 sq. ft.
297 Elm St, HAMBURG, PA 19526
MLS# PABK2077120Listed by: IRON VALLEY REAL ESTATE OF BERKS - New
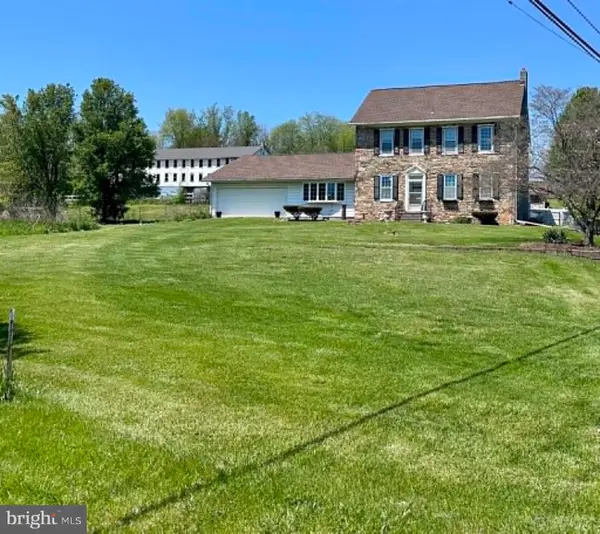 $589,000Active7 beds 2 baths3,480 sq. ft.
107 Jalappa Rd, HAMBURG, PA 19526
MLS# PABK2077288Listed by: REALTY ONE GROUP EXCLUSIVE - New
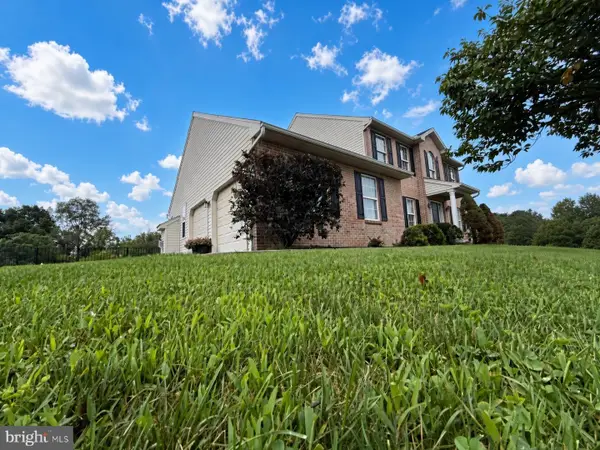 $559,900Active3 beds 4 baths4,120 sq. ft.
184 Pond View Dr, HAMBURG, PA 19526
MLS# PABK2077036Listed by: IRON VALLEY REAL ESTATE OF BERKS 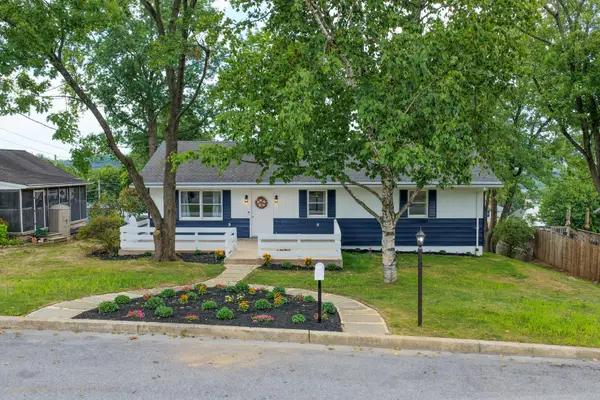 $314,500Active3 beds 2 baths1,081 sq. ft.
554 S 6th St, HAMBURG, PA 19526
MLS# PABK2076874Listed by: COLDWELL BANKER REALTY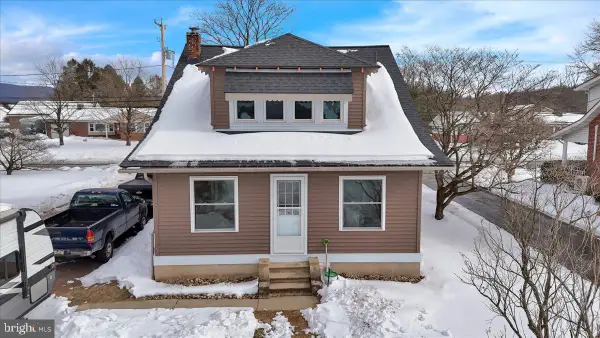 $289,900Pending3 beds 1 baths1,728 sq. ft.
12 Berne Rd, HAMBURG, PA 19526
MLS# PABK2076864Listed by: KELLER WILLIAMS PLATINUM REALTY - WYOMISSING $224,000Active3 beds 2 baths1,320 sq. ft.
35 Grandview Terrace, Hamburg Boro, PA 19526
MLS# 782186Listed by: CENTURY 21 KEIM REALTORS $305,000Active3 beds 2 baths1,752 sq. ft.
344 Port Clinton Avenue, Hamburg Boro, PA 19526
MLS# 781856Listed by: KELLER WILLIAMS ALLENTOWN $120,000Active1.93 Acres
0 Hex Hwy #tract 2, HAMBURG, PA 19526
MLS# PABK2076198Listed by: CENTURY 21 GOLD $120,000Active2.44 Acres
0 Berne Rd #tract 1, HAMBURG, PA 19526
MLS# PABK2076208Listed by: CENTURY 21 GOLD


Protect your home and budget from life's surprises with an Assurant Home Warranty, backed by a partner that supports you through every step of homeownership. Explore Plans.
© 2026 Better Homes and Gardens Real Estate LLC. An Anywhere Real Estate company. All rights reserved. Better Homes and Gardens® Real Estate is a registered trademark owned by Meredith Operations Corporation, licensed to Better Homes and Gardens Real Estate LLC and used with permission. Better Homes and Gardens Real Estate LLC fully supports the principles of the Fair Housing Act and the Equal Opportunity Act. Listing information is deemed reliable but is not guaranteed accurate.
Each office is independently owned and operated.
Any services or products provided by third parties are not provided by, affiliated with or related to Better Homes and Gardens Real Estate LLC, or its affiliated companies.