
106 Dakota Dr, Hanover, PA 17331
Local realty services provided by:Better Homes and Gardens Real Estate GSA Realty
106 Dakota Dr,Hanover, PA 17331
$357,500
- 3 Beds
- 2 Baths
- - sq. ft.
- Single family
- Sold
Listed by: justin vogl, andrew spangenberger
Office: cummings & co. realtors
MLS#:PAAD2023558
Source:BRIGHTMLS
Sorry, we are unable to map this address
Price summary
- Price:$357,500
About this home
Welcome home to 106 Dakota Dr in Hanover PA! Located in the Indian Ridge subdivision, this well-maintained 3 bedroom, 2 full bath rancher features charming brick exterior accents and a functional layout in a convenient location. Step inside to a welcoming living room with cathedral ceilings just off the entryway and kitchen. The kitchen offers an island, ample cabinetry and sliding glass doors leading directly to the rear deck area. The main level also includes three bedrooms, including a primary suite with its own full bath, along with a dedicated laundry and mudroom complete with built-in storage cabinets.
The home includes an attached front garage with concrete driveway access, while the additional rear attached garage space is currently utilized as a fitness room and offers flexibility for a variety of uses. The partially finished basement provides additional space for recreation or storage potential.
Recent improvements throughout the home include luxury vinyl plank flooring across the main level, craftsman-style trim, updated kitchen finishes with upgraded countertops and tiled backsplash, HVAC system installed in 2023 and a newly constructed rear deck completed in 2025.
Conveniently located near shopping, dining and commuter routes including Route 94 and Route 30. Schedule your private tour today!...
Contact an agent
Home facts
- Year built:1996
- Listing ID #:PAAD2023558
- Added:44 day(s) ago
- Updated:July 09, 2026 at 05:56 AM
Rooms and interior
- Bedrooms:3
- Total bathrooms:2
- Full bathrooms:2
- Flooring:Luxury Vinyl Plank
- Dining Description:Combination Kitchen/Dining
- Kitchen Description:Dishwasher, Kitchen - Island, Oven/Range - Electric, Range Hood, Stainless Steel Appliances
- Bedroom Description:Entry Level Bedroom
- Basement:Yes
- Basement Description:Full, Partially Finished, Sump Pump
Heating and cooling
- Cooling:Central A/C
- Heating:Forced Air, Natural Gas
Structure and exterior
- Roof:Architectural Shingle
- Year built:1996
- Architectural Style:Ranch/Rambler
- Construction Materials:Brick, Vinyl Siding
- Exterior Features:Deck(s), Exterior Lighting, Gutter System
- Foundation Description:Block
- Levels:1 Story
Schools
- High school:NEW OXFORD SENIOR
Utilities
- Water:Public
- Sewer:Public Sewer
Finances and disclosures
- Price:$357,500
- Tax amount:$4,035 (2025)
Features and amenities
- Laundry features:Washer/Dryer Hookups Only
- Amenities:Ceiling Fan(s), Electric Alarm, Insulated Windows
Parking
- Parking description:Attached Garage, Garage - Front Entry, Garage - Rear Entry, Garage Door Opener, Inside Access
- Garage:Yes
- Garage spaces:1
New listings near 106 Dakota Dr
- New
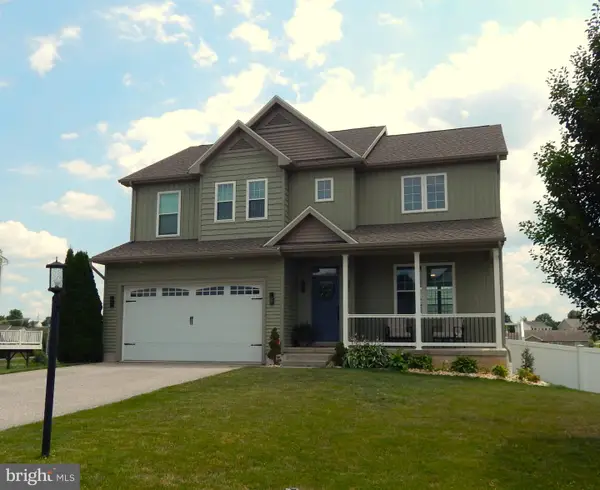 $399,900Active4 beds 3 baths2,115 sq. ft.
48 Joshua Dr, HANOVER, PA 17331
MLS# PAYK2107136Listed by: COLDWELL BANKER REALTY - Coming Soon
 $355,000Coming Soon5 beds 3 baths
232 N Franklin St, HANOVER, PA 17331
MLS# PAYK2107152Listed by: BERKSHIRE HATHAWAY HOMESERVICES HOMESALE REALTY - Coming Soon
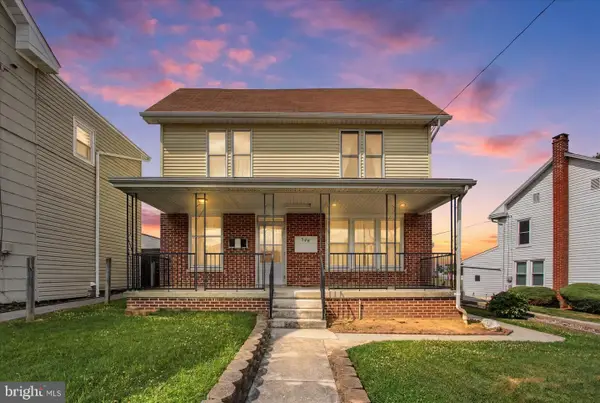 $239,900Coming Soon6 beds 2 baths
544 York St, HANOVER, PA 17331
MLS# PAYK2107340Listed by: KELLER WILLIAMS KEYSTONE REALTY - New
 $320,000Active3 beds 2 baths2,046 sq. ft.
241 Clearview Rd, HANOVER, PA 17331
MLS# PAYK2107324Listed by: RE/MAX QUALITY SERVICE, INC. - Coming Soon
 $1,375,000Coming Soon4 beds 3 baths
702 Old Westminster Rd, HANOVER, PA 17331
MLS# PAAD2024506Listed by: WHITETAIL PROPERTIES REAL ESTATE, LLC - Coming Soon
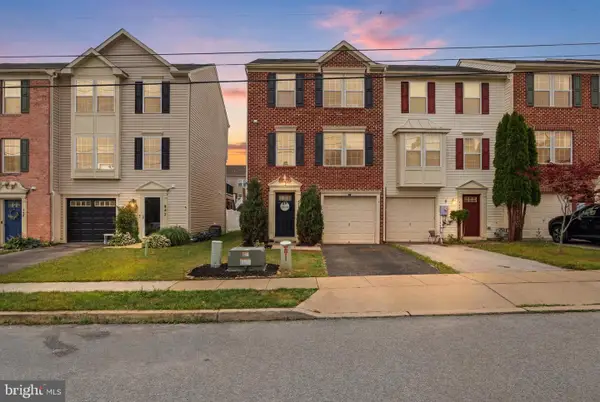 $269,900Coming Soon3 beds 4 baths
844 Blossom Dr, HANOVER, PA 17331
MLS# PAYK2107234Listed by: COLDWELL BANKER REALTY - Coming Soon
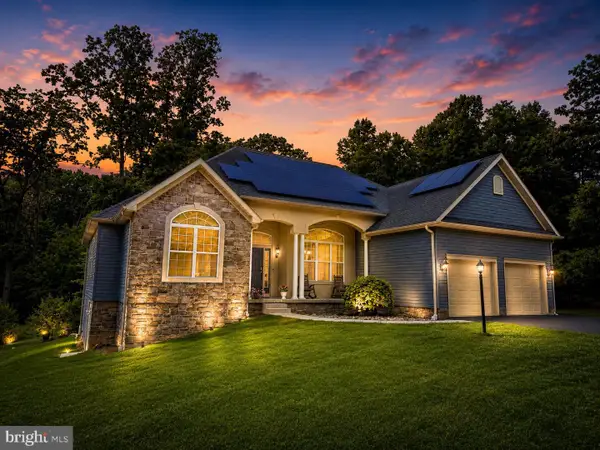 $724,900Coming Soon5 beds 4 baths
784 N High Rock Rd N, HANOVER, PA 17331
MLS# PAYK2107220Listed by: RE/MAX SOLUTIONS - New
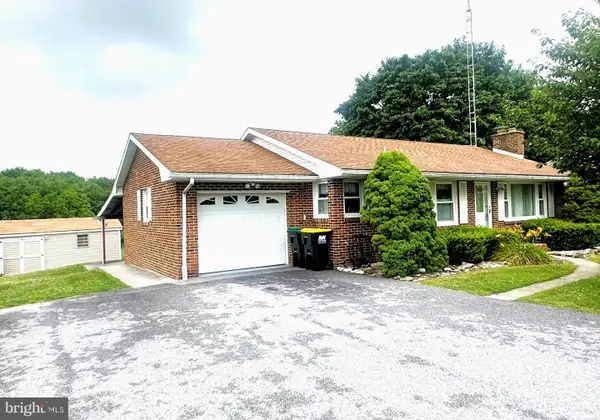 $325,000Active3 beds 2 baths1,968 sq. ft.
985 Fairview Dr, HANOVER, PA 17331
MLS# PAYK2106860Listed by: RE/MAX QUALITY SERVICE, INC. - Coming Soon
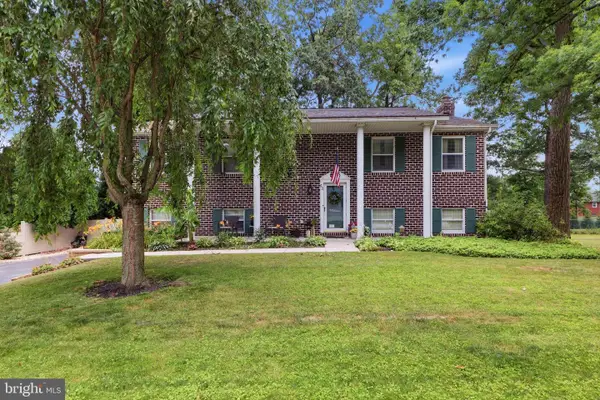 $364,900Coming Soon4 beds 2 baths
62 Laurel Dr, HANOVER, PA 17331
MLS# PAYK2107120Listed by: COLDWELL BANKER REALTY - Coming Soon
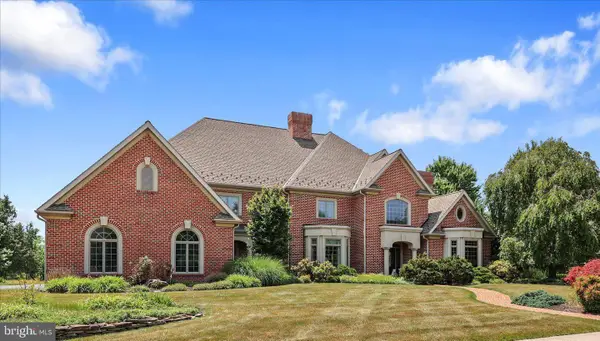 $1,347,000Coming Soon4 beds 6 baths
121 Madara Dr, HANOVER, PA 17331
MLS# PAYK2107066Listed by: RE/MAX QUALITY SERVICE, INC.


Protect your home and budget from life's surprises with an Assurant Home Warranty, backed by a partner that supports you through every step of homeownership. Explore Plans.
© 2026 Better Homes and Gardens Real Estate LLC. An Anywhere Real Estate company. All rights reserved. Better Homes and Gardens® Real Estate is a registered trademark owned by Meredith Operations Corporation, licensed to Better Homes and Gardens Real Estate LLC and used with permission. Better Homes and Gardens Real Estate LLC fully supports the principles of the Fair Housing Act and the Equal Opportunity Act. Listing information is deemed reliable but is not guaranteed accurate.
Each office is independently owned and operated.
Any services or products provided by third parties are not provided by, affiliated with or related to Better Homes and Gardens Real Estate LLC, or its affiliated companies.